
This house on Funda: https://www.funda.nl/en/detail/koop/lochem/appartement-tramstraat-15-c/43257583/
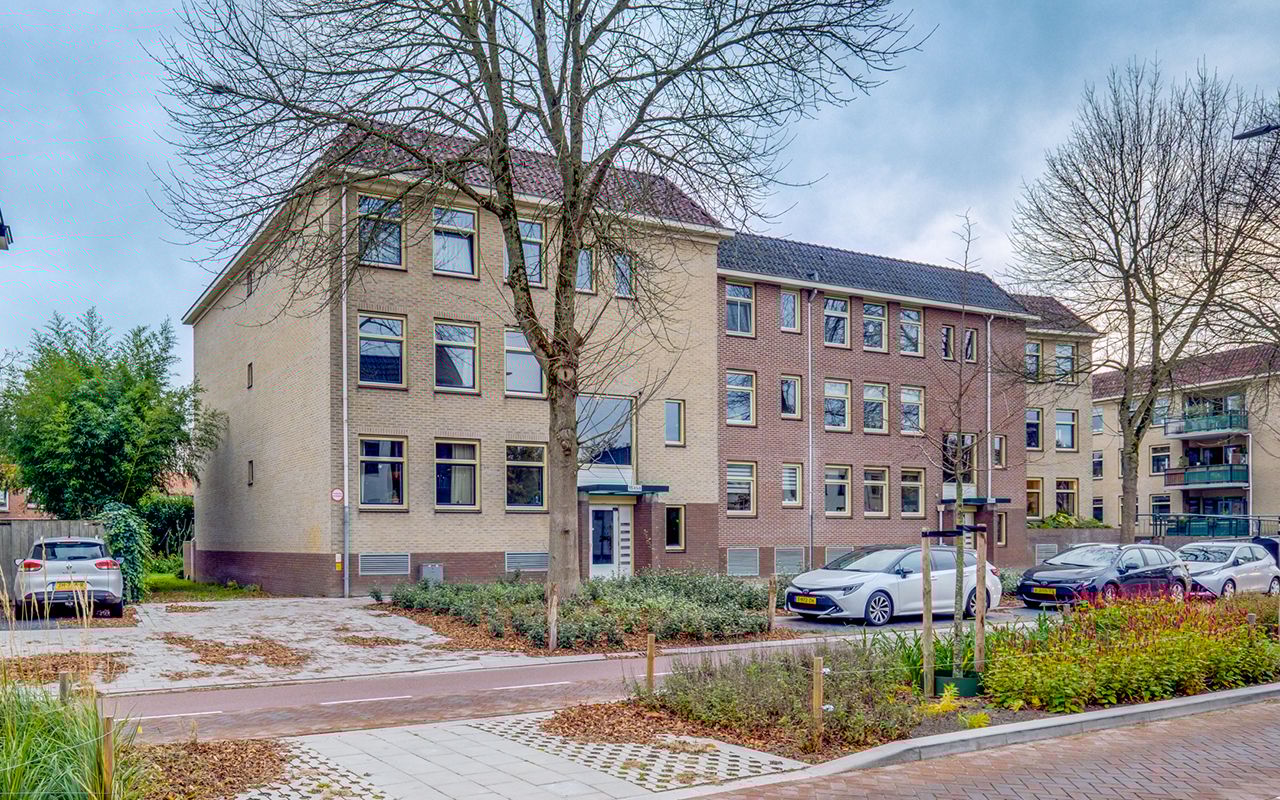
Description
APPARTEMENT GELEGEN AAN DE RAND VAN HET CENTRUM
Drie-kamer appartement met ruim balkon, liftvoorziening, eigen parkeerplaats en (fietsen)berging in de onderliggende parkeergarage. Het appartement bevindt zich op de 1e verdieping van het complex welke eind jaren '90 is gerealiseerd. De leefruimte beschikt over veel lichtinval en biedt direct toegang tot het half overdekte balkon. Het appartement heeft 104 m² woonoppervlakte, beschikt over standaard sanitair en biedt twee slaapkamers. Met een Energielabel A is het comfortabel wonen.
Het complex is gelegen tegen het gezellige stadscentrum van Lochem waar u diverse winkels en horeca vindt. Daarnaast is er een schouwburg en treinstation en dit alles op loopafstand. De uitvalswegen richting Zutphen, Deventer en de A1 zijn goed bereikbaar. Kortom, comfortabel wonen in Lochem!
INDELING
Begane grond: Central entree met brievenbussen, trappenhuis en lift.
1e Verdieping: Hal met meterkast en CV-kast. Toilet met fontein. Woonkamer met toegang tot het balkon. Ruime slaapkamer met vaste kastenwand en balkondeur. Woonkeuken met koelkast, vaatwasser, inductiekookplaat, afzuigkap en oven. Badkamer met toilet, douche, ligbad, wastafel en wasmachineaansluiting. Eenpersoonsslaapkamer. Berging.
KENMERKEN
Bouwjaar: 1997. Inhoud: ca. 325 m³. Woonoppervlakte: ca. 104 m². AWB CV-ketel.
Volledig geïsoleerd. Energielabel A. Bijdrage VvE: € 303,20 (appartement) + € 23,95 (parkeren).
Bijzonderheden: Lift en videofoon. Projectnotaris. Zelf-niet-bewoningsclausule van toepassing (verkoper heeft het appartement zelf niet bewoond)
Features
Transfer of ownership
- Last asking price
- € 385,000 kosten koper
- Asking price per m²
- € 3,702
- Status
- Sold
- VVE (Owners Association) contribution
- € 327.15 per month
Construction
- Type apartment
- Upstairs apartment (apartment)
- Building type
- Resale property
- Year of construction
- 1997
- Specific
- With carpets and curtains
- Type of roof
- Combination roof covered with roof tiles
- Accessibility
- Accessible for people with a disability and accessible for the elderly
Surface areas and volume
- Areas
- Living area
- 104 m²
- Exterior space attached to the building
- 9 m²
- External storage space
- 18 m²
- Volume in cubic meters
- 325 m³
Layout
- Number of rooms
- 3 rooms (2 bedrooms)
- Number of bath rooms
- 1 bathroom and 1 separate toilet
- Bathroom facilities
- Shower, bath, toilet, and sink
- Number of stories
- 1 story
- Facilities
- Optical fibre, elevator, and mechanical ventilation
- Located at
- 2nd floor
Energy
- Energy label
- Insulation
- Completely insulated
- Heating
- CH boiler
- Hot water
- CH boiler
- CH boiler
- AWB (gas-fired combination boiler, in ownership)
Cadastral data
- LOCHEM B 10953
- Cadastral map
- Ownership situation
- Full ownership
- LOCHEM B 10953
- Cadastral map
- Ownership situation
- Full ownership
Exterior space
- Location
- In centre
- Balcony/roof terrace
- Balcony present
Storage space
- Shed / storage
- Built-in
- Facilities
- Electricity
Garage
- Type of garage
- Parking place
Parking
- Type of parking facilities
- Parking garage
VVE (Owners Association) checklist
- Registration with KvK
- Yes
- Annual meeting
- Yes
- Periodic contribution
- Yes (€ 327.15 per month)
- Reserve fund present
- Yes
- Maintenance plan
- Yes
- Building insurance
- Yes
© 2001-2026 funda