
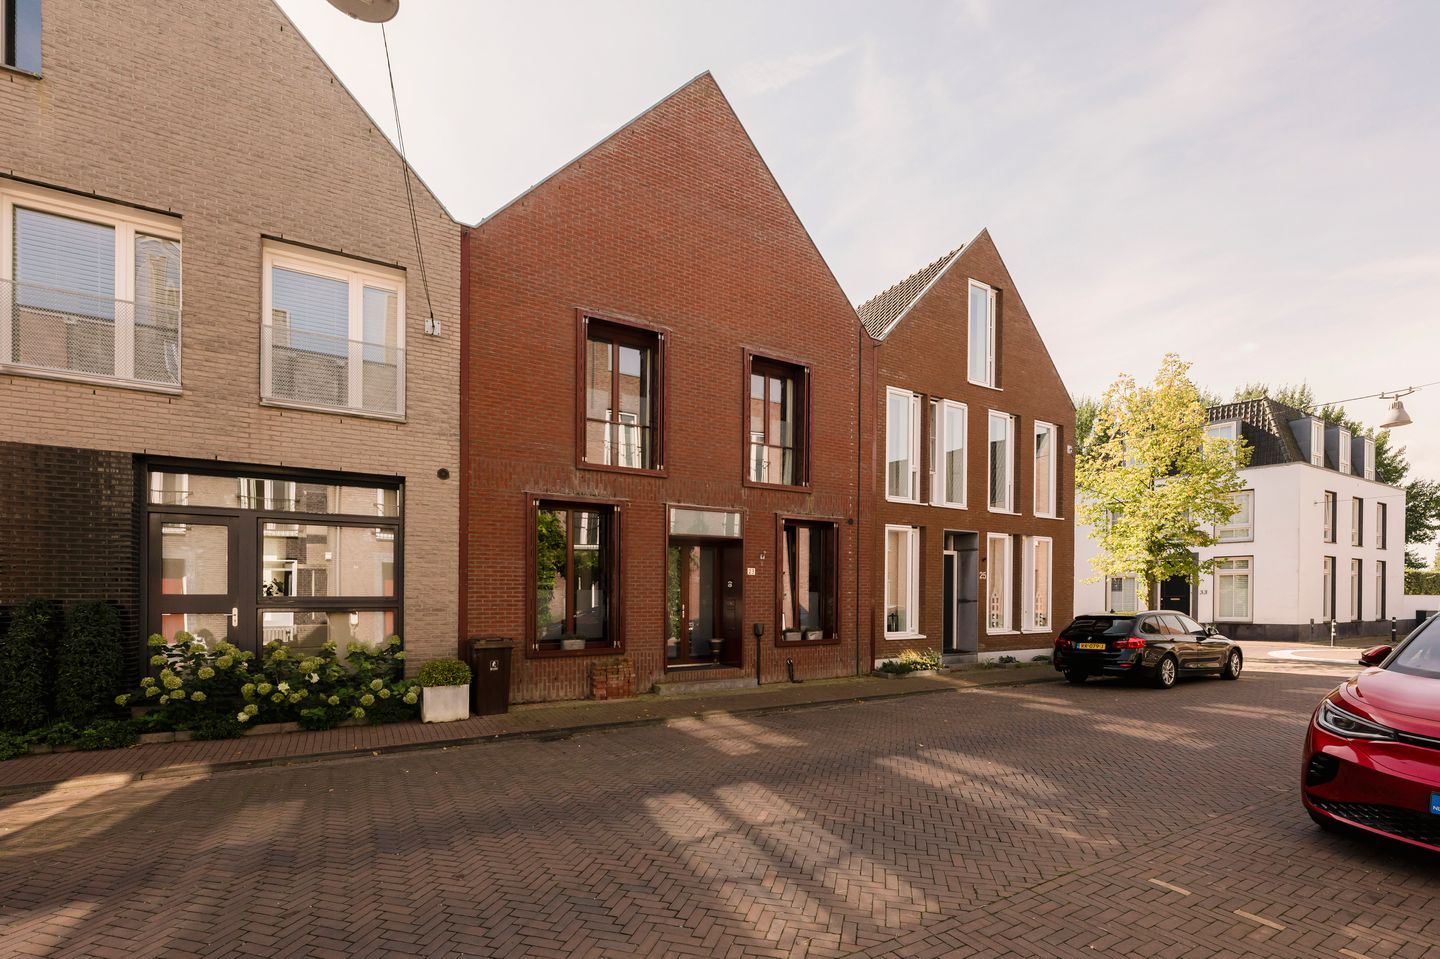
Description
Spacious and luxuriously finished family home with an A energy rating, situated on a generous 274 m² plot. The property boasts no fewer than six bedrooms, two luxurious bathrooms and a bright, atmospheric living space. The sunny garden of approximately 150 m² offers plenty of privacy and space to relax. With solar panels, an EV charging station and high-quality finishes, this home is not only comfortable and stylish, but also fully equipped for the future.
Ground Floor
The property is accessed through the entrance at the front, leading into the hallway, from which the separate toilet, staircase and various rooms can be reached. At the front of the house is a practical home office.
The rear of the property is occupied by the spacious and inviting living area, comprising a living room and adjoining dining room. Thanks to the generous width of almost 8 metres, large windows and a ceiling height of approximately 3 metres, this is a wonderfully bright and spacious area.
The open-plan kitchen is located at the rear and is equipped with a range of built-in appliances, including a refrigerator, freezer, dishwasher, Quooker boiling-water tap, combination oven/microwave and induction hob. The entire floor features beautiful oak flooring, creating a warm and welcoming atmosphere.
The garden forms a beautiful, green extension of the living space. Measuring approximately 150 m², it offers plenty of room and privacy, with several seating areas where you can enjoy both the sun and the shade. At the rear of the garden is the garage, which has recently been fitted with a new roof covering. The garage is equipped with an EV charging station and an electrically operated garage door.
First Floor
The staircase leads to the landing on the first floor. Here you will find four bedrooms, positioned at each of the four corners of the house. As a result, each room has its own character and enjoys pleasant natural light.
This floor also features two luxurious bathrooms, both renovated in 2020. Both bathrooms have a contemporary finish and are equipped with, among other things, a bathtub, luxurious vanity unit and toilet. The central landing provides access to all rooms.
Second Floor
The fixed staircase leads to the second floor, where two further spacious bedrooms are located. This floor therefore offers plenty of possibilities, for example as bedrooms, a home office, hobby room or a combination of these.
Both bedrooms are equipped with air conditioning and a washbasin with mirror.
The centrally located hallway provides practical storage space. It houses, among other things, the central heating system, washing machine and tumble dryer connections, and the inverter for the solar panels. In addition, there is ample extra storage space around the bedrooms, making optimal use of the space beneath the sloping roof and incorporating various fitted cupboards.
Location
Loenen aan de Vecht is a village that combines the best of both worlds: peace, greenery and space, while all daily amenities are close at hand. The charming village centre offers a pleasant mix of shops, specialist stores and restaurants, whether you need to pick up a few essentials or enjoy an extensive dinner.
It is also an attractive place for families, with several primary schools, childcare facilities and an active community life. There is plenty to enjoy in your free time as well. Within ten minutes by bicycle, you can reach the Loosdrecht and Vinkeveen Lakes, where you can go boating, swimming or simply enjoy the water and surrounding nature. Via the Mijndense lock, you can even sail directly towards Loosdrecht.
And of course, the daily walk along the River Vecht is not to be missed!
Despite its peaceful setting, Amsterdam, Utrecht and Hilversum are all easily and quickly accessible, both by car and public transport. This makes it a place where you can enjoy a relaxed lifestyle while still being within easy reach of everything you need.
Key Features
Built in 2007;
Plot size: 274 m²;
Energy rating: A;
Freehold property;
Large boiler, allowing both bathrooms to be used for showering simultaneously;
Measurement report available;
Completion by mutual agreement; quick completion is possible;
EV charging station;
Solar panels;
Garage equipped with water and electricity.
The property has been measured in accordance with NVM measurement instruction. This measurement instruction is intended to apply a more uniform way of measuring to give an indication of the usable area. The measurement instruction does not completely rule out differences in measurement results, for example due to differences in interpretation, rounding off or limitations in carrying out the measurement. This information has been carefully compiled by Ramón Mossel Makelaardij o.g. B.V.
However, we accept no liability for any incompleteness, inaccuracy or otherwise, or the consequences thereof. All stated dimensions and surface areas are indicative only. The buyer has his own obligation to investigate all matters of importance to him. With regard to this property Ramón Mossel Makelaardij o.g. B.V. is the broker of the seller. We advise you to engage an NVM/MVA Broker, who will assist you with his expertise in the purchase process. If you do not wish to engage professional assistance, by law you consider yourself expert enough to be able to oversee all matters of importance. The General Consumer Conditions of the NVM apply.
Features
Transfer of ownership
- Listed since
- Acceptance
- Available in consultation
- Asking price
- € 1,250,000 kosten koper
- Asking price per m²
- € 5,734
- Status
- Available
Construction
- Kind of house
- Single-family home, row house
- Building type
- Resale property
- Year of construction
- 2007
- Type of roof
- Flat roof covered with roof tiles
Surface areas and volume
- Areas
- Living area
- 218 m²
- Exterior space attached to the building
- 1 m²
- External storage space
- 27 m²
- Plot size
- 274 m²
- Volume in cubic meters
- 807 m³
Layout
- Number of rooms
- 7 rooms (7 bedrooms)
- Number of bath rooms
- 2 bathrooms and 1 separate toilet
- Bathroom facilities
- 2 double sinks, 2 walk-in showers, bath, toilet, and 2 washstands
- Number of stories
- 3 stories
- Facilities
- Mechanical ventilation and TV via cable
Energy
- Energy label
- Insulation
- Roof insulation, energy efficient window, insulated walls and floor insulation
- Heating
- CH boiler
- Hot water
- CH boiler
- CH boiler
- Gas-fired combination boiler, in ownership
Cadastral data
- LOENEN B 1661
- Cadastral map
- Area
- 274 m²
- Ownership situation
- Full ownership
Exterior space
- Location
- In residential district
- Garden
- Back garden
- Back garden
- 162 m² (21.14 metre deep and 7.66 metre wide)
- Garden location
- Located at the south with rear access
Storage space
- Shed / storage
- Detached brick storage
Parking
- Type of parking facilities
- Public parking and parking garage
© 2001-2026 funda