
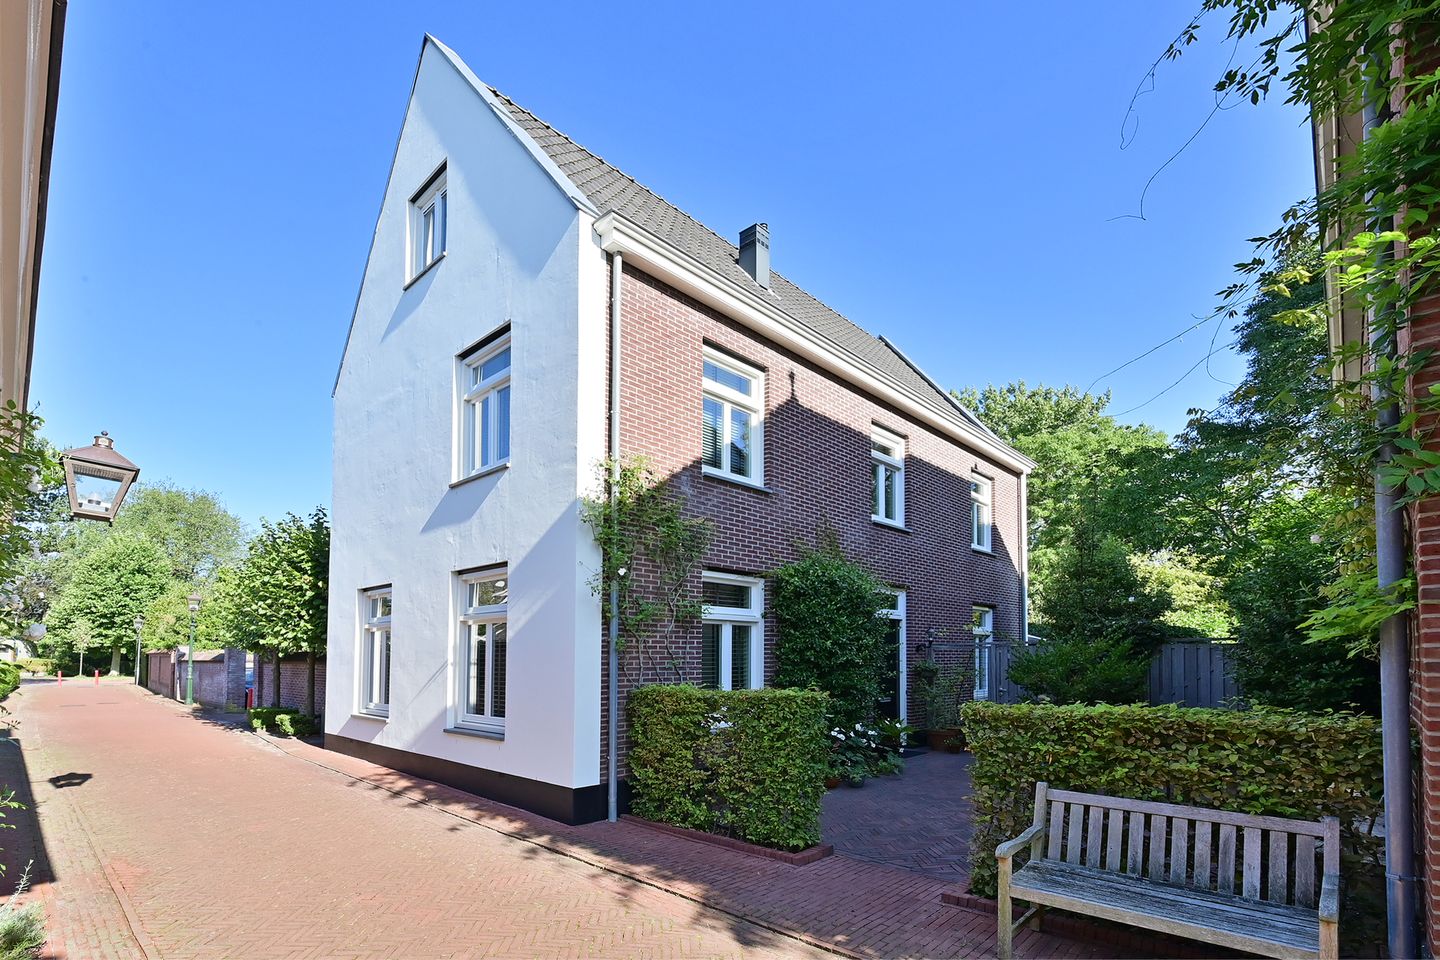
Een karaktervolle vrijstaande woning die zelden beschikbaar komt!
Description
A charming detached home in the beloved historic village of Loenen aan de Vecht; a property like this doesn’t come on the market often.
Detached home, 176 m² of living space, energy efficiency rating A, five bedrooms, an extended sunroom, a beautifully landscaped garden, and two parking spaces on the property. Located at Johannes Sandersonhof 1 in Loenen aan de Vecht, this surprisingly spacious and charming home was built in 2010.
The home was built as part of the small-scale “Klein Loenen” project. The design clearly draws inspiration from the architecture of the historic village on the Vecht. The result is a home that combines the charm and character of a traditional residence with the living comfort of a relatively new construction. With an energy efficiency rating of A, it is also an energy-efficient home.
The home is located within the nationally protected village landscape of Loenen.
The location completes the picture. The home is part of a charming courtyard and is set slightly back from the road, creating a pleasantly quiet living environment.
Light, space, and high ceilings
Upon entering, the home’s pleasant sense of spaciousness immediately stands out. The high ceilings enhance this feeling and give the home a beautiful, spacious feel. From the entryway, double doors lead to the living room and the kitchen-dining area. The entryway also provides access to a spacious storage area with a closet under the stairs and to a half-bath with a sink.
The living room is a delightful living space and has been extended with a sunroom. The abundance of natural light and the view outside make this a pleasant place to spend time all year round. The living room features built-in closets and a seating area. French doors provide access to the garden.
On the other side of the ground floor is the full-sized kitchen with a spacious dining area. It’s a true kitchen-diner where you can cook and eat together. There’s plenty of room for a large dining table, making this a central hub of the home.
The living room features beautiful oak herringbone flooring with underfloor heating, while the kitchen and entryway are finished with Belgian bluestone tiles, also equipped with underfloor heating.
Well-maintained and sunny garden with a cozy patio
A great deal of attention has also been paid to ambiance and comfort outdoors. The beautifully maintained garden serves as a lovely extension of the home and features a cozy patio where you can relax and enjoy meals outdoors.
The garden also includes a wooden storage shed, ideal for bicycles, garden tools, and other items.
The home also comes with two parking spaces on the private grounds of the courtyard.
On the first floor, there are two spacious bedrooms and a third bedroom that is currently used as a walk-in closet.
This floor also features a spacious bathroom with a bathtub, shower, and double sinks with vanity cabinets. There is a separate toilet.
The second floor makes this home particularly special. Here you’ll find two more spacious bedrooms. Thanks to the sloped ceiling, the rooms have a charming character and a ridge height of approximately 3.85 meters.
The landing is centrally located on this floor. There is also a separate laundry/utility room, keeping the technical equipment and laundry appliances conveniently out of sight.
In total, the home thus features five bedrooms/studios, and the current dressing room can easily be repurposed for another function.
Living in a Characteristic Vecht Village
Loenen aan de Vecht is beloved for its beautiful historic village atmosphere and its unique location on the Vecht River. It is precisely within this setting that the architecture of Klein Loenen feels perfectly at home.
Its location within the courtyard also provides a sheltered and peaceful living environment. It’s a wonderful combination for those who want to live in a charming, village-like setting without sacrificing space or modern living comfort.
Location and Surroundings
Loenen is located in the heart of the beautiful Vecht region and combines a charming village character with an excellent range of amenities. There is a large supermarket and a wide variety of dining options.
The village has three elementary schools, childcare facilities, and numerous sports facilities, including hockey, soccer, tennis, judo, fitness, and golf. The location is also ideal for nature lovers and water sports enthusiasts: the Vecht River is within walking distance, and the Loosdrechtse and Vinkeveense Plassen lakes are about a 10-minute bike ride away.
Amsterdam, Schiphol, Utrecht, and Hilversum are also easily accessible by both car and public transportation.
Johannes Sandersonhof 1 is a house that looks charming from the outside and offers much more space inside than you might initially expect. With 176 m² of living space, an energy efficiency rating of A, high ceilings, a spacious kitchen-diner, an extended sunroom, five bedrooms, a well-maintained garden, and two parking spaces on the property, this is a truly complete family home in a delightful location in Loenen aan de Vecht.
Details
* Detached home built in 2010
* Energy efficiency rating: A
* Part of the small-scale “Klein Loenen” development
* Architecture that complements the character of Loenen aan de Vecht
* Approximately 176 m² of living space
* High ceilings
* Spacious living room with an extended sunroom
* Full-sized kitchen with spacious dining area
* 5 bedrooms
* Separate laundry/utility room
* Beautifully maintained garden with a cozy patio
* Wooden storage shed
* Two parking spaces on the property
* Quiet location in a charming courtyard, set back slightly from the road
* Located in the beloved Vecht village of Loenen aan de Vecht
Features
Transfer of ownership
- Listed since
- Acceptance
- Available in consultation
- Asking price
- € 1,295,000 kosten koper
- Asking price per m²
- € 7,358
- Status
- Available
Construction
- Kind of house
- Mansion, detached residential property
- Building type
- Resale property
- Year of construction
- 2010
- Specific
- Protected townscape or village view (permit needed for alterations)
- Type of roof
- Gable roof covered with roof tiles
Surface areas and volume
- Areas
- Living area
- 176 m²
- External storage space
- 11 m²
- Plot size
- 210 m²
- Volume in cubic meters
- 679 m³
Layout
- Number of rooms
- 6 rooms (5 bedrooms)
- Number of bath rooms
- 1 bathroom and 2 separate toilets
- Bathroom facilities
- Double sink, walk-in shower, bath, and washstand
- Number of stories
- 2 stories and an attic
- Facilities
- Mechanical ventilation
Energy
- Energy label
- Insulation
- Roof insulation, double glazing, insulated walls and floor insulation
- Heating
- CH boiler and partial floor heating
- Hot water
- CH boiler
- CH boiler
- Gas-fired combination boiler, in ownership
Cadastral data
- LOENEN A 2964
- Cadastral map
- Area
- 210 m²
- Ownership situation
- Full ownership
Exterior space
- Location
- In residential district
- Garden
- Back garden and side garden
- Back garden
- 81 m² (9.00 metre deep and 9.00 metre wide)
- Garden location
- Located at the north with rear access
Storage space
- Shed / storage
- Detached wooden storage
- Facilities
- Electricity
Garage
- Type of garage
- Parking place
Parking
- Type of parking facilities
- Parking on private property
© 2001-2026 funda