
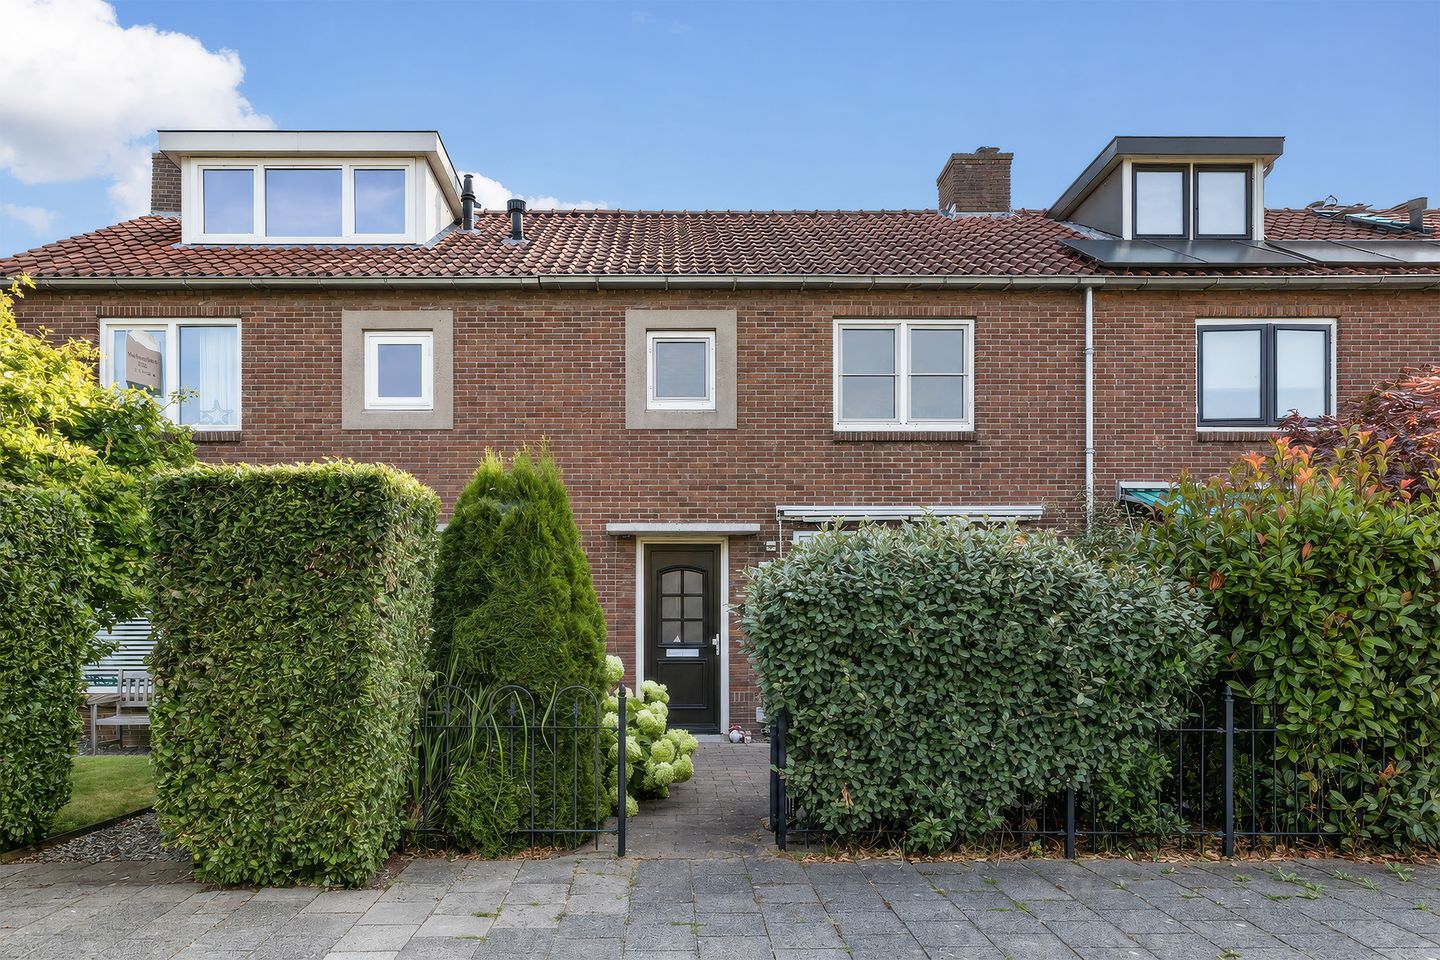
Koningin Julianaweg 763632 EG Loenen aan de VechtDriehoven
€ 495,000 k.k.
Description
We are pleased to offer you this ideal starter home, located in a great spot near the center of the charming village of Loenen aan de Vecht. The home was thoroughly renovated in 2016 and features: a spacious living room with a modern open kitchen, two bedrooms on the first floor, a modern, fully equipped, and luxurious bathroom, and a staircase leading to a spacious attic where a third bedroom could be created.
This bright townhouse is situated in a very child-friendly area near a spacious playground and close to elementary schools, daycare centers, shops, a health center, and sports fields—all within walking distance. Ideal for a family with or without children.
Layout—Ground Floor:
Through the sunny front yard, you reach the spacious entryway. Here you’ll find a modern, wall-mounted toilet with a hand-washing basin, a practical hallway closet with a utility meter cabinet, and the staircase leading to the upper floor. From the entryway, you walk into the bright living room with a modern open kitchen.
The living room has French doors leading to the backyard and features a tile floor (wood-patterned and wood-look) with comfortable underfloor heating.
The modern, open kitchen is equipped with built-in appliances (dishwasher, 5-burner stovetop, refrigerator, combination oven/microwave). From the kitchen, you can access a very practical utility room with a door to the backyard, the central heating system (Nefit HR 2015), and plenty of storage space.
The backyard (facing northeast) is low-maintenance and features an additional bike shed, as well as a rear exit via a back passage.
First Floor: From the landing, you’ll find two bedrooms of varying sizes. There is a separate, spacious laundry room on the landing where the washer and dryer are located. The fully equipped and attractive bathroom at the rear features a bathtub, a spacious shower (rain shower), a sink with matching vanity, and a toilet. It is neatly finished, tastefully tiled, and also equipped with a TV outlet and a towel radiator.
Attic:
This surprisingly spacious attic is accessible via a fixed staircase. There is plenty of extra storage space behind the knee walls. With very little effort, you could certainly create a spacious bedroom here!
In short: A beautifully finished and well-maintained family home that requires almost no work.
The only things we can think of are: adding your own furniture, personalizing the color scheme to your taste, and perhaps implementing some additional sustainability measures—and you’ll enjoy living here for many years to come.
Additional features:
- A complete and well-maintained starter home that was renovated in 2015/2016.
- Ground floor equipped with underfloor heating
- The home features double-pane windows and PVC window frames.
- Electrical system updated
- Fully insulated roof
- Retaining wall at the rear of the lot/garden renewed
- Built in 1960
- Energy efficiency rating: C
Loenen aan de Vecht has three elementary schools, a wide range of childcare options, and sports clubs, including soccer, tennis, and field hockey clubs.
- Centrally located near major highways leading to Utrecht, Amsterdam, Schiphol, and Hilversum.
Loenen aan de Vecht is situated in the heart of the Vecht region. This village on the Vecht is home to several restaurants and bistros. For water sports enthusiasts, the Loosdrechtse Plassen are a 10-minute bike ride away, and the Vecht River offers the chance to enjoy the Vecht region from the water.
All in all, a wonderful starter home in a charming and child-friendly location, within walking distance of amenities and with all the space you need as a (starting) family!
Closing date to be agreed upon.
Features
Transfer of ownership
- Listed since
- Acceptance
- Available in consultation
- Asking price
- € 495,000 kosten koper
- Asking price per m²
- € 5,690
- Status
- Available
Construction
- Kind of house
- Single-family home, row house
- Building type
- Resale property
- Year of construction
- 1960
- Type of roof
- Gable roof covered with asphalt roofing and roof tiles
Surface areas and volume
- Areas
- Living area
- 87 m²
- Other space inside the building
- 9 m²
- Exterior space attached to the building
- 10 m²
- Plot size
- 138 m²
- Volume in cubic meters
- 211 m³
Layout
- Number of rooms
- 5 rooms (3 bedrooms)
- Number of bath rooms
- 1 bathroom and 1 separate toilet
- Bathroom facilities
- Walk-in shower, bath, toilet, sink, and washstand
- Number of stories
- 2 stories and an attic
- Facilities
- Optical fibre, mechanical ventilation, and TV via cable
Energy
- Energy label
- Insulation
- Roof insulation, double glazing, insulated walls and floor insulation
- Heating
- CH boiler and partial floor heating
- Hot water
- CH boiler
- CH boiler
- Nefit Trendline HRC 30/CW 5 (gas-fired combination boiler from 2015, in ownership)
Cadastral data
- LOENEN A 1422
- Cadastral map
- Area
- 138 m²
- Ownership situation
- Full ownership
Exterior space
- Location
- Alongside a quiet road, in centre and in residential district
- Garden
- Back garden and front garden
- Back garden
- 28 m² (8.00 metre deep and 3.50 metre wide)
- Garden location
- Located at the northeast with rear access
Storage space
- Shed / storage
- Attached brick storage
- Facilities
- Electricity and running water
- Insulation
- Double glazing
Parking
- Type of parking facilities
- Public parking
© 2001-2026 funda