
This house on Funda: https://www.funda.nl/en/detail/koop/loosdrecht/huis-dennenlaan-2-b/17380973/
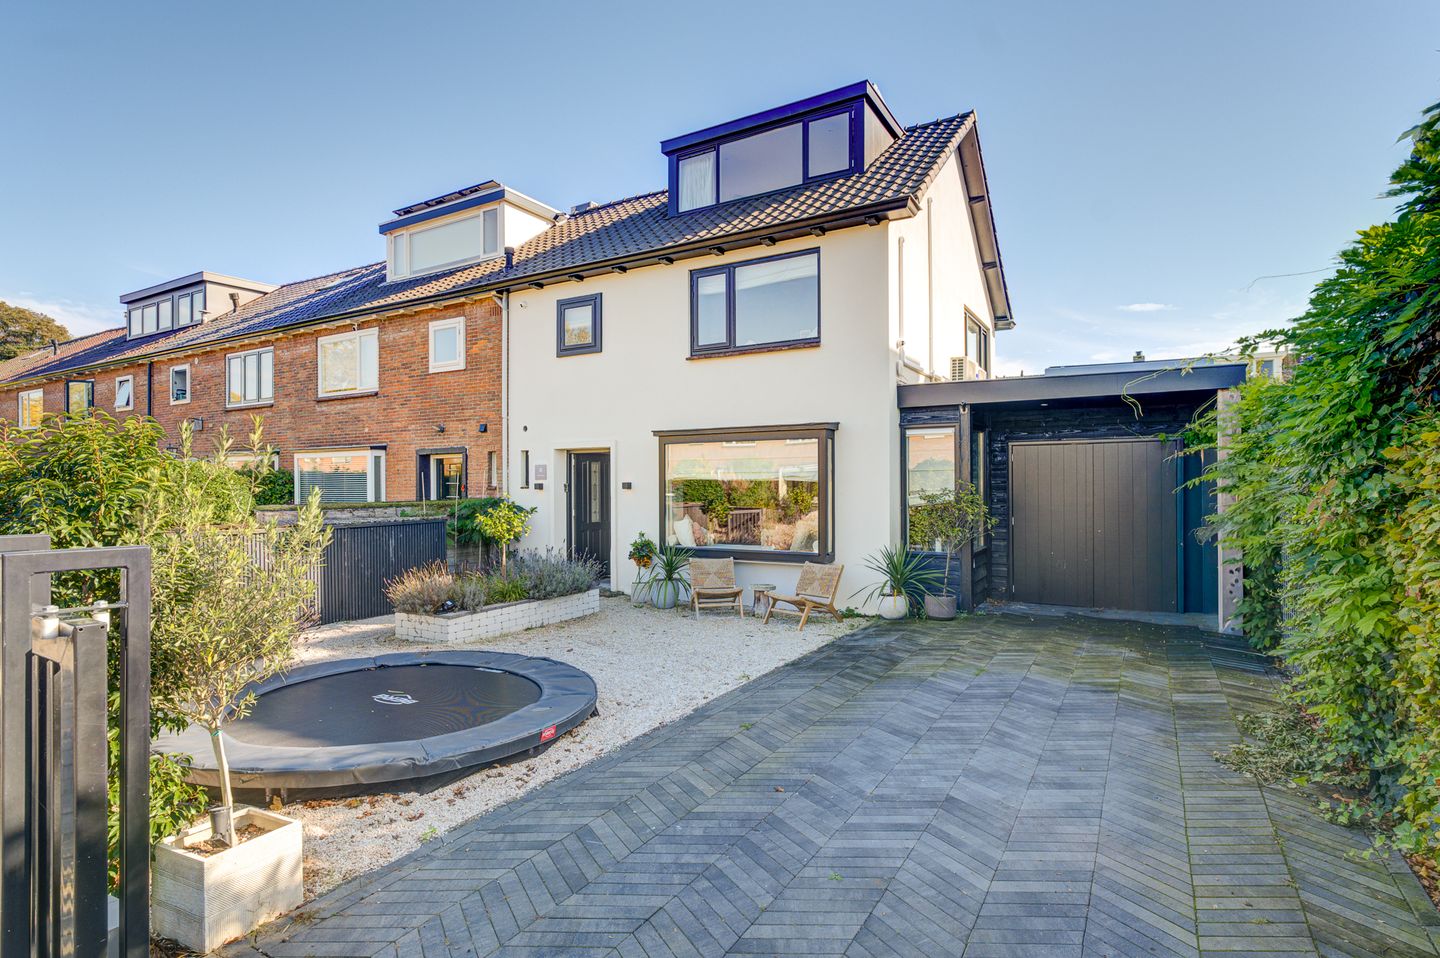
Luxe, uitgebouwde hoekwoning met A++ label
Description
Located in a child-friendly neighborhood in Nieuw-Loosdrecht, this fully renovated and expanded corner home features luxury finishes, 4 bedrooms, a fully equipped open kitchen, a sunny southeast-facing backyard with a unique “Gooische Hut,” and an indoor multifunctional storage area. With a generous 181 m² of living space and high-quality finishes, this home offers everything you could wish for. A driveway is a must—it has space for 1 to 2 cars, a charging station, and an electric gate. The home is also fully insulated and equipped with a heat pump, radiant floor heating, air conditioning on the upper floors, and solar panels, ensuring that comfortable and energy-efficient living go hand in hand here.
At the end of the street, you'll find a playground and a small soccer field. No need to worry when the kids run out the door—here, they can still play in the street the old-fashioned way! Behind this playground, you can easily walk to the Goois Nature Reserve, the Hoorneboegse Heide, where you can enjoy a lovely walk and relax. This is the perfect setting for nature lovers, with the Loosdrecht Lakes just around the corner. The Vuntus beach is and within walking distance, you’ll find elementary schools, daycare centers, health centers, a petting zoo, and the library. The village center has a charming atmosphere with a variety of stores, such as Jumbo, Kruidvat, Hema, bakeries, and boutiques. Various sports facilities are available at the nearby 't Jagerspaadje sports complex, offering sports enthusiasts a wide selection of sports clubs, such as the HMHC hockey club, the De Rading tennis/padel club, the Gemini volleyball club, and the SV Hilversum soccer club.
In less than a quarter of an hour by bike, you’ll be in the heart of downtown Hilversum, with various amenities such as the train and bus station, the lively market, the Vue movie theater, shops, restaurants, and nightlife spots.
Layout:
Ground Floor
Entrance, foyer, modern restroom with sink, access to the basement, spacious, extended living/dining room with French doors opening onto the garden, herringbone PVC flooring, fully equipped kitchen with various built-in appliances and a cooking/sink island, garden room featuring a walk-in rain shower (offering various uses), indoor multifunctional storage room with plenty of closet space and ample room for bicycles and other items; the utility/laundry room also features closet space and hookups for the washer and dryer.
First Floor
The landing provides access to three bedrooms of varying sizes. The bedrooms are equipped with air conditioning, which helps maintain a comfortable indoor climate on hot days and provides heating on colder days. Modern bathroom with a freestanding bathtub, walk-in rain shower, toilet, and spacious vanity with two sturdy sinks.
Attic
A fixed staircase leads to the attic, where you’ll find the fourth bedroom. Thanks to the dormer windows on both the front and back, this room enjoys plenty of natural light and a pleasant sense of space. There is also practical storage space behind the knee walls. The room is ideal as a comfortable master bedroom, thanks in part to the air conditioning, but can of course also be set up as a home office or hobby room.
Outdoor Space
The fully landscaped backyard faces southeast, so you can enjoy sunny days here to the fullest. The absolute showstopper is the aforementioned “Gooische hut” at the back of the garden. With its cozy interior, electric heater, pantry with sink, and wine/climate-controlled cabinet, this is much more than just a garden shed. The folding screen can be opened across its entire width, allowing you to easily extend the space into the garden. Ideal for cozy, long (summer) evenings with friends and family.
Details
- Parking on private driveway with charging station and electric gate;
- Built in 1950;
- Located on a quiet street in a green residential neighborhood;
- Fully insulated;
- Heating via heat pump, radiant floor heating, and air conditioning;
- Equipped with 24 solar panels;
- Comprehensive alarm system with cameras.
In short: a surprisingly spacious and comfortable family home where luxury, practical living space, and wonderful outdoor living come together. The combination of modern finishes, sustainable features, and the unique garden makes this a home you really have to experience in person!
Features
Transfer of ownership
- Listed since
- Acceptance
- Available in consultation
- Asking price
- € 950,000 kosten koper
- Asking price per m²
- € 5,249
- Status
- Available
Construction
- Kind of house
- Single-family home, corner house
- Building type
- Resale property
- Year of construction
- 1950
- Type of roof
- Gable roof covered with roof tiles
- Quality marks
- Energie Prestatie Advies
Surface areas and volume
- Areas
- Living area
- 181 m²
- Other space inside the building
- 17 m²
- Exterior space attached to the building
- 16 m²
- Plot size
- 317 m²
- Volume in cubic meters
- 671 m³
Layout
- Number of rooms
- 6 rooms (4 bedrooms)
- Number of bath rooms
- 2 bathrooms and 1 separate toilet
- Bathroom facilities
- 2 walk-in showers, double sink, toilet, washstand, and sit-in bath
- Number of stories
- 3 stories
- Facilities
- Air conditioning, optical fibre, mechanical ventilation, TV via cable, and solar panels
Energy
- Energy label
- Insulation
- Completely insulated
- Heating
- Partial floor heating and heat pump
- Hot water
- Electrical boiler
Cadastral data
- LOOSDRECHT C 6359
- Cadastral map
- Area
- 317 m²
- Ownership situation
- Full ownership
Exterior space
- Location
- Alongside a quiet road, in wooded surroundings and in residential district
- Garden
- Back garden, front garden and side garden
- Back garden
- 70 m² (10.00 metre deep and 7.00 metre wide)
- Garden location
- Located at the southeast
Storage space
- Shed / storage
- Built-in
- Insulation
- Completely insulated
Parking
- Type of parking facilities
- Parking on private property and public parking
© 2001-2026 funda