
This house on Funda: https://www.funda.nl/en/detail/koop/loosdrecht/huis-nootweg-14-b/44438187/
Nootweg 14-B1231 CT LoosdrechtNieuw-Loosdrechtsedijk
€ 1,250,000 k.k.€ 1,100,000 k.k.
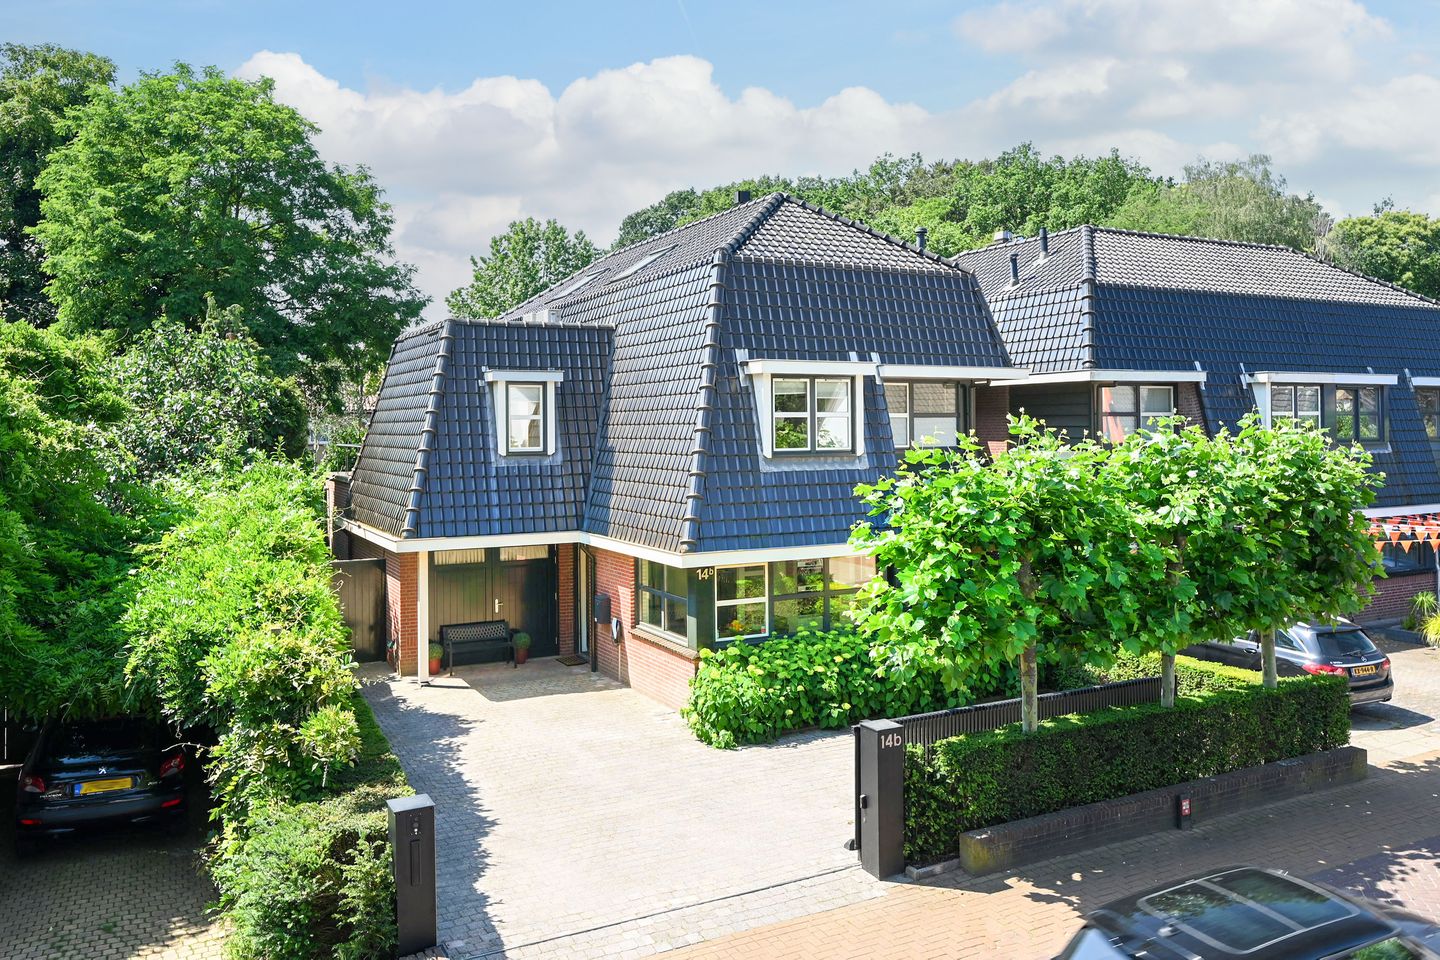
Eye-catcherHeerlijk groot familiehuis met parkeren op eigen terrein en garage.
Description
Space, comfort, and a fantastic location come together in this well-maintained semi-detached villa with a surprisingly large living area (215 m²), an Energy Label A, and a lovely sunny garden. Thanks to its location in the center of Loosdrecht, you live here within walking distance of various shops, schools, and restaurants. By bike, you can enjoy what the Loosdrecht Forest, the Hoorneboegse Heath, and the Loosdrecht Lakes have to offer within minutes.
Come for a viewing and be surprised by the amount of space this home offers.
Ground floor:
Upon arrival, the spacious layout of the house and the plot immediately stands out. The driveway, where you can park two cars, is secured by an electric gate. The spacious garden offers plenty of privacy and room to enjoy outdoor living. The sunny south-facing backyard is the perfect spot for long summer evenings and cozy dinners with friends and family, while children can play safely. There is a wooden shed in the garden. Inside, too, this home surprises with its generous dimensions. You enter the hall, where you walk into the spacious L-shaped living room on the left. The living room features a cozy wood-burning stove and French doors opening onto the garden, allowing the indoor and outdoor spaces to flow seamlessly into one another.
Opposite the living room is the eat-in kitchen, which is equipped with various built-in appliances such as a 5-burner gas stove with extractor hood, an oven, a microwave, and a new dishwasher. There is also a separate toilet and access to the garage, which is equipped with heating and electricity. You go to the first floor via the stairs in the hall.
First floor:
There are three spacious bedrooms on the first floor. The generous master bedroom has been extended and features a private bathroom with a bathtub, vanity unit, shower, toilet, and underfloor heating, creating a delightful private suite. From this room, there is access to the east-facing balcony. The other two bedrooms both feature dormer windows, and there is a second bathroom equipped with a shower and double sink. A separate toilet is also present on this floor. Second floor:
The spacious attic floor with a large extra room and a separate laundry room. The landing features a Velux skylight and is large enough to be used as a home office or hobby room.
Special features:
- Energy label A
- Wooden window frames fitted with HR+ glass
- Central heating boiler built in 2017
- Driveway with space for 2 cars, equipped with a charging station and an electric access gate
- Integrated garage equipped with heating and electricity
- Spacious sunny garden
- Separate laundry room in the attic
- Spacious master bedroom with en-suite bathroom
About the neighborhood:
The location of this home combines the best of two worlds: the peace and space of a green residential area with all daily amenities within a short distance. Situated in the popular Nieuw-Loosdrecht, you live here in a friendly and family-friendly environment, where schools, shops, sports facilities, and public transport are easily accessible. For lovers of nature and recreation, this is an ideal residential location. Located a short distance away are the beautiful Loosdrechtse Bos and the vast Hoorneboegse Heide, where you can walk, cycle, and enjoy nature endlessly. Additionally, the famous Loosdrechtse Plassen are within short cycling distance. This unique recreational area is known for its excellent opportunities for sailing, boating, stand-up paddleboarding, swimming, and water recreation. The combination of vast lakes, nature reserves, and cozy hospitality venues makes this area popular among locals.
Accessibility:
Various arterial roads are located a short distance away, making cities such as Hilversum, Utrecht, and Amsterdam easily and quickly accessible. Public transport is also well represented, with bus stops in the immediate vicinity and Hilversum train station a 15-minute drive away.
Features
Transfer of ownership
- Original asking price
- € 1,250,000 kosten koper
- Listed since
- Acceptance
- Available in consultation
- Asking price
- € 1,100,000 kosten koper
- Asking price per m²
- € 5,116
- Status
- Available
Construction
- Kind of house
- Single-family home, semi-detached residential property
- Building type
- Resale property
- Year of construction
- 2002
- Type of roof
- Mansard roof covered with roof tiles
Surface areas and volume
- Areas
- Living area
- 215 m²
- Other space inside the building
- 14 m²
- Exterior space attached to the building
- 9 m²
- External storage space
- 4 m²
- Plot size
- 393 m²
- Volume in cubic meters
- 703 m³
Layout
- Number of rooms
- 5 rooms (4 bedrooms)
- Number of bath rooms
- 2 bathrooms and 1 separate toilet
- Bathroom facilities
- 2 showers, bath, toilet, underfloor heating, washstand, and double sink
- Number of stories
- 3 stories
- Facilities
- Air conditioning, alarm installation, outdoor awning, skylight, mechanical ventilation, and flue
Energy
- Energy label
- Insulation
- Completely insulated
- Heating
- CH boiler, wood heater and partial floor heating
- CH boiler
- ATAG (gas-fired from 2017, in ownership)
Cadastral data
- LOOSDRECHT C 6280
- Cadastral map
- Area
- 393 m²
- Ownership situation
- Full ownership
Exterior space
- Location
- In residential district
- Garden
- Back garden, front garden and side garden
- Back garden
- 153 m² (17.00 metre deep and 9.00 metre wide)
- Garden location
- Located at the south with rear access
- Balcony/roof terrace
- Balcony present
Storage space
- Shed / storage
- Detached wooden storage
Garage
- Type of garage
- Attached brick garage
- Capacity
- 1 car
- Facilities
- Electricity and heating
- Insulation
- No insulation
Parking
- Type of parking facilities
- Parking on private property
© 2001-2026 funda