
Prinses Margrietstraat 361231 XH LoosdrechtNieuw-Loosdrechtsedijk
€ 599,000 k.k.
Eye-catcherRuime hoekwoning, epc A, 2 badkamers, 4 slaapkamers, tuin op zuid
Description
**Modern Living, a Future-Proof Home in the Heart of Loosdrecht**
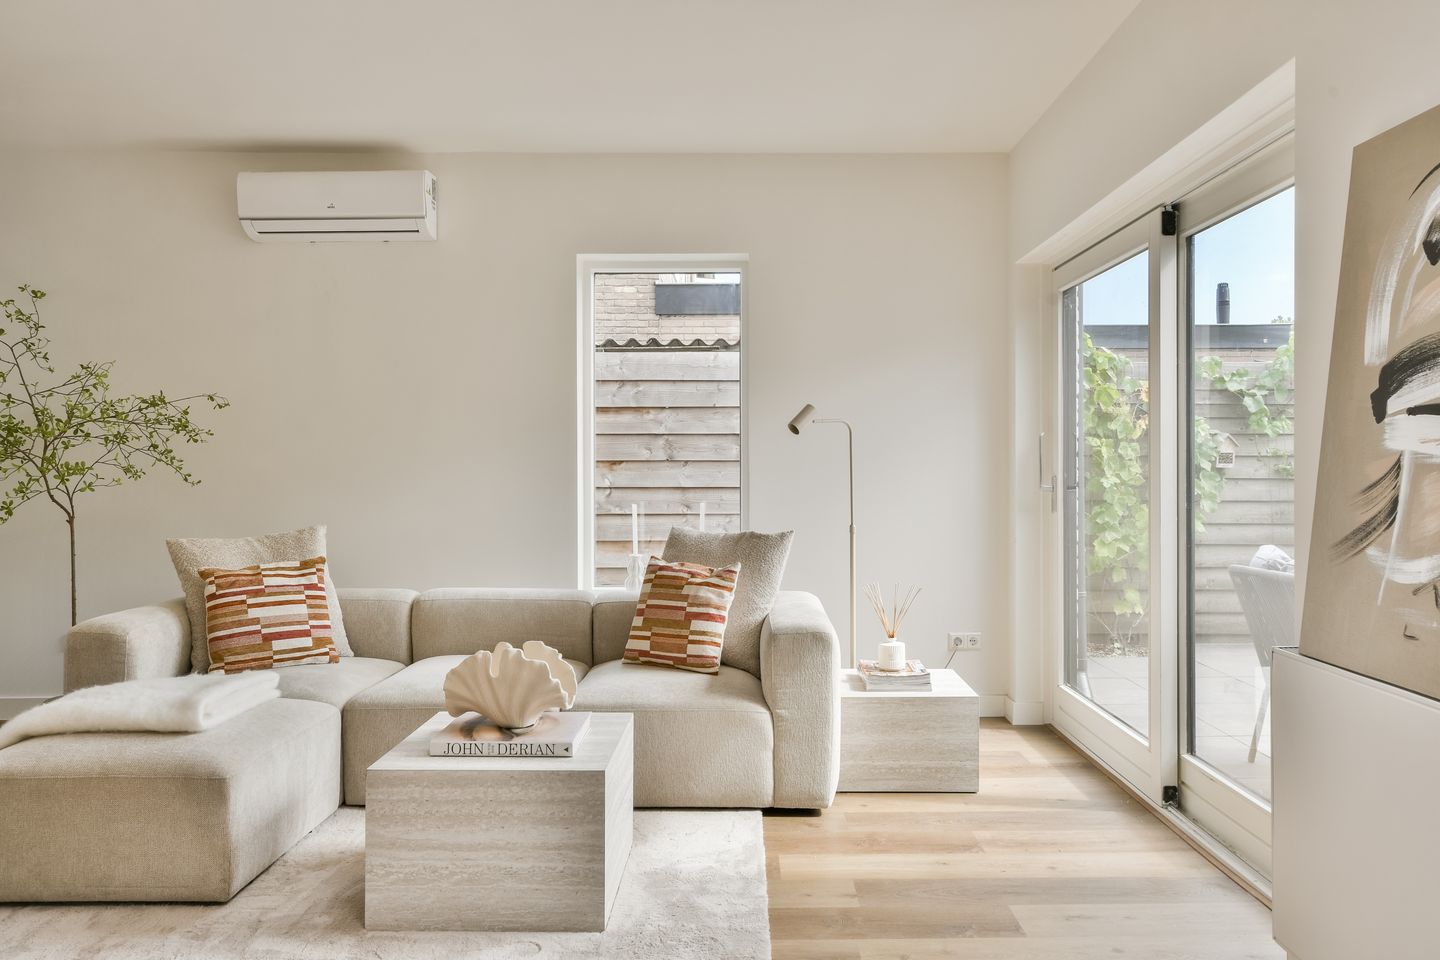
Are you looking for a home where comfort and sustainability go hand in hand? Where you can spread your wings and settle in? Prinses Margrietstraat 36 in Loosdrecht is just such a home: a once-in-a-lifetime opportunity for young families, couples, and seniors who like to think ahead. You’ll be pleasantly surprised by the spaciousness, the bright atmosphere, and the well-thought-out layout of this lifetime-ready corner home.
**Living in a green setting with all the modern conveniences**
It’s clear from the moment you arrive: this home has been carefully maintained and thoroughly renovated over the years. The beautiful front yard invites you inside, while the spacious backyard immediately evokes images of long summer days and cozy evenings. Facing south and offering plenty of privacy, you’ll almost forget you’re right in the heart of bustling Loosdrecht. An added bonus: there’s a wooden storage shed, a private parking spot with a charging station, and even the option for an outdoor kitchen and a hot tub. Now that’s what coming home feels like after a hard day’s work!
**Versatile Layout – Immediately Suitable for All Life Stages**
The layout is surprisingly flexible. Downstairs, you’ll find not only the spacious living room but also a bedroom with an attached bathroom. Ideal for those who want to live on one level or pamper guests. You’ll also find a modern half-bath on this floor and access to the sunny garden.
Upstairs are three bright bedrooms, wonderfully spacious and easily adaptable as children’s rooms, a workspace, or a guest room. Of course, comfort is not lacking here either: a second bathroom ensures that morning stress is a thing of the past. Finally, the built-in staircase to the attic offers a solution—perfect as extra storage, a hobby room, or a quiet workspace.
**Sustainability at the Core – Ready for the Future!**
Energy efficiency is a top priority; with an A energy rating, solar panels, and solar collectors, you’ll enjoy low utility bills and do your part for the environment. And whether you already drive an electric car or are planning to switch, the on-site charging station ensures you’re fully prepared for the future. Comfort, convenience, and energy efficiency come together here as a matter of course.
**Live, enjoy, experience…**
Loosdrecht is known for its beautiful nature, lakes, and pleasant village atmosphere. Want to go for a nice walk, bike ride, or boat trip? It’s all possible—often literally just around the corner. Schools, shops, and other amenities are a short distance away, and with excellent accessibility, commuting is no problem.
**In summary: your ideal home**
Prinses Margrietstraat 36 is more than just a house; it’s an opportunity to live the way you’ve always wanted. Suitable for young and old, lovers of both peace and bustle. Everything is just right: the space, the location, the future-proof amenities, and the warm, inviting feeling the moment you step over the threshold. Seize this opportunity, because better places like this are hard to come by.
Can you already picture yourself living here? Come take a look and let the atmosphere and possibilities of this gem in Loosdrecht win you over. Welcome home!
**Measurement Notice**
Although we have had the property carefully measured, neither WSM Real Estate B.V. nor the seller accepts any liability for discrepancies in the measurements provided. The buyer confirms that they have been given the opportunity to check the stated measurements (or have them checked).
**Disclaimer**
This information has been compiled by us with due care. However, we accept no liability whatsoever for any incompleteness, inaccuracy or other errors, or for the consequences thereof. If you do not engage a professional representative, you are deemed by law to be sufficiently knowledgeable to assess all matters of relevance.
Features
Transfer of ownership
- Listed since
- Acceptance
- Available in consultation
- Asking price
- € 599,000 kosten koper
- Asking price per m²
- € 6,051
- Status
- Available
Construction
- Kind of house
- Single-family home, corner house
- Building type
- Resale property
- Year of construction
- 1969
- Specific
- Double occupancy possible
- Type of roof
- Pyramid hip roof covered with roof tiles
Surface areas and volume
- Areas
- Living area
- 99 m²
- Other space inside the building
- 25 m²
- Exterior space attached to the building
- 116 m²
- External storage space
- 10 m²
- Plot size
- 204 m²
- Volume in cubic meters
- 386 m³
Layout
- Number of rooms
- 5 rooms (4 bedrooms)
- Number of bath rooms
- 2 bathrooms
- Bathroom facilities
- 2 showers, bath, toilet, underfloor heating, and 2 washstands
- Number of stories
- 2 stories and an attic
- Facilities
- Air conditioning, optical fibre, mechanical ventilation, sliding door, TV via cable, solar collectors, and solar panels
Energy
- Energy label
- Insulation
- Roof insulation, double glazing, energy efficient window, insulated walls, floor insulation and completely insulated
- Heating
- CH boiler and partial floor heating
- Hot water
- CH boiler
- CH boiler
- Intergas HR107 (gas-fired combination boiler from 2023, in ownership)
Cadastral data
- WIJDEMEREN C 4412
- Cadastral map
- Area
- 204 m²
- Ownership situation
- Full ownership
Exterior space
- Garden
- Back garden and front garden
- Back garden
- 77 m² (11.00 metre deep and 7.00 metre wide)
- Garden location
- Located at the south with rear access
Storage space
- Shed / storage
- Detached wooden storage
- Facilities
- Electricity and running water
Garage
- Type of garage
- Parking place
Parking
- Type of parking facilities
- Parking on private property and public parking
© 2001-2026 funda