
This house on Funda: https://www.funda.nl/en/detail/koop/loosdrecht/huis-ruysdaellaan-28/44591973/
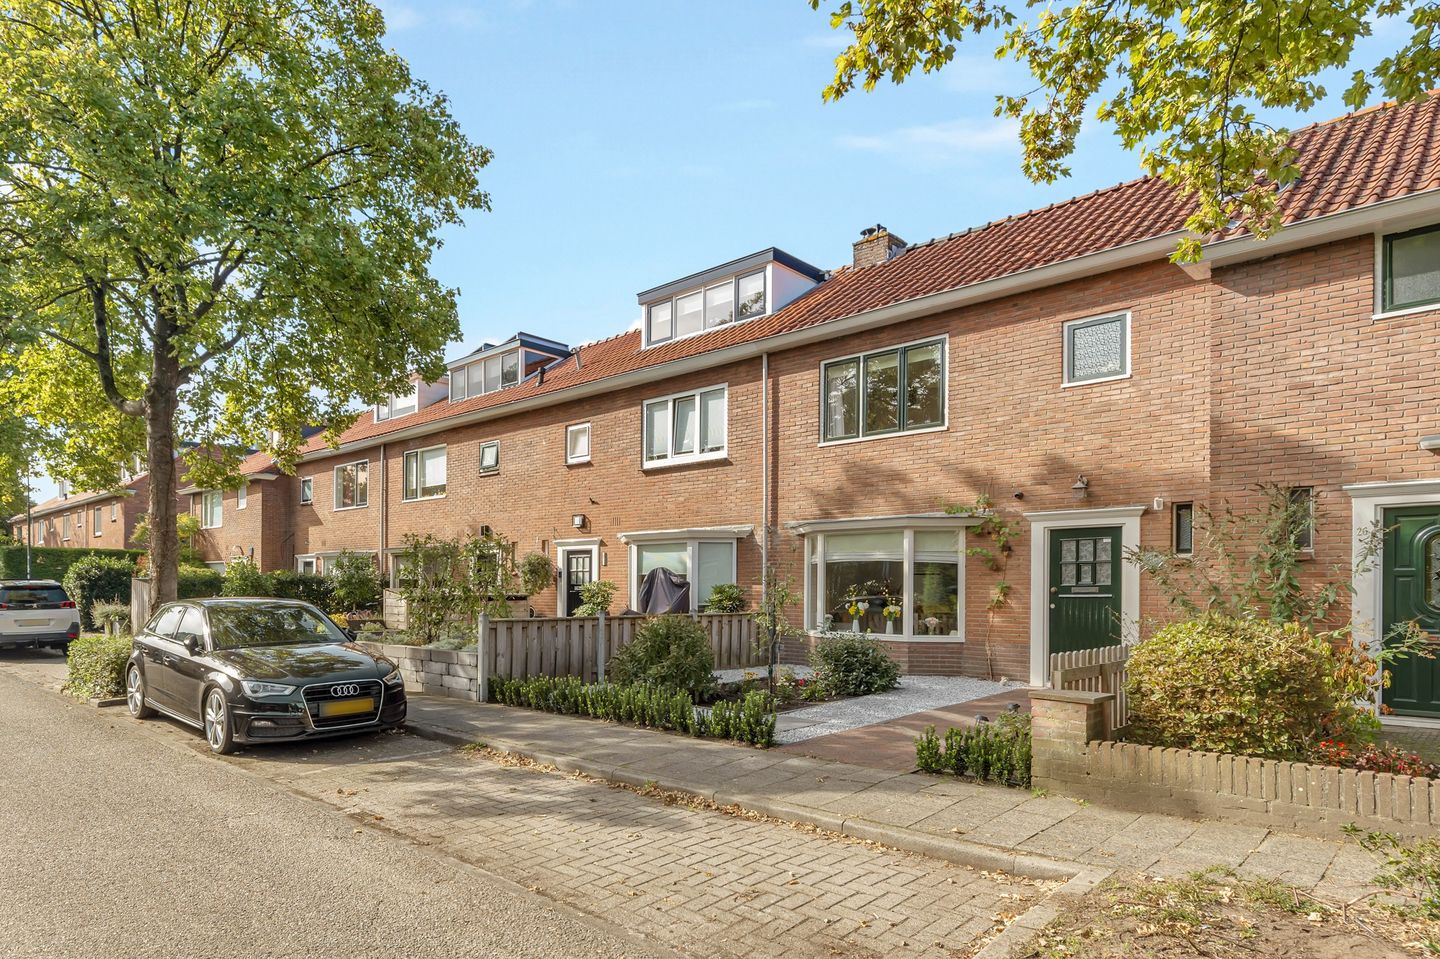
Ruysdaellaan 281231 AS LoosdrechtNieuw-Loosdrechtsedijk
€ 550,000 k.k.
Description
Are you looking for a well-maintained and thoroughly modernized home with a deep backyard, three bedrooms upstairs, and two rooms in the attic? Then this beautiful townhouse at Ruysdaellaan 28 is definitely worth a look. The home was largely renovated and made more energy-efficient starting in 2020. With an energy efficiency rating of B, a modern kitchen and bathroom, in-floor heating, and updated systems, you can live here in comfort. An attractive home for first-time buyers, couples, and young families.
The home has a total usable area of 102 m², consisting of 83.4 m² of living space and 18.3 m² of other indoor space. Due to its ceiling height of 1.95 meters, the attic room is classified as part of the “other indoor space.”
Located in a pleasant residential neighborhood in Nieuw-Loosdrecht. Everyday amenities, schools, sports clubs, and public transportation are all nearby. The center of Loosdrecht is also within easy reach.
Nature lovers and water sports enthusiasts will be in their element. The Loosdrecht Lakes and various nature reserves are just a short distance away. Hilversum, Utrecht, and Amsterdam, among other destinations, are easily accessible via the nearby highways. This property combines a peaceful living environment with a central location.
Layout:
Ground Floor: You reach the home’s entrance through the well-maintained front yard. The entryway provides access to the half-bath with a sink, the utility closet, the staircase to the first floor, the kitchen, and the living room.
The living room is surprisingly spacious and extends the full length of the home. The characteristic bay window at the front provides extra space and pleasant natural light. There is ample room for a comfortable seating area and a spacious dining table. At the rear, wide sliding doors open onto the garden.
The separate kitchen is located at the rear and was renovated in 2020. The kitchen has a practical layout with plenty of counter and storage space and is equipped with various built-in appliances. From the kitchen, you can access the covered walkway, which was installed in 2026. It provides a sheltered connection to the detached storage shed.
First Floor: The landing provides access to three rooms and the bathroom.
The spacious bedroom at the rear has French doors leading to the balcony. The second spacious bedroom is located at the front. The third, smaller room is ideal as a children’s room, home office, or dressing room.
The bathroom, renovated in 2020, is efficiently laid out with a bathtub, a separate shower, a vanity unit, and, of course, a second toilet.
Attic: A fixed staircase leads to the surprisingly spacious attic. Here you’ll find a generous landing, an attic room, and plenty of practical storage space behind the knee walls. The wide plastic dormer window, installed in 2022, provides extra space and natural light.
The attic is currently furnished as a bedroom and is also ideal for use as a home office, hobby room, or guest room. Due to the maximum ceiling height of approximately 1.95 meters, this floor is classified as “other indoor space” and not as living area.
Garden: The home features a deep front yard, which provides pleasant privacy from the street. The backyard is approximately 11 meters deep and offers plenty of space to relax, play, or create multiple seating areas. The garden also includes a freestanding stone shed measuring approximately 7 m². It is suitable for storing bicycles, garden tools, and other items. The garden is accessible from the rear of the property.
Special Features:
- Vinyl dormer window installed in 2022 with triple-pane glass
- Underfloor heating on the ground floor and first floor
- Kitchen and bathroom renovated in 2020
- Electrical system and meter box updated in 2020
- Water, gas, and central heating pipes replaced in 2020
- Sewer lines inside the home replaced in 2020
- Sewer lines in the front yard replaced with PVC in 2021
- Exterior wall, floor, and roof insulation installed
- Sliding glass doors installed at the rear in 2023
- Canopy installed in 2026
- Remeha high-efficiency combi boiler installed in 2020
- Energy efficiency rating B, valid through September 7, 2036
Interested? Download the brochure and check out all the details. Feel free to schedule a viewing—we’d love to show you this beautiful home!
Features
Transfer of ownership
- Listed since
- Acceptance
- Available in consultation
- Asking price
- € 550,000 kosten koper
- Asking price per m²
- € 5,392
- Status
- Available
Construction
- Kind of house
- Single-family home, row house
- Building type
- Resale property
- Year of construction
- 1953
- Type of roof
- Gable roof covered with roof tiles
Surface areas and volume
- Areas
- Living area
- 102 m²
- Exterior space attached to the building
- 6 m²
- External storage space
- 7 m²
- Plot size
- 157 m²
- Volume in cubic meters
- 337 m³
Layout
- Number of rooms
- 6 rooms (4 bedrooms)
- Number of bath rooms
- 1 bathroom and 1 separate toilet
- Bathroom facilities
- Shower, bath, toilet, and sink
- Number of stories
- 2 stories and an attic
- Facilities
- Sliding door
Energy
- Energy label
- Insulation
- Roof insulation, double glazing, insulated walls and floor insulation
- Heating
- CH boiler
- Hot water
- CH boiler
- CH boiler
- HR (gas-fired combination boiler from 2020, in ownership)
Cadastral data
- LOOSDRECHT C 2282
- Cadastral map
- Area
- 157 m²
- Ownership situation
- Full ownership
Exterior space
- Location
- Alongside a quiet road and in residential district
- Garden
- Back garden and front garden
- Back garden
- 72 m² (11.42 metre deep and 6.33 metre wide)
- Garden location
- Located at the southwest with rear access
- Balcony/roof terrace
- Balcony present
Storage space
- Shed / storage
- Detached brick storage
- Facilities
- Electricity
Parking
- Type of parking facilities
- Public parking
© 2001-2026 funda