
This house on Funda: https://www.funda.nl/en/detail/koop/loosdrecht/huis-van-mierislaan-3/44576210/
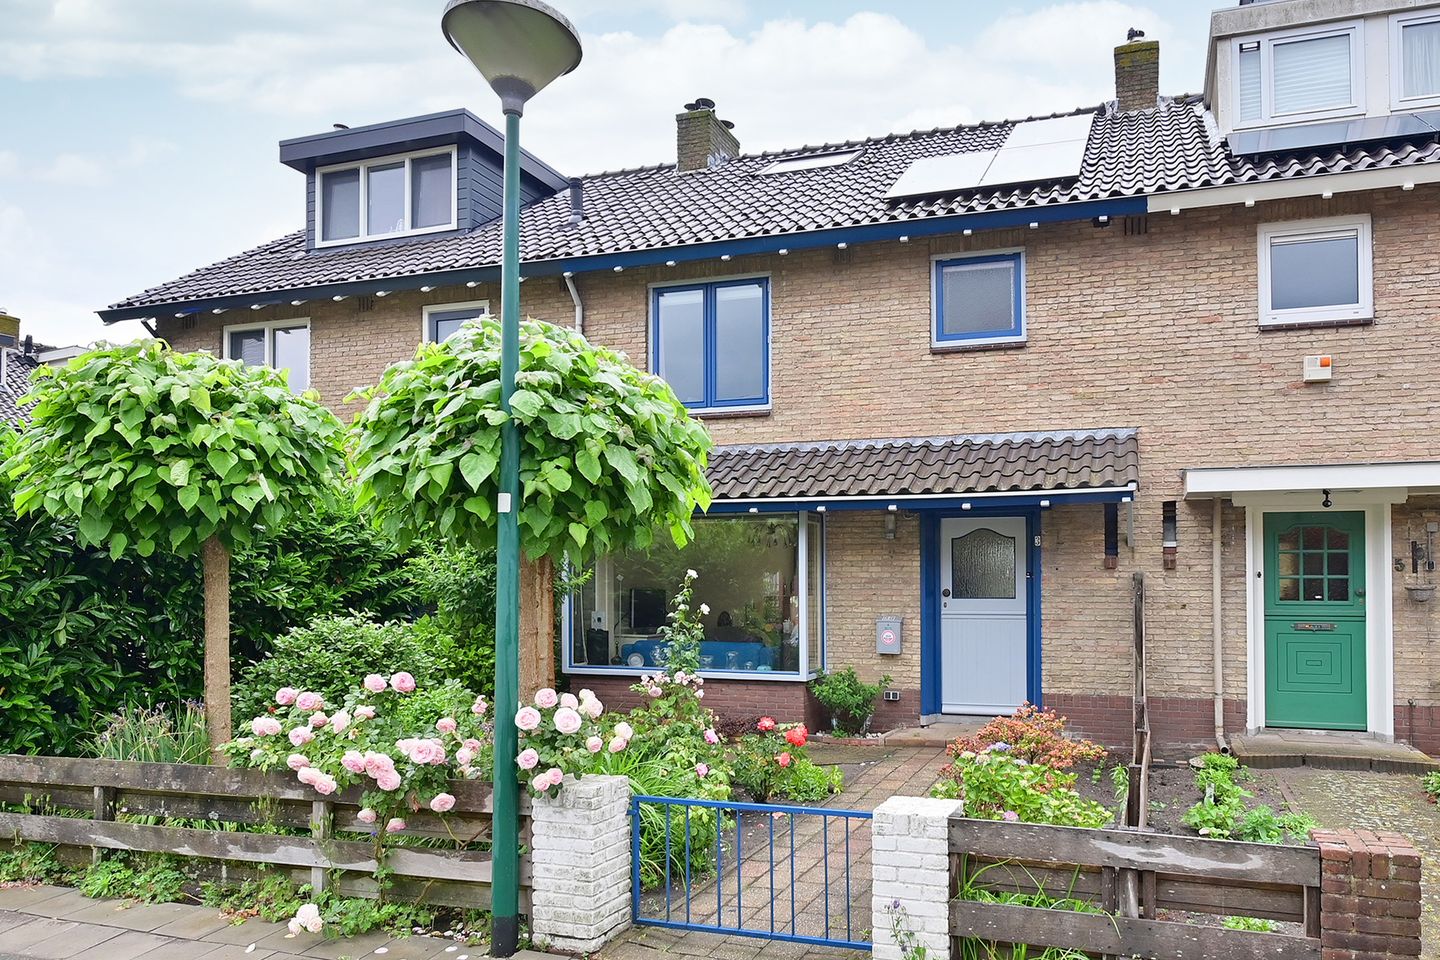
Ruime, goed onderhouden gezinswoning, 4 slaapkamers, en diepe tuin!
Description
Spacious, well-maintained family home with four bedrooms and a deep, sunny garden. The seller also owns a large garage (approx. 28 m²), which they would preferably like to sell to the buyer of the property at a price to be agreed upon separately. The asking price therefore relates to the house itself and should be regarded as an invitation to make an offer. During the viewing, we will of course be happy to inform you about the available options.
Situated on a quiet avenue in a popular residential area of Loosdrecht, this surprisingly spacious family home offers four bedrooms, a generous garage and a beautifully landscaped rear garden. With a living area of 106 m², a plot of 270 m² and an energy label B, this property offers everything a family could wish for.
The house has a pleasant layout and immediately feels bright and spacious. The living room connects directly to the garden, allowing the indoor and outdoor spaces to flow naturally into one another. The rear garden is a wonderful place to relax and offers plenty of space for children to play, enjoy dinners with friends, or simply unwind in the peace and greenery.
The first floor comprises three bedrooms and the bathroom. One of the bedrooms provides access to the balcony at the rear, a lovely spot to enjoy the morning sun in peace.
A fixed staircase leads to the second floor, where you will find a spacious fourth bedroom. This room is ideal as a child’s or teenager’s bedroom, home office or hobby room. Thanks to the dormer window, this floor is bright and comfortable.
A large garage of approximately 28 m² can be accessed via a path behind the property. The garage is also connected to Rembrandtlaan by a driveway, where there is additional parking space for two to three cars. The garage is not only suitable for parking a car, but also provides ample space for storage, hobbies, bicycles or perhaps even a small boat on a trailer. The seller would preferably sell the garage together with the house. However, the current asking price for the property has been set in line with comparable homes that do not include a garage, allowing the property to be presented to a wider group of potential buyers.
The property also performs well in terms of sustainability. It is equipped with 8 solar panels and has an energy label B.
The location is ideal. Schools, shops, sports facilities and recreational amenities are all within easy reach. The Loosdrecht Lakes and several nature reserves are also nearby. Hilversum, Utrecht and Amsterdam are all easily accessible.
Features
Living area approx. 106 m²
Plot size 270 m²
Construction period 1945–1959
Four bedrooms
Energy label B
Equipped with 8 solar panels
Option to purchase a spacious garage, accessible both from the rear and via Rembrandtlaan
Deep, well-maintained rear garden offering plenty of privacy
Covered terrace/veranda at the rear
Quiet and family-friendly residential area
Close to shops, schools, nature and recreational facilities
Van Mierislaan 3 is one of those homes that offers more space than you might expect at first glance. A comfortable family home with four bedrooms, a spacious garage, a wonderful garden and an attractive location in the heart of Loosdrecht. Here, you can enjoy peaceful, green surroundings while having all amenities within easy reach.
Features
Transfer of ownership
- Listed since
- Acceptance
- Available in consultation
- Asking price
- € 549,000 kosten koper
- Asking price per m²
- € 5,179
- Status
- Sold under reservation
Construction
- Kind of house
- Single-family home, row house
- Building type
- Resale property
- Construction period
- 1945-1959
- Type of roof
- Gable roof covered with roof tiles
Surface areas and volume
- Areas
- Living area
- 106 m²
- Exterior space attached to the building
- 22 m²
- External storage space
- 28 m²
- Plot size
- 270 m²
- Volume in cubic meters
- 374 m³
Layout
- Number of rooms
- 6 rooms (4 bedrooms)
- Number of bath rooms
- 1 bathroom
- Bathroom facilities
- Shower, toilet, sink, and washstand
- Number of stories
- 3 stories
Energy
- Energy label
- Insulation
- Double glazing
- Heating
- CH boiler
- Hot water
- CH boiler
- CH boiler
- Intergas (gas-fired from 2024, in ownership)
Cadastral data
- LOOSDRECHT C 3155
- Cadastral map
- Area
- 270 m²
- Ownership situation
- Full ownership
Exterior space
- Location
- Alongside a quiet road and in residential district
- Garden
- Back garden and front garden
- Back garden
- 105 m² (15.00 metre deep and 7.00 metre wide)
- Garden location
- Located at the northeast with rear access
Storage space
- Shed / storage
- Detached wooden storage
Garage
- Type of garage
- Detached brick garage
- Capacity
- 1 car
- Facilities
- Electricity
Parking
- Type of parking facilities
- Parking on private property and public parking
© 2001-2026 funda