
This house on Funda: https://www.funda.nl/en/detail/koop/lopik/appartement-europasingel-1-b/80861745/
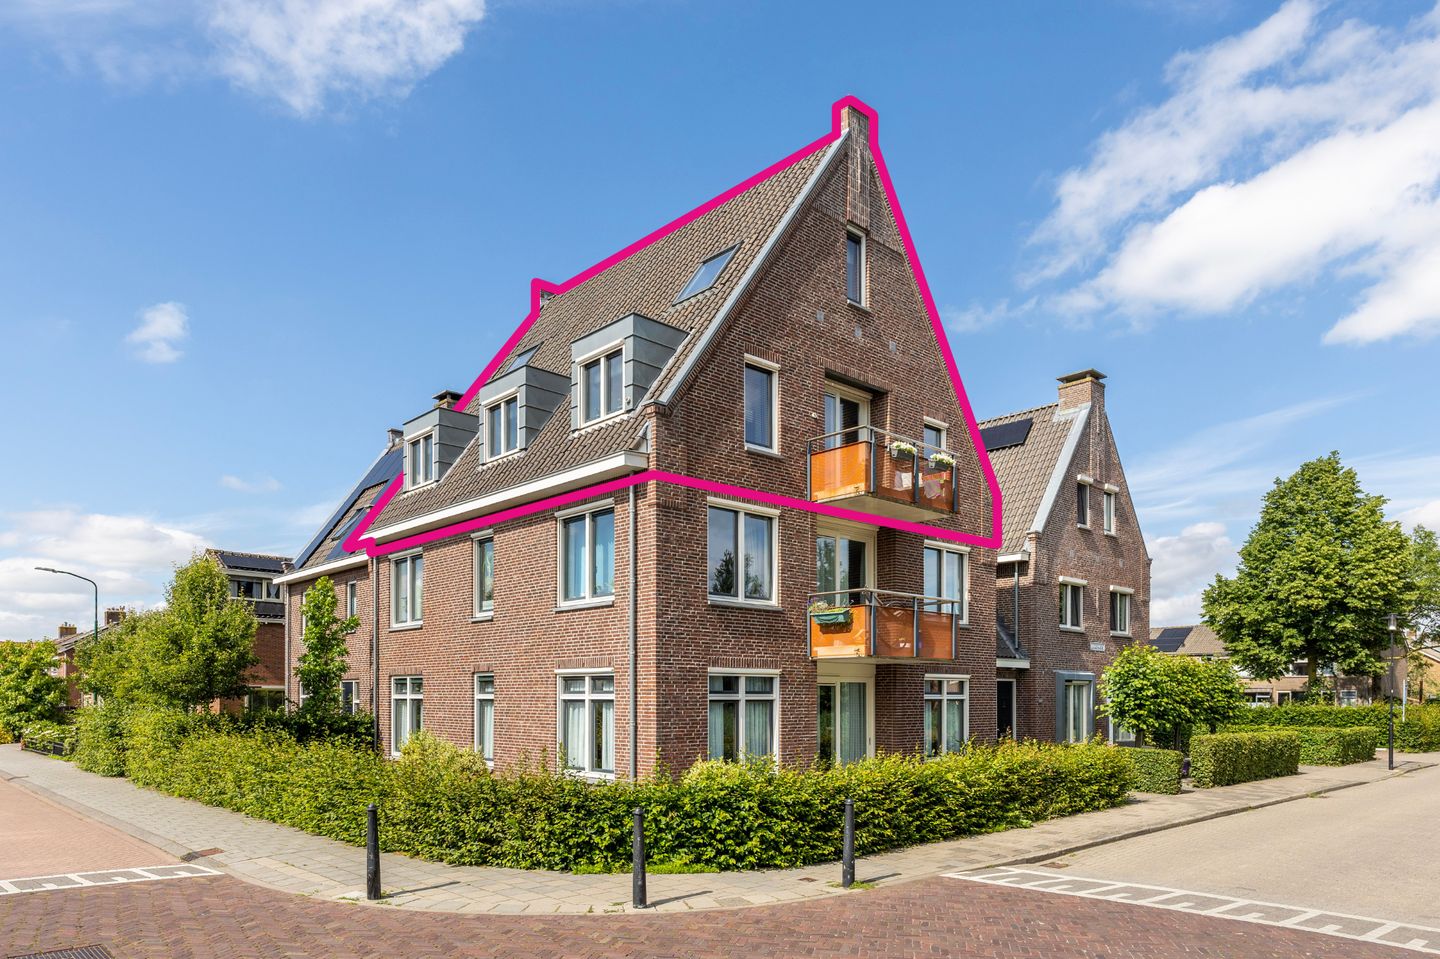
Europasingel 1-B3411 BL LopikLopik-Dorp
€ 450,000 k.k.
Eye-catcherRiant en instapklaar appartement met twee parkeerplaatsen in Lopik!
Description
Description:
This spacious, unique, and move-in ready apartment with two private parking spaces at Europasingel 1B in Lopik is now offered for sale!
This one of a kind apartment with a living area of 111m2, is a generously sized apartment, and you can truly feel the space. Built in 2015, the property is a maisonette apartment spread over two floors.
The first living level features a spacious living room with an open-plan layout. In addition to the kitchen, there is plenty of room for a comfortable sitting area and a dining area. Thanks to the windows and dormer windows on the south and west sides, you can enjoy plenty of natural daylight throughout the day. And do not forget the view; due to its elevated position and location, the apartment offers far-reaching, unobstructed views over the park in front of the building and of Lopik.
This floor also includes a comfortable bedroom, a separate toilet, and a practical under-stairs storage cupboard for additional storage space. The second floor comprises a generously sized bedroom at the front, a spacious bathroom with a shower, bathtub at the rear and a separate laundry room in between.
Outdoor space has not been overlooked either. The apartment boasts a pleasant south-facing balcony, the perfect place to enjoy the sun. On the ground floor, the communal entrance hall provides access to a practical storage room. And last but not least: two private parking spaces on the adjacent parking lot.
Built in 2015 on the site formerly occupied by “the old mayor’s house,” Villa Loepwick is an apartment complex consisting of three apartments. The building follows the classic architectural characteristics of a traditional Dutch notary’s residence, recognizable through its symmetry and dormer windows. It was constructed with sustainability in mind, particularly through the use of high-quality insulation materials. The apartment has been well maintained, and the exterior paintwork was renewed in 2025.
The maisonette is situated in the heart of Lopik, a village in the Green Heart region of the Netherlands. Within walking distance is the village centre, offering a supermarket, pharmacy/drugstore, and various restaurants and cafés. Sports facilities and a bus stop are also within walking distance.
Larger cities such as IJsselstein (15 minutes) and Utrecht (30 minutes) are easily accessible by car and public transport.
Key Features:
- Move-in ready maisonette apartment;
- Built in 2015;
- Spacious living room with open-plan kitchen (approximately 45 m²);
- Two bedrooms (approximately 14.3 m² and 16.9 m²);
- Modern bathroom featuring a bathtub, shower, double washbasin, and toilet;
- Mostly equipped with underfloor heating;
- Six windows and three skylights fitted with external screens;
- Sunny southside-facing balcony;
- Two private parking spaces;
- Storage room on the ground floor;
- Part of a Homeowners’ Association (monthly contribution: €172,82);
- Views over the village, the park in front, sports fields, and the town hall;
- Energy label A;
- Completion date by mutual agreement;
- Indicative municipal charges available upon request.
Layout:
Maisonette – First Living Level:
The apartment building is accessed via the communal entrance at the front. The apartment itself is located on the second floor and is reached via the staircase.
Upon entering the apartment, you arrive in the hallway, which includes a cupboard housing the central heating system, a toilet with washbasin, and a practical storage cupboard beneath the staircase. There is also space for a coat rack and shoe cabinet.
The hallway leads into the living room at the front of the apartment. This large open-plan space incorporates a sitting area, dining area, and open kitchen. The kitchen is equipped with a sink, gas stove, combination oven, dishwasher, and refrigerator with freezer compartment.
The windows and dormer windows provide beautiful views of the adjacent park, the town hall, and the village of Lopik. Large sliding doors offer direct access to the sunny balcony.
Also accessible from the hallway is the first bedroom, which measures approximately 14.3 m².
The first living level features laminate flooring throughout, with tiled flooring in the toilet. Underfloor heating is installed across the entire floor.
Maisonette – Second Living Level:
The staircase leads to the second floor of the maisonette.
At the front of the property is the second spacious bedroom, measuring approximately 16.9 m².
Opposite the bedroom, at the rear of the apartment, is the generous bathroom. It is fitted with a bathtub, shower, double washbasin, second toilet, and heated towel rail.
The spacious landing also provides access to a separate laundry room, which contains the washing machine connection and offers ample storage possibilities.
Four Velux roof windows allow plenty of natural light onto this floor. The bedroom, landing, and laundry room are finished with laminate flooring, while the bathroom features tiled flooring with underfloor heating.
Outdoor Space:
The south-facing balcony is accessed through the sliding doors in the living room. It offers the perfect setting for outdoor seating and enjoying the sunshine and open views.
Storage and Parking:
The communal entrance hall on the ground floor houses the utility meter cupboard and an external storage room, ideal for bicycles and additional storage.
The apartment also benefits from two private parking spaces located on the adjacent parking lot.
Interested in this property or have any questions? Please feel free to contact us. We would be delighted to arrange a viewing!
*The property has been measured in accordance with the industry-wide measurement guidelines (BBMI), derived from the NEN 2580 standard. These guidelines are intended to provide a more uniform method of measuring usable floor area. However, differences in measurement outcomes may still occur due to interpretation differences, rounding, or practical limitations during measurement.
*The information provided has been compiled with due care. However, no liability is accepted for any inaccuracies, omissions, or consequences thereof. All dimensions and surface areas stated are indicative only.
*The purchase agreement becomes legally binding only after it has been signed by all parties.
Features
Transfer of ownership
- Listed since
- Acceptance
- Available in consultation
- Asking price
- € 450,000 kosten koper
- Asking price per m²
- € 4,054
- Status
- Available
- VVE (Owners Association) contribution
- € 172.82 per month
Construction
- Type apartment
- Maisonnette (apartment)
- Building type
- Resale property
- Year of construction
- 2015
- Type of roof
- Gable roof covered with roof tiles
Surface areas and volume
- Areas
- Living area
- 111 m²
- Exterior space attached to the building
- 5 m²
- External storage space
- 3 m²
- Volume in cubic meters
- 395 m³
Layout
- Number of rooms
- 3 rooms (2 bedrooms)
- Number of bath rooms
- 1 bathroom and 1 separate toilet
- Bathroom facilities
- Shower, double sink, bath, toilet, and underfloor heating
- Number of stories
- 2 stories
- Facilities
- Outdoor awning, skylight, optical fibre, mechanical ventilation, and sliding door
Energy
- Energy label
- Insulation
- Roof insulation, double glazing and insulated walls
- Heating
- CH boiler
- Hot water
- CH boiler
- CH boiler
- Intergas (gas-fired combination boiler from 2015, in ownership)
Cadastral data
- JAARSVELD B 5018
- Cadastral map
- Ownership situation
- Full ownership
- JAARSVELD B 5018
- Cadastral map
- Ownership situation
- Full ownership
Exterior space
- Location
- Alongside park, in residential district and open location
- Balcony/roof terrace
- Balcony present
Storage space
- Shed / storage
- Built-in
- Facilities
- Electricity
Parking
- Type of parking facilities
- Parking on private property
VVE (Owners Association) checklist
- Registration with KvK
- Yes
- Annual meeting
- Yes
- Periodic contribution
- Yes (€ 172.82 per month)
- Reserve fund present
- Yes
- Maintenance plan
- Yes
- Building insurance
- Yes
© 2001-2026 funda