
This house on Funda: https://www.funda.nl/en/detail/koop/losser/huis-hooimaatweg-2/17309672/
Description
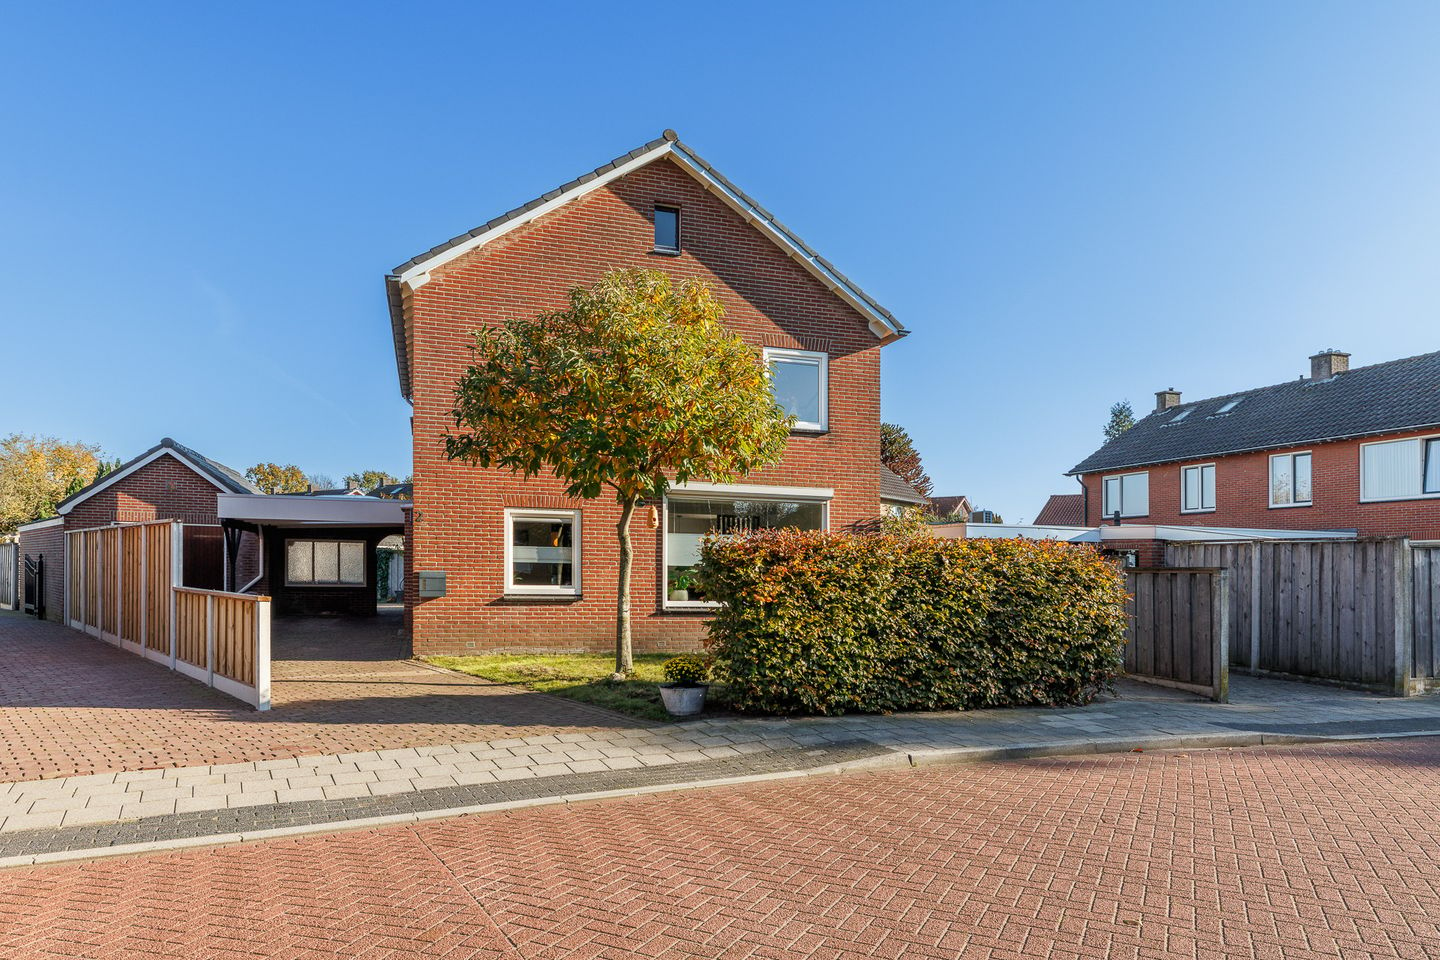
Detached living on a quiet cul-de-sac, with five bedrooms and a beautiful garden!
Some homes feel right from the moment you step inside. Hooimaatweg 2 in Losser is one of them! Behind its charming, traditional façade lies a surprisingly spacious and inviting home, where warm materials, modern finishes and generous living spaces come together beautifully. A cosy living room with a wood-burning stove, a stylish kitchen with a spacious island, five bedrooms and a delightful garden make this a place where you will quickly feel at home. What's more, the ground-floor bedroom and shower provide the opportunity for comfortable living well into the future.
The location is equally appealing. Hooimaatweg is a quiet, spacious cul-de-sac used exclusively by local traffic. Surrounded by attractive detached homes, the property is within easy reach of a primary school, several playgrounds and the village centre. Everyday amenities are also close by, while the A1 motorway can be reached in just ten minutes.
With approximately 147 m² of living space and a plot of approximately 507 m², there is certainly no shortage of room. The property has undergone several modernisations in recent years, successfully combining character with contemporary comfort. The ground floor and existing extension were renovated in 2019, a modern kitchen was installed in the same year, and the first floor features a luxurious, completely refurbished bathroom (2024). Considerable attention has also been paid to outdoor comfort, including the addition of a carport in 2024. Add to this the detached brick garage, spacious driveway and secluded rear garden, and you have a home offering an exceptional range of possibilities!
Layout
Ground floor:
The entrance leads into the hallway, providing access to the various rooms and the staircase to the first floor.
The living room is bright and inviting, featuring warm wooden flooring, large windows and a wood-burning stove that creates a cosy focal point. A wooden room divider subtly separates the sitting area from the dining area, which offers ample space for a large dining table. This creates two welcoming living spaces that flow naturally into one another. Air conditioning, installed in 2024, provides additional comfort.
The modern kitchen is a wonderful space for both cooking and socialising. Light-coloured cabinetry combined with dark worktops gives the kitchen a contemporary appearance, while the generous island with a breakfast bar invites family and friends to gather around. The island features an induction hob with integrated extraction, complemented by a range of built-in appliances. Sliding doors connect the kitchen directly to the terrace and rear garden. On warmer days, simply open the doors and enjoy the seamless transition between indoor and outdoor living.
Adjacent to the kitchen is a practical utility room, equipped with a worktop, connections for a washing machine and tumble dryer, and a door leading to the terrace.
A major advantage is the ground-floor bedroom. Together with the existing bathroom with shower and the separate toilet, this offers excellent potential for single-level living. Alternatively, the room could easily serve as a home office, guest bedroom or hobby room. The property also benefits from a spacious cellar, ideal for storing provisions and other belongings.
First floor:
The first floor accommodates three well-maintained bedrooms, each offering flexible furnishing options. Two bedrooms feature built-in storage, while one provides access to the balcony.
The bathroom was completely renovated and refurbished in 2024 and boasts a luxurious, contemporary design. Large beige tiles, gold-coloured taps and an illuminated mirror create an elegant finish. The bathroom features a modern corner bathtub, a walk-in shower with a rainfall showerhead, a vanity unit, a toilet and a heated towel rail. Electric underfloor heating adds an extra touch of comfort.
Air conditioning is also installed on the landing.
Second floor:
A permanent staircase leads to the second floor, where you will find a fully finished attic room currently used as a home office and hobby space. A window in the gable wall allows plenty of natural light to enter, while the attractive finish makes this a versatile room.
Additional attic space provides practical storage behind the knee walls. Whether you are looking for a peaceful home office, a hobby room or extra storage, this floor offers plenty of possibilities.
Garden:
The outdoor spaces are just as inviting! The northeast-facing rear garden measures approximately 207 m² and offers a wonderful combination of space, greenery and privacy.
Directly behind the house is a generously sized paved terrace, with ample room for a large dining table and a comfortable lounge area. The lawn, trees and planted borders create an attractive setting, while the fencing and mature planting give the garden a sheltered and private atmosphere.
Between the house and the garage is a charming covered seating area (2024), allowing you to enjoy the outdoors even on cooler days. The garden also benefits from rear access and newly installed fencing.
Practical storage has not been overlooked. The detached brick garage features an overhead storage loft, while a separate brick storage shed has been fitted with new doors. Ideal for bicycles, tools and gardening equipment.
There is also plenty of space at the front of the property. Here, you will find a well-maintained front garden and a long, spacious driveway with private parking for several cars. The carport (2024) provides additional sheltered parking.
Key features:
- Built in 1967.
- Plot size of approximately 507 m².
- Living area of approximately 147 m².
- Energy label C.
- Sixteen solar panels (2017).
- Roof insulation, retrofitted cavity wall insulation and partial HR and HR++ insulating glazing.
- Nefit high-efficiency combination boiler (2014), owned.
- Two air conditioning units, one in the living room (2024) and one on the first-floor landing.
- Detached house with five bedrooms, including one on the ground floor.
- Ground-floor bedroom, shower and toilet, offering the potential for single-level living.
- Existing extension and ground floor renovated around 2019.
- Modern kitchen installed around 2019, including a combination oven (2024).
- First-floor bathroom completely renovated and refurbished in 2024, including electric underfloor heating.
- Wood-burning stove in the living room.
- Electrical distribution board replaced in 2019.
- Various electrical connection points replaced or newly installed in 2024.
- Secluded northeast-facing rear garden of approximately 207 m², featuring a terrace, lawn and covered seating area (2024).
- Detached brick garage with overhead storage loft and a separate brick storage shed.
- Carport (2024) and spacious driveway providing private parking for several cars.
- Newly installed fencing and new doors on the storage shed.
- Situated on a quiet, spacious cul-de-sac used exclusively by local traffic.
- Spacious cellar, additional attic storage and a balcony.
- Fibre-optic internet connection available.
Terms and conditions:
- The property has been measured in accordance with the NEN 2580 measurement standard, and a measurement report is available. No rights can be derived from this report.
- For properties older than 25 years, an age-related clause will be included in the purchase agreement.
- If the seller has not personally occupied the property, a non-owner-occupancy clause will apply.
- Private buyers and sellers are only legally bound once both parties have signed the purchase agreement. This means that, as a buyer, you have only legally purchased a property once a written purchase agreement has been signed. Until such an agreement has been signed, the seller remains free to sell the property to another party. A verbal agreement between private individuals is not legally binding, even if you have received an email confirming that you are the buyer. Buyers are strongly advised to seek professional guidance regarding the legal requirement for a written purchase agreement.
- The purchase agreement will include a requirement to provide a deposit or bank guarantee amounting to 10% of the purchase price.
- Transfer of ownership: to be agreed upon.
- Buying a home is not something you do every day. It is therefore reassuring to have someone who can provide expert advice on the current housing market, structural aspects of the property, conditions precedent, municipal regulations and submitting an offer. As the selling estate agent, we represent the interests of our client. We therefore recommend appointing your own NVM purchasing agent to guide and support you throughout the buying process.
Curious to discover what living here would be like? Arrange a viewing and experience the space, atmosphere and possibilities of Hooimaatweg 2 in Losser for yourself!
--
Disclaimer regarding property information:
This property information has been compiled with due care by Snelder Zijlstra by Tim Kreffer. Nevertheless, no rights can be derived from its contents. All information provided, including measurements, floor areas, photographs, impressions and floor plans, is indicative and intended solely to give an impression of the property. Differences from the actual situation may occur. Snelder Zijlstra by Tim Kreffer accepts no liability for any inaccuracies, omissions or consequences arising from them.
--
This translation was generated with the assistance of ChatGPT. While every effort has been made to ensure accuracy, no rights can be derived from any inaccuracies or omissions in the translation.
Features
Transfer of ownership
- Listed since
- Acceptance
- Available in consultation
- Asking price
- € 519,000 kosten koper
- Asking price per m²
- € 3,531
- Status
- Available
Construction
- Kind of house
- Single-family home, detached residential property
- Building type
- Resale property
- Year of construction
- 1967
- Type of roof
- Gable roof covered with roof tiles
Surface areas and volume
- Areas
- Living area
- 147 m²
- Other space inside the building
- 26 m²
- Exterior space attached to the building
- 12 m²
- External storage space
- 41 m²
- Plot size
- 507 m²
- Volume in cubic meters
- 670 m³
Layout
- Number of rooms
- 7 rooms (5 bedrooms)
- Number of bath rooms
- 2 bathrooms and 1 separate toilet
- Bathroom facilities
- Shower, walk-in shower, bath, toilet, sink, and washstand
- Number of stories
- 2 stories, an attic with a loft, and a basement
- Facilities
- Air conditioning, optical fibre, passive ventilation system, rolldown shutters, sliding door, and solar panels
Energy
- Energy label
- Insulation
- Roof insulation, partly double glazed and insulated walls
- Heating
- CH boiler, wood heater and partial floor heating
- Hot water
- CH boiler
- CH boiler
- Nefit HR combiketel (gas-fired combination boiler from 2014, in ownership)
Cadastral data
- LOSSER H 5460
- Cadastral map
- Area
- 507 m²
- Ownership situation
- Full ownership
Exterior space
- Location
- In residential district
- Garden
- Back garden, front garden and side garden
- Back garden
- 207 m² (18.00 metre deep and 11.50 metre wide)
- Garden location
- Located at the northeast with rear access
- Balcony/roof terrace
- Balcony present
Storage space
- Shed / storage
- Detached brick storage
Garage
- Type of garage
- Garage with carport and detached brick garage
- Capacity
- 1 car
Parking
- Type of parking facilities
- Parking on private property
© 2001-2026 funda