
This house on Funda: https://www.funda.nl/en/detail/koop/luyksgestel/huis-koperteutenstraat-8/17302025/
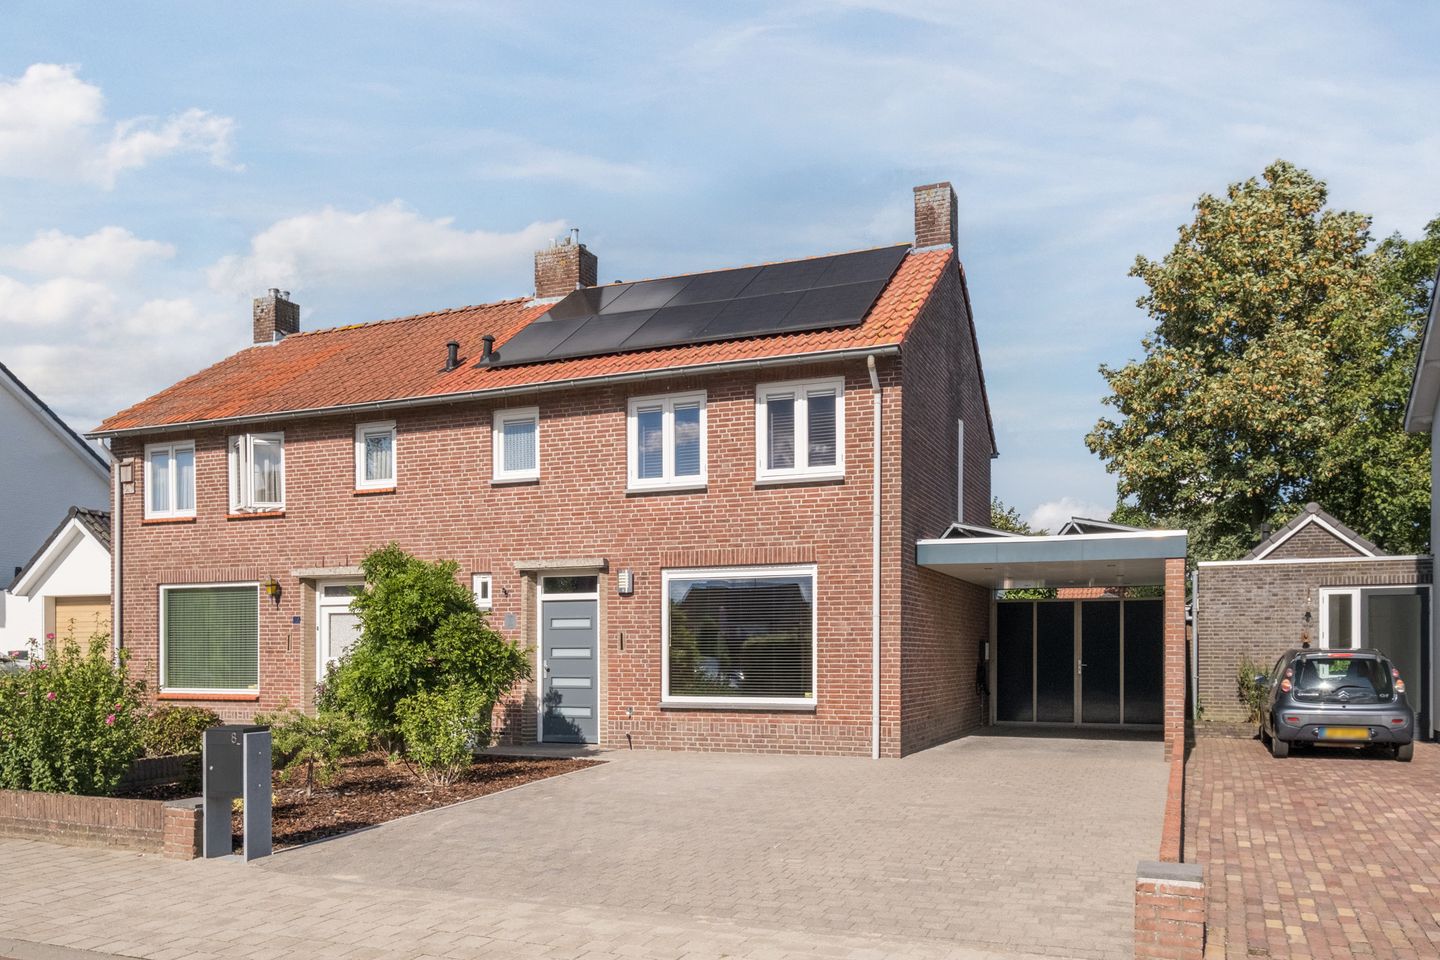
Koperteutenstraat 85575 CK LuyksgestelHasselsestraat e.o.
€ 495,000 k.k.
Description
Stylish, energy-efficient and finished to a high standard in Luyksgestel
Koperteutenstraat 8 is a modern semi-detached home that has undergone extensive renovation and energy-efficiency improvements in recent years. The ground floor, in particular, immediately stands out. In 2023, the entire ground-floor interior, the luxury kitchen and the bathroom were fully renovated. The result is a contemporary home featuring an inviting living room, a generous rear extension, a beautiful open-plan kitchen with a large island and considerable attention to comfort and technology.
With three bedrooms, 29 solar panels, air conditioning, a three-phase EV charging station, Philips Hue smart lighting and a beautifully landscaped rear garden, the home is also exceptionally well equipped from a practical perspective. In addition, all hardwood window frames were repainted in July 2026. A move-in-ready property that can be enjoyed immediately, without the need for major improvements.
GROUND FLOOR
Entrance hall
The entrance hall includes a practical recessed cloakroom area. From here, you can access the fully tiled guest toilet, which has a contemporary finish and features a wall-mounted WC and a window providing natural light and ventilation.
The meter cupboard is also located here and includes, among other things, the inverter for the 29 solar panels. Beneath the staircase to the first floor is a semi-sunken cellar, providing useful additional storage space.
Living room
The entire ground floor was renovated in 2023, which is immediately reflected in its contemporary appearance. An attractive herringbone PVC floor extends throughout the ground floor and combines beautifully with the smooth plastered walls and ceilings with recessed spotlights.
The living room has a distinctive and modern finish. Several walls feature metallic béton ciré in gold and green tones, while another wall has been finished with a double layer of cork cladding, adding warmth and texture to the interior.
The property has been extended at the rear, creating a pleasant connection between the living room, kitchen and garden. Double French doors with triple glazing provide plenty of natural light and direct access to the rear garden.
Considerable attention has also been paid to the lighting. All ground-floor lighting is connected to the Philips Hue smart lighting system and can be controlled either through the app or via the existing switches. This makes it easy to adjust the lighting to suit different moments throughout the day.
Open-plan kitchen
The spacious open-plan kitchen is one of the highlights of the ground floor. Completely renovated in 2023, it features dark wood-effect cabinetry combined with a concrete-effect ceramic worktop.
At the heart of the kitchen is a generous island with an integrated breakfast bar, allowing you to stay connected with family or guests while cooking. The kitchen also includes a full-height wall of cabinetry and a dedicated coffee station.
The kitchen is equipped with a comprehensive range of high-quality appliances, including an induction hob with integrated extractor, combination oven, large integrated refrigerator and a wine climate cabinet. Numerous cupboards and drawers provide ample storage space.
The open connection with both the living room and garden creates an inviting living space where cooking, dining and relaxing come together naturally.
Utility room and storage
Adjacent to the kitchen is a practical utility and storage room with connections for a washing machine and tumble dryer.
Custom-made sliding-door cupboards provide generous additional storage while maintaining a clean and uncluttered appearance. Household appliances and other items can therefore be stored neatly out of sight.
FIRST FLOOR
A fixed staircase leads to the first floor. The entire floor features the same laminate flooring, smooth plastered walls and plastered ceilings. The rooms are heated by radiators. All windows are fitted with insect screens and ventilation grilles, providing additional everyday comfort.
The principal bedroom is generously proportioned and features a built-in wardrobe with integrated lighting. The room also benefits from air conditioning and connections for television and internet.
The second bedroom is slightly more compact and features a wallpapered accent wall. It is ideally suited as a child's bedroom, home office or guest room.
The third bedroom is equally well presented and features a wallpapered accent wall, recessed spotlights and two windows, allowing plenty of natural light to enter the room.
Bathroom
The fully tiled bathroom features a double washbasin with vanity unit and a mirror with integrated lighting.
The spacious walk-in shower is finished with green herringbone accent tiles, giving the bathroom a distinctive character. Further features include a wall-mounted WC, designer radiator, mechanical ventilation and recessed spotlights. Underfloor heating provides additional comfort.
ATTIC STORAGE
A folding loft ladder provides access to the attic, which offers plenty of additional storage space for items that are not needed on a daily basis.
The central section provides sufficient headroom to stand upright, while a roof window allows natural light to enter. The central heating system and control unit are also located here. The central heating boiler was replaced in 2020 and was most recently serviced in 2026.
EXTERIOR
At the front, the property features a well-maintained garden with a planted border and a spacious private driveway, providing ample parking on the property.
The driveway leads to the carport, which is fitted with lighting. A three-phase EV charging station is also installed here, allowing an electric vehicle to be conveniently charged on the property.
Double gates provide practical access to the rear garden, making it easy to bring bicycles and larger items into the garden.
REAR GARDEN
The rear garden has also been designed with careful attention to both atmosphere and practical use. It features artificial grass and paved areas with drainage channels for effective water management.
For children, there is a sandpit combined with timber decking. The planted border contains a variety of plants and is fitted with a drip irrigation system, making it easy to keep the garden watered.
One of the garden's most attractive features is the covered gazebo. It is equipped with lighting and electricity, as well as television and internet connections. This makes it possible to create a fully equipped outdoor seating area that can also be enjoyed comfortably in the evening.
Storage and covered area
The rear garden includes an attached brick-built storage room. This space is insulated, has a concrete floor and is equipped with electricity. A separate consumer unit for the garden installations is also provided.
Behind the storage room is an additional covered storage area. This is ideal for keeping wheelie bins, garden tools and other items sheltered and neatly out of sight.
KEY FEATURES
• Extended and exceptionally well-maintained semi-detached home
• Ground floor, kitchen and bathroom fully modernised in 2023
• High-quality and luxurious finish throughout
• Herringbone PVC flooring throughout the ground floor
• Smooth plastered walls and ceilings
• Distinctive wall finishes featuring metallic béton ciré and cork
• Luxury open-plan kitchen with generous island and breakfast bar
• Wine climate cabinet and extensive range of integrated appliances
• Philips Hue smart lighting system throughout the ground floor
• Three bedrooms
• Principal bedroom with built-in wardrobe and air conditioning
• Luxury bathroom with underfloor heating and walk-in shower
• Practical semi-sunken cellar
• No fewer than 29 solar panels
• Spacious private driveway and carport
• Three-phase EV charging station
• Hardwood window frames, repainted in July 2026
• Double French doors with triple glazing
• All first-floor windows fitted with insect screens and ventilation grilles
• Well-maintained rear garden with attractive gazebo
• Gazebo with lighting, electricity and TV/internet connections
• Insulated brick-built storage room with separate consumer unit
• Practical covered area providing additional storage
• All locks throughout the property can be operated with a single key
LOCATION
The property is situated on Koperteutenstraat in Luyksgestel. Everyday amenities within the village are within easy reach, while schools, sports facilities and various walking and cycling routes can also be found nearby.
Luyksgestel is surrounded by the green countryside of the Brabantse Kempen region, providing easy access to nature and recreational opportunities. At the same time, nearby towns such as Bergeijk and Eersel, as well as the Belgian border, are easily accessible.
IN SUMMARY
Koperteutenstraat 8 is a beautifully finished and comfortable semi-detached home that has benefited from substantial investment in design, technology and living comfort in recent years.
The ground floor, renovated in 2023, is particularly impressive. Its herringbone PVC flooring, distinctive wall finishes, generous rear extension and luxury open-plan kitchen with a large island create an inviting space for everyday living and entertaining.
With three bedrooms, a modern bathroom, practical utility room, 29 solar panels, air conditioning, Philips Hue smart lighting and a private three-phase EV charging station, the property offers a comprehensive range of modern features.
The well-maintained rear garden, complete with gazebo, children's play area, insulated storage room and additional covered storage, further enhances the property.
A move-in-ready home where contemporary design, a high standard of finish and smart technology come together to create a comfortable and stylish living environment.
Features
Transfer of ownership
- Listed since
- Acceptance
- Available in consultation
- Asking price
- € 495,000 kosten koper
- Asking price per m²
- € 4,583
- Status
- Available
Construction
- Kind of house
- Single-family home, double house
- Building type
- Resale property
- Year of construction
- 1962
- Type of roof
- Gable roof covered with roof tiles
- Quality marks
- Energie Prestatie Advies
Surface areas and volume
- Areas
- Living area
- 108 m²
- Other space inside the building
- 17 m²
- Exterior space attached to the building
- 21 m²
- Plot size
- 270 m²
- Volume in cubic meters
- 410 m³
Layout
- Number of rooms
- 4 rooms (3 bedrooms)
- Number of bath rooms
- 1 bathroom and 1 separate toilet
- Bathroom facilities
- Double sink, walk-in shower, toilet, underfloor heating, and washstand
- Number of stories
- 2 stories and an attic
- Facilities
- Air conditioning, skylight, optical fibre, flue, and TV via cable
Energy
- Energy label
- Insulation
- Roof insulation, triple glazed, double glazing, insulated walls, floor insulation and completely insulated
- Heating
- CH boiler, electric heating, gas heater and complete floor heating
- Hot water
- CH boiler
- CH boiler
- Nefit (gas-fired combination boiler from 2020, in ownership)
Cadastral data
- LUYKSGESTEL F 1586
- Cadastral map
- Area
- 270 m²
- Ownership situation
- Full ownership
Exterior space
- Location
- Alongside a quiet road and in residential district
- Garden
- Back garden and front garden
- Back garden
- 130 m² (13.00 metre deep and 10.00 metre wide)
- Garden location
- Located at the northeast with rear access
Storage space
- Shed / storage
- Attached brick storage
- Facilities
- Electricity and running water
- Insulation
- Roof insulation and insulated walls
Garage
- Type of garage
- Carport
Parking
- Type of parking facilities
- Parking on private property
© 2001-2026 funda