
This house on Funda: https://www.funda.nl/en/detail/koop/maarheeze/huis-puttendijk-28/80920914/
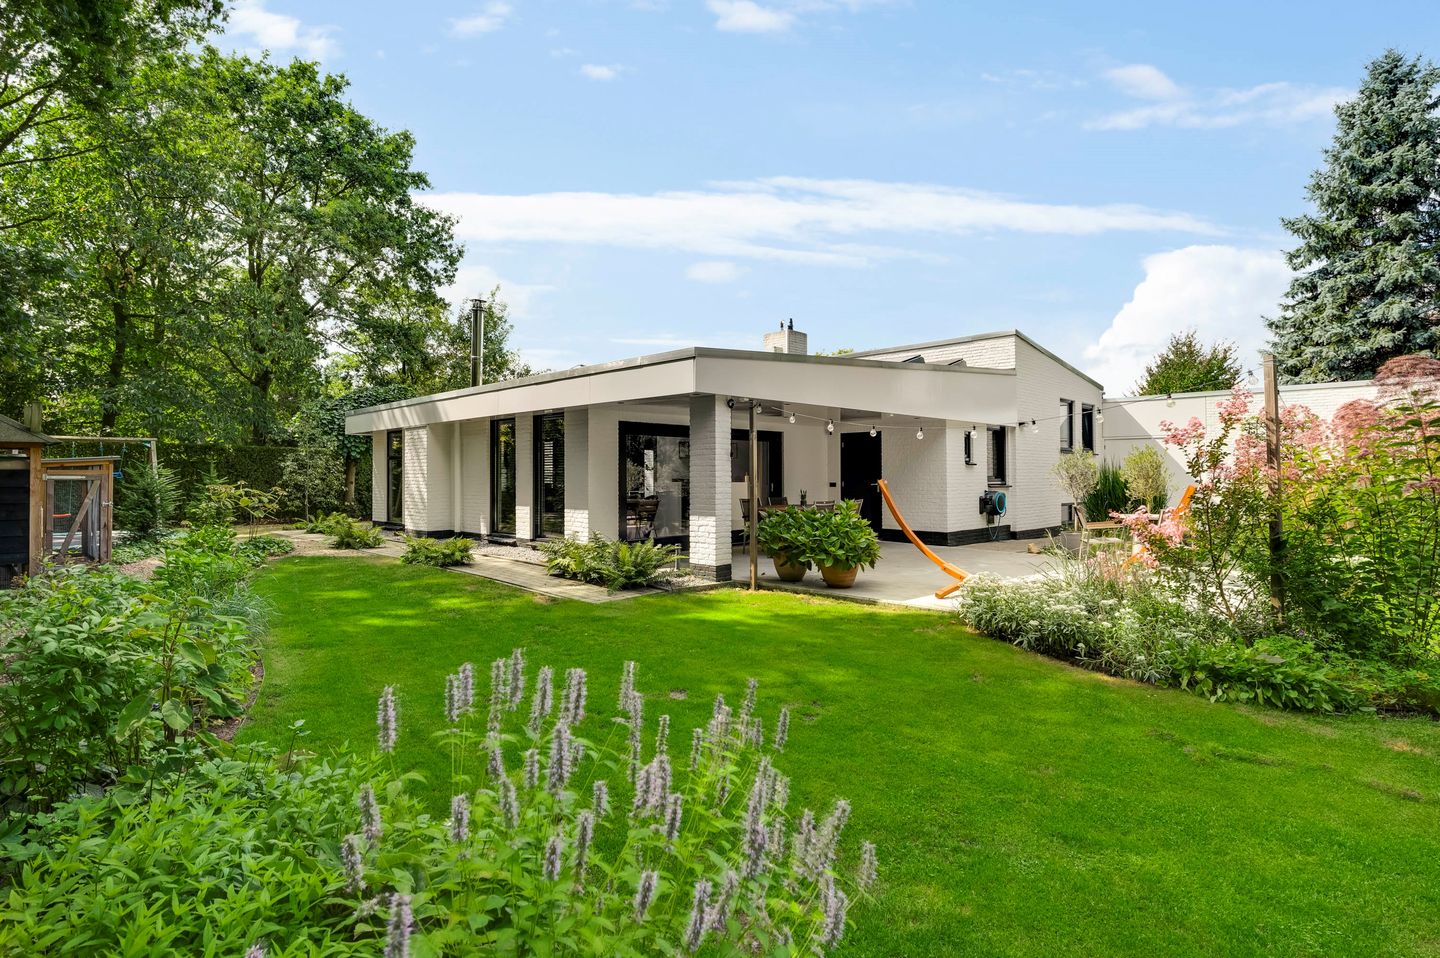
Description
Starting price €985,000 buyer’s costs (offers from)
This detached split-level home combines a surprising layout with contemporary finishes and is located in a highly sought-after residential area of Maarheeze. The property offers approximately 208 m² of living space, four bedrooms, a fully equipped basement and is situated on a generous plot of 972 m². Everyday amenities and major roads are easily accessible.
Features
Transfer of ownership
- Listed since
- Acceptance
- Available in consultation
- Asking price
- € 985,000 kosten koper
- Asking price per m²
- € 4,852
- Status
- Available
Construction
- Kind of house
- Villa, detached residential property
- Building type
- Resale property
- Year of construction
- 1974
- Specific
- With carpets and curtains
- Type of roof
- Flat roof covered with asphalt roofing
Surface areas and volume
- Areas
- Living area
- 203 m²
- Exterior space attached to the building
- 51 m²
- External storage space
- 19 m²
- Plot size
- 702 m²
- Volume in cubic meters
- 685 m³
Layout
- Number of rooms
- 6 rooms (4 bedrooms)
- Number of bath rooms
- 1 bathroom and 2 separate toilets
- Bathroom facilities
- Sauna
- Number of stories
- 2 stories and a basement
- Facilities
- Air conditioning, optical fibre, mechanical ventilation, passive ventilation system, sauna, sliding door, TV via cable, and solar collectors
Energy
- Energy label
- Insulation
- Roof insulation, energy efficient window, insulated walls and completely insulated
- Heating
- CH boiler, wood heater, partial floor heating and heat pump
- Hot water
- CH boiler and solar collectors
- CH boiler
- Vaillant eco tec plus 30-34 5-5 CW5 (gas-fired from 2018, in ownership)
Cadastral data
- CRANENDONCK D 764
- Cadastral map
- Area
- 702 m²
Exterior space
- Garden
- Surrounded by garden
Garage
- Type of garage
- Garage with carport
- Capacity
- 1 car
- Facilities
- Electricity
- Insulation
- Floor insulation and completely insulated
Parking
- Type of parking facilities
- Parking on private property
© 2001-2026 funda