
This house on Funda: https://www.funda.nl/en/detail/koop/maarssen/appartement-bloemstede-664/17285866/
Description
Bloemstede 664, Maarssen
Spacious maisonette with three bedrooms, a bright living room and a sunny southwest-facing balcony
Located at Bloemstede 664 in Maarssen, this spacious maisonette is arranged over several floors and offers a practical and comfortable layout. The property features a generous and bright living room, an open-plan kitchen, three bedrooms and a balcony of approximately 9 m² facing southwest. Large windows provide plenty of natural light, while the open-plan living area offers ample space for both a comfortable seating area and a large dining table. The property is situated in a green and water-rich residential area, with Bisonspoor shopping centre, Maarssen railway station and various amenities within easy reach.
Location
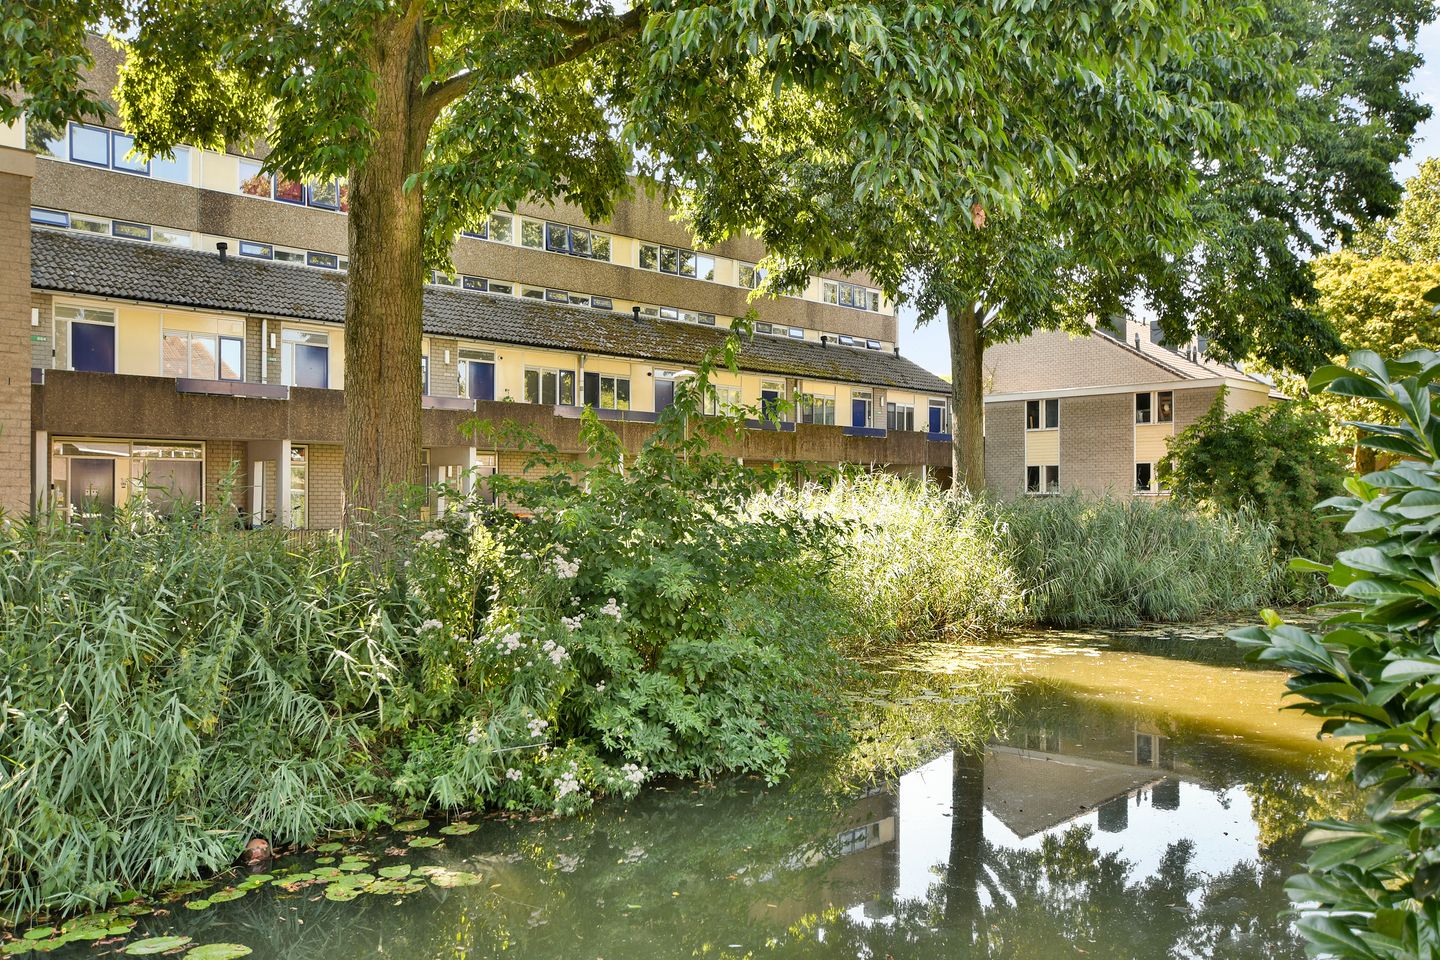
The property is located in Bloemstede, a green and spacious residential neighbourhood in Maarssen. The complex is surrounded by mature trees, greenery and water, creating a pleasant residential setting. Bisonspoor shopping centre offers a wide range of shops and amenities for daily necessities. Schools, childcare facilities, sports clubs and healthcare facilities can also be found nearby. For outdoor recreation, the Maarsseveense Plassen, the River Vecht and various walking and cycling routes are all within easy reach. Maarssen railway station is just a short bicycle ride away. By car, Utrecht and Amsterdam are easily accessible via the nearby main roads and motorways.
Layout
Entrance
The property is accessed via the gallery. The entrance hall provides access to the various rooms and includes the meter cupboard.
Living floor
The living room is generously proportioned and benefits from a large window frontage on the balcony side, allowing plenty of natural light to enter. There is ample space for a large seating area, while the open connection with the dining area creates a spacious and practical living environment. The dining area comfortably accommodates a large dining table and features a wooden slat accent wall. The living room also features a fitted TV wall with open shelving and a wide decorative fireplace. The balcony can be accessed directly from the living room.
Kitchen
The open-plan kitchen connects directly to the living and dining area. It is finished with white cabinetry, a wooden worktop and a grey backsplash. The kitchen offers plenty of worktop and storage space and is equipped with various appliances. A window and door at the end of the kitchen provide additional natural light.
Balcony
The balcony measures approximately 9 m² and faces southwest, providing an excellent spot to enjoy the afternoon and evening sun. There is sufficient space for outdoor seating and plants, while the position offers pleasant views over the surrounding greenery and residential area.
Upper floors
The upper floors accommodate three bedrooms. These rooms offer flexibility and can be used as bedrooms, children's rooms, a home office or guest accommodation. The property also includes a bathroom with sanitary facilities and additional storage space.
Storage
A private storage unit is located on the ground floor and provides convenient space for bicycles and additional belongings.
Key features
-Spacious maisonette arranged over several floors;
-three bedrooms;
-generous and bright living room;
-large windows providing plenty of natural light;
-open-plan living and dining area;
-fitted TV wall with decorative fireplace;
-open-plan kitchen with various appliances;
-balcony of approximately 9 m²;
-southwest-facing balcony;
-private storage unit on the ground floor;
-situated in a green and water-rich residential area;
-Bisonspoor shopping centre and Maarssen railway station within easy reach;
-convenient connections to Utrecht and Amsterdam;
-homeowners' association (VvE) contribution: €249,45 per month;
In conclusion
Bloemstede 664 offers a pleasant combination of space, natural light and a practical layout. With three bedrooms, a generous living area and a sunny southwest-facing balcony, the property is suitable for a variety of living arrangements. Its green residential setting, together with the proximity of shops, public transport and major road connections, makes this a conveniently located home.
Interested? Contact us to arrange a viewing and experience the space and possibilities of Bloemstede 664 for yourself.
Features
Transfer of ownership
- Service charges
- € 249 per month
- Listed since
- Acceptance
- Available in consultation
- Asking price
- € 390,000 kosten koper
- Asking price per m²
- € 4,149
- Status
- Available
- VVE (Owners Association) contribution
- € 249.45 per month
Construction
- Type apartment
- Maisonnette (apartment)
- Building type
- Resale property
- Year of construction
- 1976
- Type of roof
- Flat roof covered with asphalt roofing
- Quality marks
- Energie Prestatie Advies
Surface areas and volume
- Areas
- Living area
- 94 m²
- Exterior space attached to the building
- 8 m²
- Volume in cubic meters
- 291 m³
Layout
- Number of rooms
- 4 rooms (3 bedrooms)
- Number of bath rooms
- 1 bathroom
- Bathroom facilities
- Walk-in shower and sink
- Number of stories
- 3 stories
- Facilities
- Passive ventilation system
- Located at
- 1st floor
Energy
- Energy label
- Insulation
- Roof insulation, double glazing, insulated walls and floor insulation
- Heating
- CH boiler
- Hot water
- CH boiler
- CH boiler
- In ownership
Cadastral data
- MAARSSEN B 0
- Cadastral map
- Ownership situation
- Full ownership
- MAARSSEN B 0
- Cadastral map
- Ownership situation
- Full ownership
Exterior space
- Location
- Alongside a quiet road, alongside waterfront and in residential district
Storage space
- Shed / storage
- Attached brick storage
- Insulation
- No insulation
Parking
- Type of parking facilities
- Public parking
VVE (Owners Association) checklist
- Registration with KvK
- Yes
- Annual meeting
- Yes
- Periodic contribution
- Yes (€ 249.45 per month)
- Reserve fund present
- Yes
- Maintenance plan
- Yes
- Building insurance
- Yes
© 2001-2026 funda