
This house on Funda: https://www.funda.nl/en/detail/koop/maarssen/appartement-harmonieplein-123/17214121/
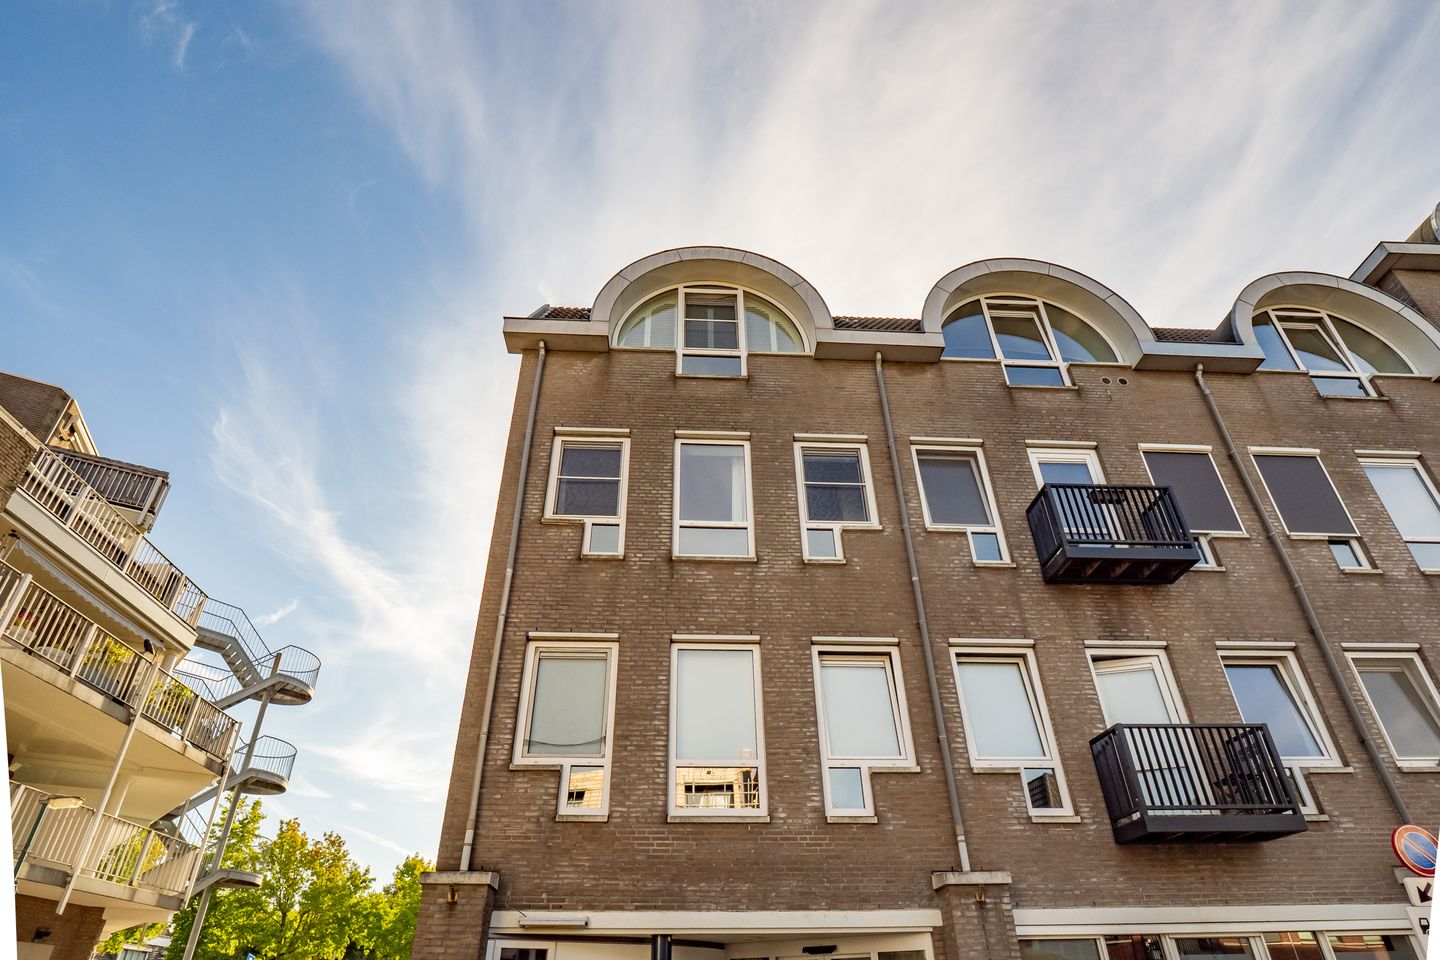
Harmonieplein 1233603 BS MaarssenCentrum ten zuiden van de Vecht
€ 395,000 k.k.
Eye-catcherPrachtige maisonnette met 2 slaapkamers en privé dakterras!
Open House
- Tuesday, September 15 from 10:00 AM to 12:00 PM
Description
Exceptional living above the rooftops of Maarssen-Dorp
Right in the charming centre of Maarssen-Dorp lies this modern and stylish two-bedroom (three-room) maisonette. Situated on the corner of the second and third floors, this home features a wonderful, private roof terrace of approximately 30 m². Here, you can soak up the sun in complete peace while taking in sweeping views across the village and the surrounding landscape.
Completed in 2016, this maisonette pairs distinctive character with contemporary comfort. Striking windows flood the interior with natural daylight, while durable PVC flooring with underfloor heating creates a warm, modern feel. Featuring two bedrooms, a well-appointed bathroom, a bright living area, a contemporary semi-open kitchen, a private storage room, and that impressive rooftop terrace, this property is sure to surprise and delight from the moment you step inside.
All of this is situated in a vibrant and central location, with shops, café terraces, restaurants, and daily conveniences just moments away.
Second floor – rest and relaxation
The front door opens into the entrance hall. This central space provides access to both bedrooms, the bathroom, the separate toilet, and the meter cupboard, as well as the staircase leading to the upper living level.
The two bedrooms easily accommodate a range of lifestyles. Alongside a comfortable primary bedroom, the second room serves perfectly as a child's bedroom, guest room, or dedicated home office.
The modern bathroom is tastefully finished and equipped with a generous walk-in shower and a vanity unit. It also features a practical recess—ideal for a laundry hamper, fresh towels, or toiletries.
The toilet is situated separately from the bathroom, offering practical convenience for daily routines and visiting guests alike.
Third floor – bright, atmospheric living
Follow the stairs up to the primary living area on the third floor. Thanks to its corner position and distinctive architectural windows, the living room feels exceptionally light and airy. The bespoke windows maximize daylight while giving the interior an unmistakable, characterful charm.
There is plenty of space for a comfortable lounge area and a welcoming dining table. The open layout allows different living zones to flow naturally together.
The modern semi-open kitchen connects seamlessly with the dining area, creating an inviting environment for cooking and gathering. The kitchen is finished to a high standard and comes fully fitted with integrated appliances.
The PVC flooring with underfloor heating gives the living area a calm, contemporary aesthetic and delivers comfortable warmth throughout the winter months.
A dedicated staircase in the living room leads straight up to the roof terrace, making outdoor entertaining an effortless extension of your living space.
A roof terrace to fall in love with
Above the apartment awaits the standout highlight of this maisonette: an expansive, private roof terrace measuring approximately 30 m².
Finished with high-quality hardwood decking, the terrace offers abundant room for an outdoor dining suite, a lounge set, and decorative planters. Thanks to its elevated, unobstructed position, you enjoy total privacy and panoramic views across Maarssen-Dorp and beyond.
Start your morning with a quiet coffee outdoors, unwind in peace after work, or host friends for evening drinks high above the rooftops. This is an outdoor retreat that elevates everyday living.
Practical storage unit
In the basement of the building, the apartment includes a private, secure storage room—ideal for storing bicycles, seasonal items, and additional belongings.
Living in the heart of Maarssen-Dorp
Harmonieplein 123 is set in an enviable, central spot within Maarssen-Dorp. Step outside and stroll to local boutiques, specialty food stores, supermarkets, restaurants, and lively terraces.
The historic village atmosphere and the picturesque river Vecht are practically around the corner, offering scenic routes for walking, running, cycling, or boating. Public transport links and major access roads towards Utrecht and Amsterdam are within easy reach.
Here, you enjoy the energy of village life right outside your door, paired with the quiet comfort, freedom, and privacy of your own home and rooftop escape.
Key features
• Modern and stylish 3-room maisonette (2 bedrooms);
• Completed in 2016;
• Corner position across the second and third floors;
• Main entrance situated on the bedroom level;
• Two bedrooms;
• Modern bathroom with walk-in shower and vanity unit;
• Convenient built-in storage recess in the bathroom;
• Separate toilet room;
• Bright living space on the top floor;
• Distinctive, characterful window design;
• Modern, high-spec semi-open kitchen with built-in appliances;
• PVC flooring with comfortable underfloor heating;
• Staircase from the living room providing direct access to the roof terrace;
• Generous, private roof terrace of approx. 30 m²;
• Roof terrace finished with hardwood decking;
• Magnificent views over Maarssen-Dorp and surroundings;
• Private separate storage room in the basement;
• Located in the vibrant heart of Maarssen-Dorp;
• Shops, eateries, and amenities within walking distance;
• Excellent connectivity to Utrecht and Amsterdam;
• Transfer date in consultation.
Are you looking for a modern home with character, two bedrooms, and an outdoor space that is genuinely rare to find? Harmonieplein 123 is well worth a viewing. Let yourself be captivated by the light, the layout, and above all, the rooftop view!
Features
Transfer of ownership
- Listed since
- Acceptance
- Available in consultation
- Asking price
- € 395,000 kosten koper
- Asking price per m²
- € 5,725
- Status
- Available
- VVE (Owners Association) contribution
- € 122.00 per month
Construction
- Type apartment
- Maisonnette (apartment)
- Building type
- Resale property
- Year of construction
- 1991
- Type of roof
- Combination roof covered with asphalt roofing and roof tiles
Surface areas and volume
- Areas
- Living area
- 69 m²
- Exterior space attached to the building
- 31 m²
- External storage space
- 4 m²
- Volume in cubic meters
- 231 m³
Layout
- Number of rooms
- 3 rooms (2 bedrooms)
- Number of bath rooms
- 1 bathroom and 1 separate toilet
- Bathroom facilities
- Shower, walk-in shower, underfloor heating, sink, and washstand
- Number of stories
- 2 stories
- Facilities
- Air conditioning, optical fibre, mechanical ventilation, passive ventilation system, and TV via cable
- Located at
- 3rd floor
Energy
- Energy label
- Insulation
- Roof insulation and insulated walls
- Heating
- District heating and complete floor heating
- Hot water
- District heating
Cadastral data
- MAARSSEN A 6739
- Cadastral map
- Ownership situation
- Full ownership
Exterior space
- Location
- Alongside a quiet road, in centre and in residential district
- Garden
- Sun terrace
- Balcony/roof terrace
- Roof terrace present
Parking
- Type of parking facilities
- Public parking
VVE (Owners Association) checklist
- Registration with KvK
- Yes
- Annual meeting
- Yes
- Periodic contribution
- Yes (€ 122.00 per month)
- Reserve fund present
- Yes
- Maintenance plan
- Yes
- Building insurance
- Yes
© 2001-2026 funda