
This house on Funda: https://www.funda.nl/en/detail/koop/maarssen/appartement-reigerskamp-598/44430979/
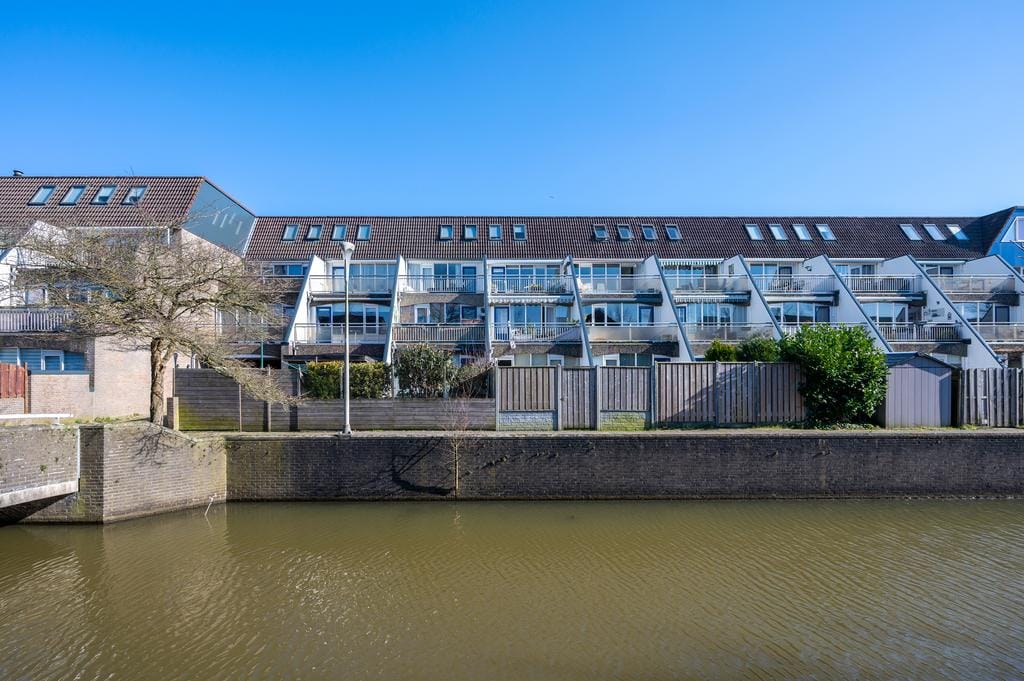
Reigerskamp 5983607 JJ MaarssenReigerskamp
€ 375,000 k.k.
Eye-catcherRuim en licht 3-kamer appartement met luxe keuken en fraai uitzicht
Description
* ENGLISH TEXT BELOW *
Ruim DRIEKAMER APPARTEMENT (maisonnette; 84 m²) met een berging in de onderbouw en een zonnig terras (9 m²) op het westen met een een redelijk vrij en aantrekkelijk uitzicht.
Het appartement ligt op de bovenste 2 verdiepingen van een redelijk goed onderhouden appartementencomplex met lift in een rustige woonomgeving. Het complex telt maximaal 4 bouwlagen, 127 appartementen en bestaat uit 2-kamer appartementen en 3-kamer maisonnettes. Bij het complex is voldoende (gratis) parkeergelegenheid aanwezig.
Maarssenbroek is mede dankzij de centrale ligging uitstekend bereikbaar: het ligt aan de N230, heeft een afslag aan de A2 en een eigen NS-station. Maarssenbroek heeft ook een prima voorzieningenniveau: zo vind je er naast winkelcentrum BISONSPOOR onder meer scholen voor basis- en voortgezet onderwijs, goede kinderdagopvang- en gezondheidszorgvoorzieningen, verschillende sportverenigingen (o.a. voetbal, tennis en in Maarssen-dorp hockey en korfbal), een modern zwembad, goede openbaar vervoeraansluitingen (bus én trein), een park en in de directe omgeving veel natuurschoon. Maarssenbroek heeft ongeveer 23.000 inwoners.
Entree van het gebouw
Centrale entree met intercom en postbussen, afsluitbaar portiek met trappenhuis en lift.
Indeling appartement
1e verdieping
- ruime entree/gang met trapopgang, meterkast en intercom;
- moderne toiletruimte met hangend closet en fonteintje;
- lichte woonkamer met trapkast en aangrenzend een ruim terras (9 m²) op het westen;
- moderne, ruime en L-vormige, halfopen keuken met inbouwapparatuur, gelegen aan de galerij-zijde;
- ingebouwd zijn een 4-pits inductie-kookplaat, afzuigkap, combi-oven/magnetron, koel-/vriescombinatie, vaatwasmachine, veel kastruimte en een fraai aanrechtblad;
- in de gang, de woonkamer en de keuken liggen laminaatvloeren.
2e verdieping
- overloop;
- 2 ruime slaapkamers, elk met 2 Velux dakramen;
- geheel betegelde badkamer met ligbad/douche, wastafelmeubel en de opstelplaats(en) voor de wasmachine en de wasdroger;
- op de overloop en de slaapkamers liggen laminaatvloeren.
Bijzonderheden
- het appartement is tijdens de bouw voorzien van spouwmuur- en dakisolatie;
- voorzien van houten kozijnen, ramen en deuren met dubbele - en/of HR-beglazing;
- centrale verwarming d.m.v. blokverwarming en warm water via een centrale voorziening;
- in het gehele appartement (m.u.v. de badkamer) liggen laminaatvloeren;
- inclusief de rolgordijnen in beide slaapkamers;
- glasvezelkabel aangesloten;
- heerlijk zonnig en ruim terras;
- de buitenzonwering is defect;
- eigen (fietsen)berging in de onderbouw;
- actieve Vereniging van Eigenaars;
- de maandelijkse servicekosten bedragen € 389,92 (inclusief waterverbruik, de kosten voor de opstal- en glasverzekering, onderhoud en reservering voor groot onderhoud, doch exclusief het voorschot in de stookkosten);
- aantrekkelijke ligging en een prettige woonomgeving;
- uitstekend voorzieningenniveau (winkels, openbaar vervoer, enz.).
Kengetallen
Bouwjaar: 1980
Kadastrale gegevens: Maarssen, B 3541 A-115
Eigen grond of erfpacht: eigen grond
Gebruiksoppervlakte wonen: 84 m²
Overige inpandige ruimte: 0 m²
Gebouw-gebonden buitenruimte (balkon): 9 m²
Externe bergruimte (berging): 6 m²
Netto inhoud (inclusief overige inpandige ruimte): 211 m³
Bruto inhoud (inclusief overige inpandige ruimte): 274 m³
Aantal kamers: 3
Woonkamer: 26 m²
Halfopen keuken: 8,5 m²
Slaapkamer 1: 15 m²
Slaapkamer 2: 11 m²
Badkamer: 4,6 m²
Merk en bouwjaar verwarmingsketel: blokverwarming (een Alutherm B350 HR ketel, geplaatst in 2023)
Warm tapwater: centrale voorziening (vernieuwd in 2025)
Vloerisolatie: hier niet van toepassing
Spouwmuurisolatie: aangebracht tijdens de bouw
Dakisolatie: aangebracht tijdens de bouw
Dubbele - en/of HR beglazing: ja
Zonnepanelen: geen
Energielabel: definitief energielabel C, geldig tot 26-08-2036
Garage, carport of eigen parkeerplaats: nee
Berging: ja, in de onderbouw
Tuin: geen
Onderhoudsstatus appartement: redelijk-goed
Onderhoudsstatus complex: redelijk-goed
Publiekrechtelijke beperkingen: er zijn geen WKPB-beperkingen bekend.
De koopovereenkomst zal worden opgemaakt op basis van de NVM koopakte;
In de koopakte zal onder meer een ouderdoms- en een asbestclausule worden opgenomen.
Het appartement is gemeten door een externe partij conform de branche-brede meetinstructie (BBMI);
Aanvaarding: per direct (in overleg).
BEZICHTIGINGEN
- GRAAG ONTVANGEN WIJ UW BEZICHTIGINGSAANVRAAG VIA FUNDA.
- of schakel uw eigen NVM-aankoopmakelaar in. Een NVM-aankoopmakelaar behartigt uw belangen en kan u tijd, geld en zorgen besparen. U vindt een NVM-aankoopmakelaar op Funda.
Deze aanmelding is met de grootste zorgvuldigheid samengesteld. Aan eventuele onjuistheden kunnen geen rechten worden ontleend. Prijswijzigingen en/of drukfouten voorbehouden.
ENGLISH TEXT
Spacious THREE-ROOM FLAT (maisonette; 84 m²) with a storage room in the basement and a sunny, west-facing terrace (9 m²) offering reasonably unobstructed and attractive views.
The flat is situated on the top two floors of a reasonably well-maintained block of flats with a lift, in a quiet residential area. The block has a maximum of four storeys, comprises 127 flats and consists of two-room flats and three-room maisonettes. There is ample (free) parking available at the block.
Maarssenbroek is easily accessible, partly thanks to its central location: it lies on the N230, has an exit onto the A2 and its own railway station. Maarssenbroek also boasts an excellent range of amenities: in addition to the BISONSPOOR shopping centre, you’ll find, amongst other things, primary and secondary schools, good childcare and healthcare facilities, various sports clubs (including football, tennis and, in the village of Maarssen, hockey and korfball), a modern swimming pool, good public transport links (bus and train), a park and plenty of natural beauty in the immediate vicinity. Maarssenbroek has a population of approximately 23,000.
Entrance to the building
Central entrance with intercom and postboxes, lockable entrance hall with staircase and lift.
Apartment layout
1st floor
- spacious entrance hall/corridor with staircase, meter cupboard and intercom;
- modern toilet with wall-hung toilet and washbasin;
- bright living room with stair cupboard and adjoining spacious west-facing terrace (9 m²);
- modern, spacious, L-shaped, semi-open-plan kitchen with built-in appliances, situated on the gallery side;
- fitted with a 4-ring induction hob, extractor hood, combi-oven/microwave, fridge-freezer, dishwasher, plenty of cupboard space and an attractive worktop;
- laminate flooring in the hallway, living room and kitchen.
2nd floor
- landing;
- 2 spacious bedrooms, each with 2 Velux skylights;
- fully tiled bathroom with bath/shower, washbasin unit and space for the washing machine and tumble dryer;
- laminate flooring in the landing and the bedrooms.
Special features
- the flat was fitted with cavity wall and roof insulation during construction;
- fitted with wooden window frames, windows and doors with double glazing and/or high-efficiency glazing;
- central heating via a block heating system and hot water supplied by a central system;
- laminate flooring throughout the flat (except for the bathroom);
- includes roller blinds in both bedrooms;
- fibre-optic cable connected;
- lovely, sunny and spacious terrace;
- the external awning is faulty;
- private (bicycle) storage room in the basement;
- active Owners’ Association;
- the monthly service charges amount to €389.92 (including water consumption, the costs of building and contents insurance, maintenance and a reserve fund for major maintenance, but excluding the advance payment for heating costs);
- attractive location and a pleasant living environment;
- excellent amenities (shops, public transport, etc.).
Key figures
Year of construction: 1980
Land registry details: Maarssen, B 3541 A-115
Freehold or leasehold: freehold
Usable living area: 84 m²
Other internal space: 0 m²
Building-attached outdoor space (balcony): 9 m²
External storage space (storage room): 6 m²
Net volume (including other internal space): 211 m³
Gross volume (including other indoor space): 274 m³
Number of rooms: 3
Living room: 26 m²
Semi-open-plan kitchen: 8.5 m²
Bedroom 1: 15 m²
Bedroom 2: 11 m²
Bathroom: 4.6 m²
Boiler make and year of manufacture: block heating (an Alutherm B350 HR boiler, installed in 2023)
Hot water supply: central system (renewed in 2025)
Floor insulation: not applicable here
Cavity wall insulation: fitted during construction
Roof insulation: fitted during construction
Double glazing and/or high-efficiency glazing: yes
Solar panels: none
Energy rating: energielabel C, valid until 26-08-2036
Garage, carport or private parking space: no
Storage room: yes, in the basement
Garden: none
Apartment maintenance condition: fair to good
Complex maintenance condition: fair to good
Public law restrictions: there are no known WKPB restrictions.
The contract of sale will be drawn up in accordance with the NVM deed of sale;
The deed of sale will include, amongst other things, a condition regarding the age of the property and an asbestos clause.
The flat has been measured by an external party in accordance with the industry-wide measurement instructions (BBMI);
Taking possession: immediately (by arrangement).
VIEWINGS
- PLEASE SUBMIT YOUR VIEWING REQUEST VIA FUNDA.
- Or engage your own NVM buying agent. An NVM buying agent looks after your interests and can save you time, money and hassle. You can find an NVM buying agent on Funda.
Features
Transfer of ownership
- Original asking price
- € 385,000 kosten koper
- Service charges
- € 390 per month
- Listed since
- Acceptance
- Available immediately
- Asking price
- € 375,000 kosten koper
- Asking price per m²
- € 4,464
- Status
- Available
Construction
- Type apartment
- Maisonnette (apartment)
- Building type
- Resale property
- Year of construction
- 1980
- Specific
- Partly furnished with carpets and curtains
- Type of roof
- Combination roof covered with asphalt roofing and roof tiles
Surface areas and volume
- Areas
- Living area
- 84 m²
- Exterior space attached to the building
- 9 m²
- External storage space
- 6 m²
- Volume in cubic meters
- 274 m³
Layout
- Number of rooms
- 3 rooms (2 bedrooms)
- Number of bath rooms
- 1 bathroom and 1 separate toilet
- Bathroom facilities
- Bath and washstand
- Number of stories
- 2 stories
- Facilities
- Skylight, optical fibre, elevator, mechanical ventilation, and TV via cable
- Located at
- 3rd floor
Energy
- Energy label
- Insulation
- Roof insulation, double glazing, energy efficient window and insulated walls
- Heating
- Communal central heating
- Hot water
- Central facility
Cadastral data
- MAARSSEN B 3541
- Cadastral map
- Ownership situation
- Full ownership
Exterior space
- Location
- In residential district
- Balcony/roof terrace
- Balcony present
Parking
- Type of parking facilities
- Public parking
VVE (Owners Association) checklist
- Registration with KvK
- Yes
- Annual meeting
- Yes
- Periodic contribution
- No
- Reserve fund present
- Yes
- Maintenance plan
- Yes
- Building insurance
- Yes
© 2001-2026 funda