
This house on Funda: https://www.funda.nl/en/detail/koop/maarssen/appartement-safariweg-267/44462064/
Description
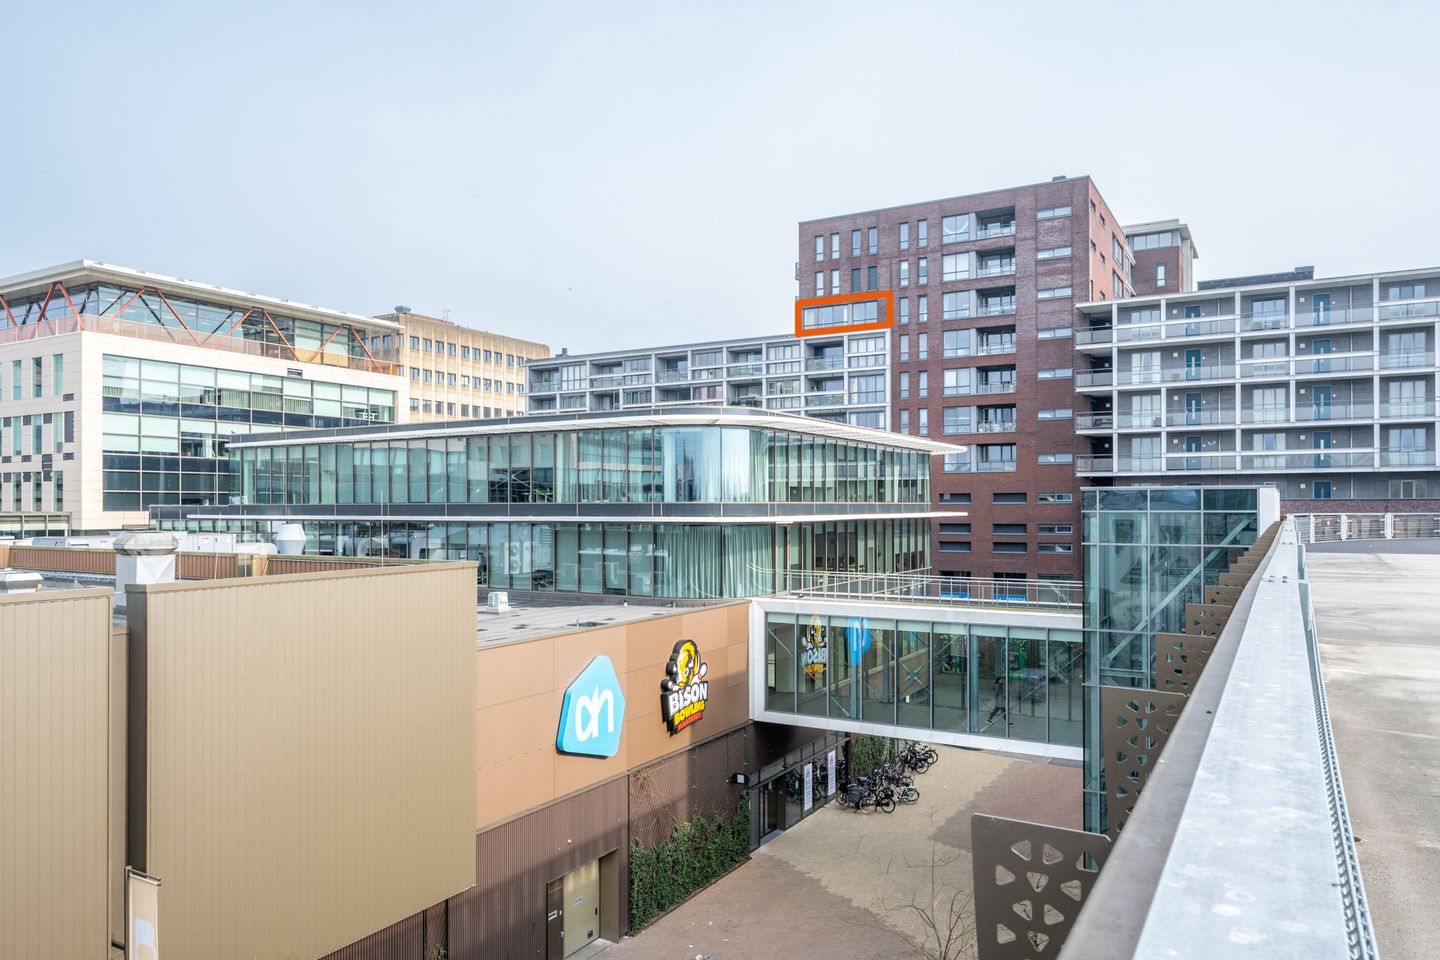
A spacious and bright two-bedroom flat with a balcony on the 8th floor of the MAR’CS apartment block, right in the heart of Bisonspoor, Maarssenbroek.
Are you looking for a lovely high-rise flat with unobstructed views, modern finishes and a surprisingly spacious living room? Then this property is definitely worth a look. The flat is well maintained, features a neat open-plan kitchen and a sunny balcony where you can relax.
Thanks to its location above the Bisonspoor shopping centre, you’ll be living in a super central spot, with everything literally within easy reach. In short, this property has it all!
V Modern 2-bedroom flat in Bisonspoor, Maarssenbroek
V Spacious and bright living room with large windows
V Storage/laundry room within the flat
V Lift available in the complex
V Shops, restaurants and a supermarket just around the corner
V Train station and bus connections within walking distance
V Energy rating A (2033)
V Handover by arrangement
The location of this flat is ideal: right in the heart of Maarssenbroek, directly next to the Bisonspoor shopping centre. You don’t really need to leave the building for your daily shopping, a quick coffee or a bite to eat. In and around the shopping centre, you’ll find a wide range of shops and restaurants. Maarssen station is also within walking distance, meaning you can get to Utrecht in no time. Furthermore, the main roads leading to the A2 are easily accessible. Here, you’ll live in a central and convenient location, with everything close by.
LAYOUT
8th Floor:
The gallery leads to the entrance of the flat. You enter the hall, which is neatly finished with light-coloured walls. There is space here for a coat rack and cupboards. The hall provides access to all the rooms.
At the front, you enter the living room with an open-plan kitchen. What immediately stands out is the space and the light: thanks to the large windows, this living area feels wonderfully spacious and open. There is more than enough room for a comfortable seating area and a cosy dining table. The finish is neat and neutral, making it easy to add your own style here.
From the living room, you step straight out onto the balcony. This is a lovely, sheltered outdoor space with plenty of room for seating and some greenery. Here you can enjoy the unobstructed views and the sun – a wonderful place to start or end your day.
The open-plan kitchen flows seamlessly into the living room and features a light colour scheme with a wooden worktop and a dark tiled wall. The kitchen is fitted with built-in appliances and offers ample work and storage space.
The bedroom is spacious and has a large window offering pleasant views and plenty of natural light. There is ample space for a double bed and a wardrobe, and the room feels peaceful and comfortable.
The bathroom is centrally located within the flat and is neat and fresh, finished with light-coloured tiles and a walk-in shower. The space is practically laid out and offers everything you need. There is also a separate toilet, offering added convenience.
The internal storage room is a welcome addition: here you’ll find the space for the washing machine and tumble dryer, as well as plenty of storage space. Ideal for keeping everything neatly out of sight. There is also a communal bicycle storage area.
In short, are you looking for a bright and well-maintained flat in a lively and super-central location in Maarssen? Then Safariweg 267 is definitely worth a viewing. Will you start your dream life here? Then make an appointment with your (NVM) estate agent or request a viewing via Funda. Various NVM clauses apply (see brochure). Sold to the seller.
Features
Transfer of ownership
- Listed since
- Acceptance
- Available in consultation
- Asking price
- € 385,000 kosten koper
- Asking price per m²
- € 6,016
- Status
- Available
- VVE (Owners Association) contribution
- € 141.74 per month
Construction
- Type apartment
- Galleried apartment (apartment)
- Building type
- Resale property
- Year of construction
- 2012
- Type of roof
- Flat roof covered with asphalt roofing
Surface areas and volume
- Areas
- Living area
- 64 m²
- Exterior space attached to the building
- 7 m²
- Volume in cubic meters
- 230 m³
Layout
- Number of rooms
- 2 rooms (1 bedroom)
- Number of bath rooms
- 1 bathroom and 1 separate toilet
- Bathroom facilities
- Walk-in shower and sink
- Number of stories
- 1 story
- Facilities
- Elevator, mechanical ventilation, and TV via cable
Energy
- Energy label
- Insulation
- Completely insulated
- Heating
- CH boiler
- Hot water
- CH boiler
- CH boiler
- Intergas (gas-fired combination boiler from 2012, in ownership)
Cadastral data
- MAARSSEN B 10788
- Cadastral map
- Ownership situation
- Full ownership
Exterior space
- Location
- In centre and unobstructed view
- Balcony/roof terrace
- Balcony present
Storage space
- Shed / storage
- Built-in
Parking
- Type of parking facilities
- Paid parking, public parking and parking garage
VVE (Owners Association) checklist
- Registration with KvK
- Yes
- Annual meeting
- Yes
- Periodic contribution
- Yes (€ 141.74 per month)
- Reserve fund present
- Yes
- Maintenance plan
- Yes
- Building insurance
- Yes
© 2001-2026 funda