
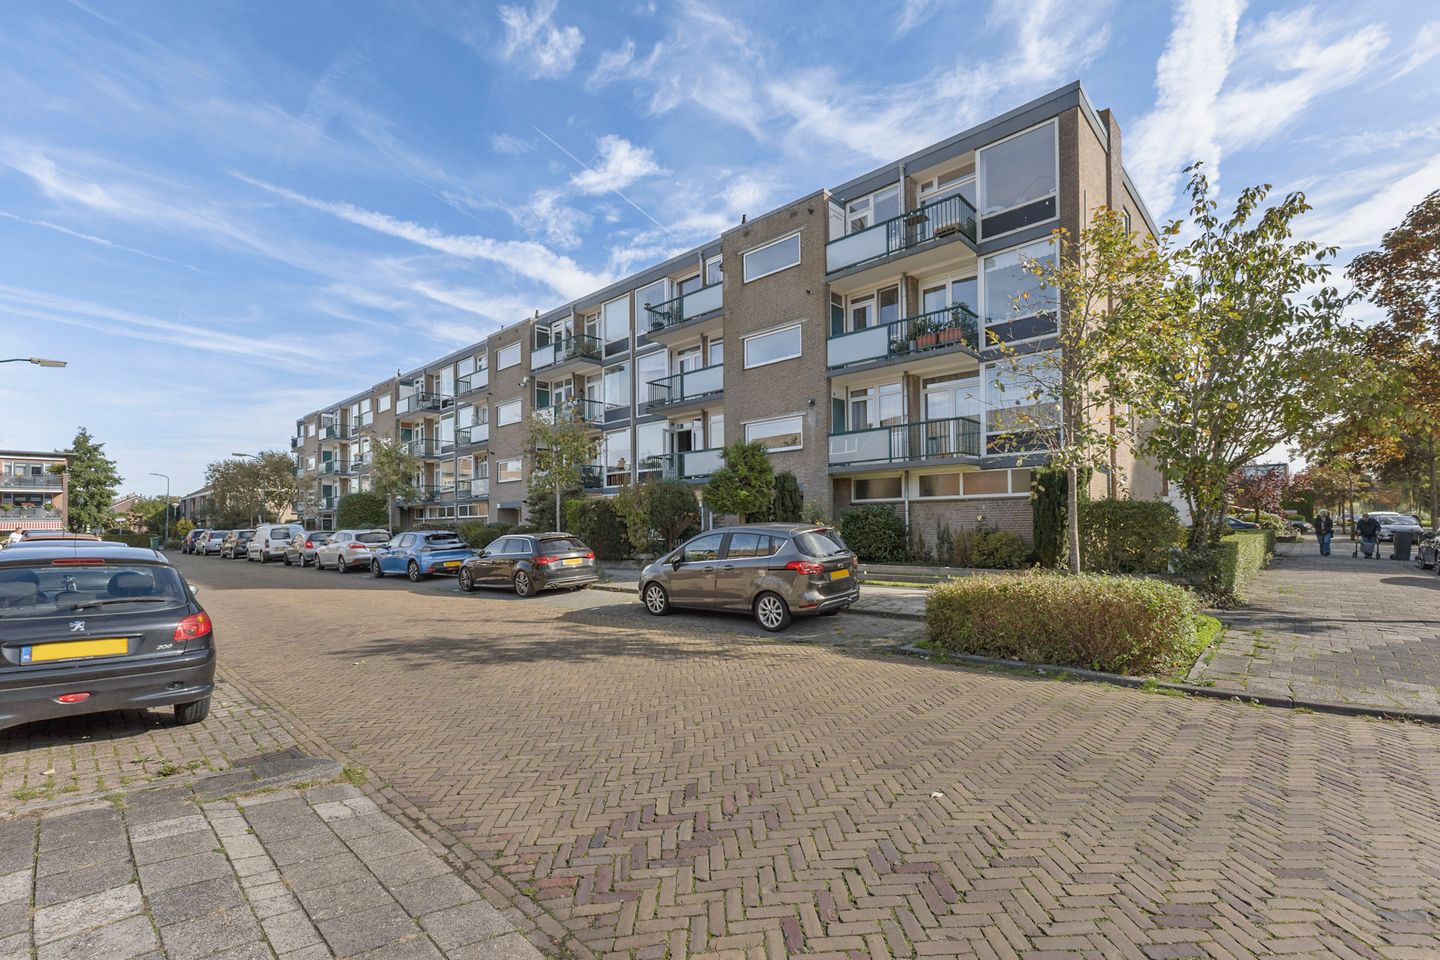
Description
Looking to live in a central location in Maarssen, with a spacious living room, two pleasant bedrooms (with the potential for a third), a balcony, and your own private storage unit? If so, Schaepmanstraat 40 is definitely worth a visit!
Situated in a great spot in Maarssen, this well-laid-out apartment offers approximately 73 m² of living space. The property features a generous living room with ample space for a comfortable seating area and a dining table, a separate kitchen, two bedrooms, and a balcony. With its practical layout and central location, it’s a wonderful place to come home to!
The location is ideal! Within walking distance, you’ll find the Plesmanpromenade shopping center, which includes various shops such as a supermarket, a bakery, and a drugstore. The charming old village of Maarssen is also just a short distance away; here, you can enjoy inviting terraces, lovely restaurants, and the beautiful Vecht River, where boats frequently pass by during the warmer months. For nature lovers, the Maarsseveense Plassen lakes and the stunning countryside around Tienhoven are easily accessible. Furthermore, transport links are excellent: there is a bus stop within walking distance, and the Maarssen train station—offering convenient connections to Utrecht and Amsterdam—is just a short bike ride away. Its central location also ensures quick and easy access by car!
The layout of the apartment is as follows:
Ground floor: Central entrance with access to the stairwell and your own (very spacious) private storage unit of approximately 7.5 m²—perfect for storing bicycles and other belongings.
Fourth floor: Upon entering, you arrive in the hallway, which provides access to the various rooms within the apartment. The spacious living room, measuring approximately 33 m², serves as the heart of the home. Large windows ensure an abundance of natural light, creating a pleasant atmosphere. There is ample room for a comfortable seating area and an inviting dining space—perfect for relaxing or enjoying long, leisurely meals with friends and family.
The separate kitchen features a practical layout and provides access to the balcony, an ideal spot to sit outside with a cup of coffee or a drink on a pleasant day. The kitchen (installed in 2015) has recently been upgraded and includes various (updated) appliances.
The apartment offers two bedrooms, measuring approximately 10.7 m² and 7.9 m². The primary bedroom provides plenty of space for a double bed and storage, while the second bedroom is perfectly suited as a child’s room, guest room, or home office. Looking for a third bedroom? In other units within the building, residents have added a partition wall in the living room to create an extra bedroom. Additionally, the apartment includes a bathroom (renovated in 2021) equipped with a shower, sink, and washing machine connection, as well as a separate toilet located in the hallway.
Key features:
- Apartment with a spacious living room, 2 bedrooms, and a delightful balcony;
- Separate kitchen (2015) with recently updated appliances;
- A combination of wooden and uPVC window frames;
- Cavity wall insulation installed in 2022;
- Roof replaced and insulated in 2019;
- Energy label B;
- Monthly homeowners' association (VvE) service charges: €150;
- Centrally located near shops, public transport, and the historic village center of Maarssen. - Date of transfer to be agreed upon.
The purchase agreement will include the following clauses:
*age clause;
*asbestos clause – the presence of asbestos is not known, but cannot be ruled out given the year of construction.
Interested in this apartment? Engage your own NVM purchasing agent immediately.
Your NVM purchasing agent will look after your interests and save you time, money, and stress.
Features
Transfer of ownership
- Listed since
- Acceptance
- Available in consultation
- Asking price
- € 350,000 kosten koper
- Asking price per m²
- € 4,795
- Status
- Available
- VVE (Owners Association) contribution
- € 150.00 per month
Construction
- Type apartment
- Apartment with shared street entrance (apartment)
- Building type
- Resale property
- Year of construction
- 1960
- Type of roof
- Flat roof covered with asphalt roofing
Surface areas and volume
- Areas
- Living area
- 73 m²
- Other space inside the building
- 1 m²
- Exterior space attached to the building
- 5 m²
- External storage space
- 7 m²
- Volume in cubic meters
- 241 m³
Layout
- Number of rooms
- 3 rooms (2 bedrooms)
- Number of bath rooms
- 1 bathroom and 1 separate toilet
- Bathroom facilities
- Walk-in shower, sink, and washstand
- Number of stories
- 1 story
- Facilities
- French balcony and passive ventilation system
- Located at
- 4th floor
Energy
- Energy label
- Insulation
- Roof insulation, double glazing and insulated walls
- Heating
- CH boiler
- Hot water
- CH boiler
- CH boiler
- Remeha (gas-fired combination boiler from 2012, in ownership)
Cadastral data
- MAARSSEN A 3707
- Cadastral map
- Ownership situation
- Full ownership
Exterior space
- Balcony/roof garden
- French balcony present
- Location
- Alongside a quiet road, in centre and in residential district
Parking
- Type of parking facilities
- Public parking
VVE (Owners Association) checklist
- Registration with KvK
- Yes
- Annual meeting
- Yes
- Periodic contribution
- Yes (€ 150.00 per month)
- Reserve fund present
- Yes
- Maintenance plan
- Yes
- Building insurance
- Yes
© 2001-2026 funda