
This house on Funda: https://www.funda.nl/en/detail/koop/maarssen/huis-bloemstede-308/17266740/
* prachtig gerenoveerd * luxe afwerking * nieuwe kunststof kozijnen *
Description
*** English text below ***
Onlangs ingrijpend gerenoveerde en bijzonder fraai gemoderniseerde EENGEZINSWONING (tussenwoning) met een stenen berging, voortuin en een zonnige achtertuin, gelegen aan een rustig woonerf in een best wel groene woonwijk.
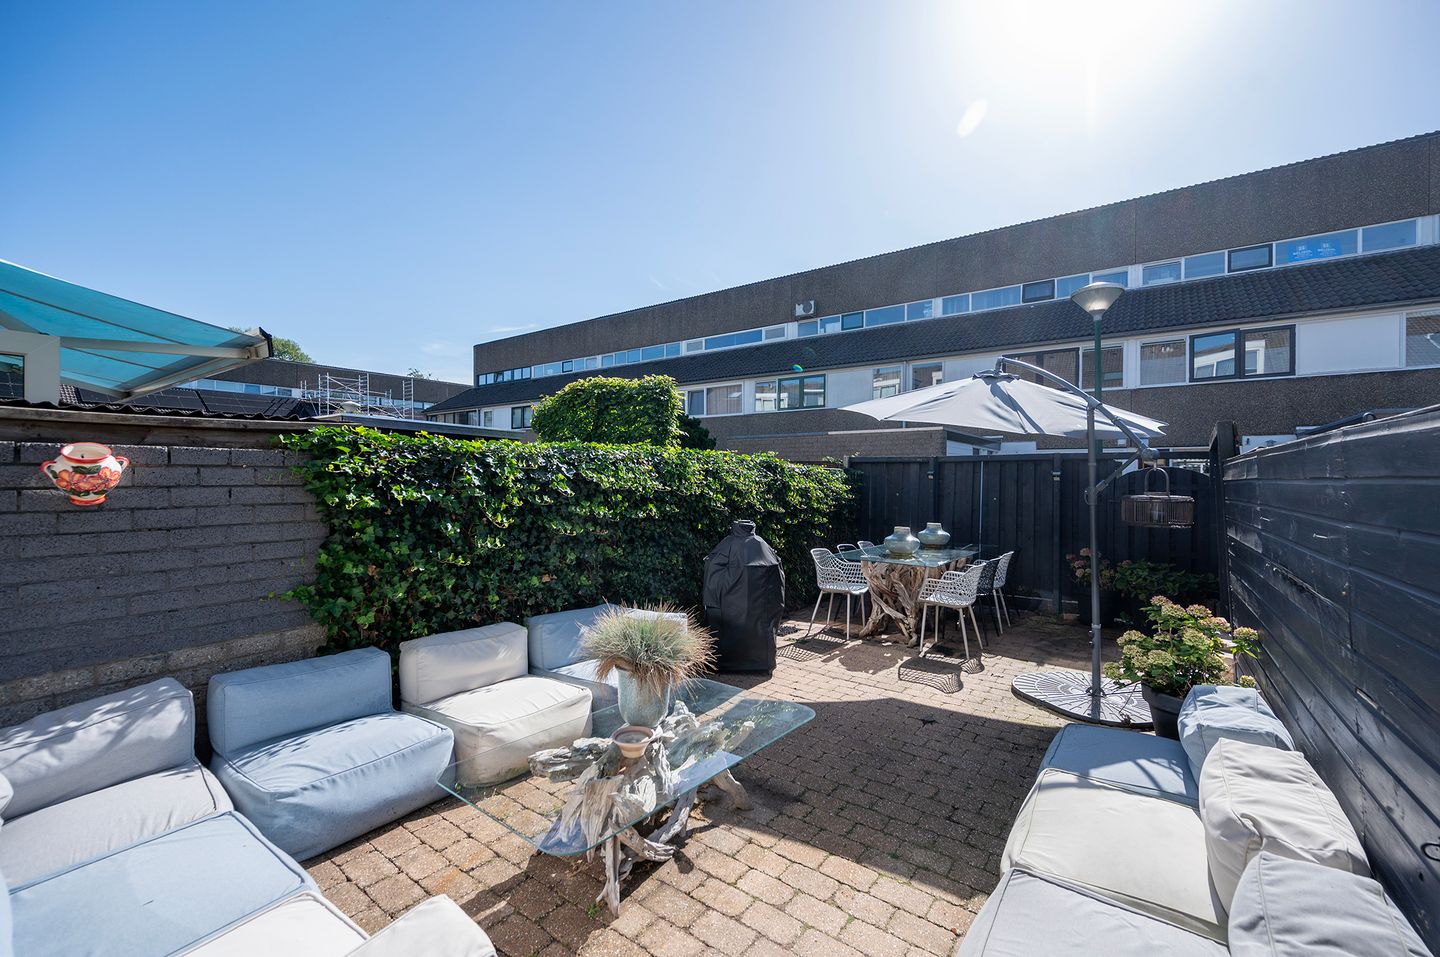
De circa 9 meter diepe, zonnige en besloten achtertuin ligt op het zuidoosten en is praktisch geheel betegeld. De tuin is achterom bereikbaar.
De woning is goed bereikbaar en ligt op loopafstand van kinderspeelplaatsen en enkele basisscholen. Maar ook andere voorzieningen, waaronder een bushalte, supermarkt en het wijkpark, zijn binnen redelijke afstand aanwezig.
Maarssenbroek is mede dankzij de centrale ligging uitstekend bereikbaar: het ligt aan de N230, heeft een afslag aan de A2 en een eigen NS-station. Maarssenbroek heeft ook een prima voorzieningenniveau: zo vind je er naast winkelcentrum Bisonspoor onder meer scholen voor basis- en voortgezet onderwijs, goede kinderdagopvang- en gezondheidszorgvoorzieningen, verschillende sportverenigingen (o.a. voetbal, tennis, atletiek en in Maarssen-dorp hockey en korfbal), een modern zwembad, goede openbaar vervoeraansluitingen (bus én trein), een park en in de directe omgeving veel natuurschoon. Utrecht is op fietsafstand bereikbaar. Maarssenbroek telt ongeveer 23.000 inwoners.
Indeling
Begane grond
- Entree met de meterkast;
- Moderne en luxe toiletruimte met hangend closet en fonteinmeubel;
- Tuingerichte en lichte woonkamer met kunststof schuifpui, trapkast en de trapopgang naar de 1e verdieping;
- Moderne en luxe, open keuken met inbouwapparatuur en voldoende kastruimte, gelegen aan de voorzijde van de woning;
- Ingebouwd zijn een 5-pits inductiekookplaat, afzuigkap, combi-oven, koel-/vriescombinatie, vaatwasmachine en een Quooker kokend waterkraan;
- In de hal, het toilet, de woonkamer en de keuken ligt een fraaie visgraat pvc-vloer met vloerverwarming
Eerste verdieping
- Overloop met de trapopgang naar de 2e verdieping;
- 2 (voorheen 3) ruime slaapkamers;
- Bijzonder fraaie, inpandig vergrote en luxe badkamer met een ligbad, ruime inloopdouche, hangend closet, wastafelmeubel met spiegel en vloerverwarming;
- Op de overloop en in de 2 slaapkamers liggen pvc-vloeren.
Tweede verdieping
- Bereikbaar middels een vaste trap;
- Zolder met de mogelijkheid voor een ruime slaapkamer, al dan niet met een dakkapel;
- De opstelplaats(en) voor de verwarmingsketel, de wasmachine en de wasdroger en de unit voor de M.V.;
- Bergvliering;
- Op de 2e verdieping ligt laminaat op de vloer.
Bijzonderheden
- De begane grond en de 1e verdieping zijn volledig en ingrijpend gemoderniseerd;
- De woning is tijdens de bouw voorzien van spouwmuur- en dakisolatie;
- De woning is geheel voorzien van kunststof kozijnen, ramen, deuren en een schuifpui met HR++ beglazing (2026);
- Nieuwe binnendeurkozijnen en binnendeuren (2026);
- Nieuwe groepenkast met automaten;
- Elektrische bedrading vernieuwd op de begane grond en de 1e verdieping;
- Glasvezelkabel aangesloten;
- Toilet, keuken en badkamer zijn vernieuwd (2026);
- Trap naar de 1e verdieping gerenoveerd;
- Het schilderwerk verkeert in uitstekende staat;
- Binnen is de woning geschilderd met afneembare verf;
- Dakbedekking van de schuur in 2023 vernieuwd;
- Uitstekende staat van onderhoud;
- Het is mogelijk om een parkeerplaats op eigen terrein te realiseren;
- Zonnige tuin;
- Rustige ligging en een prettige woonomgeving;
- Uitstekend voorzieningenniveau (winkels, scholen, openbaar vervoer, enz.).
Kengetallen
Bouwjaar: 1974
Kadastrale gegevens: Maarssen, B 1408
Perceeloppervlak: 114 m² eigen grond
Gebruiksoppervlakte wonen: 93 m²
Overige inpandige ruimte: 0 m²
Gebouw-gebonden buitenruimte: 0 m²
Externe bergruimte: 6,3 m² (schuur)
Netto inhoud (inclusief overige inpandige ruimte): 235 m³
Bruto inhoud (inclusief overige inpandige ruimte): 334 m³
Aantal kamers: 4
Woonkamer: 25 m²
Open keuken: 7 m²
Slaapkamer 1 - 1e verdieping: 12,5 m²
Slaapkamer 2 - 1e verdieping: 12,5 m²
Badkamer 1e verdieping: 5,9 m²
Slaapkamer 1 - 2e verdieping: circa 14 m²
Merk en bouwjaar verwarmingsketel: Vaillant VHR NL 24-28c combiketel (2006)
Warm tapwater: via de combiketel
Bodemisolatie: geen
Vloerisolatie: geen
Spouwmuurisolatie: aangebracht tijdens de bouw
Dakisolatie: aangebracht tijdens de bouw
Isolerende beglazing: HR++
Zonnepanelen: geen
Energielabel: definitief energielabel C, geldig tot 04-09-2036
Garage, carport of eigen parkeerplaats: een parkeerplaats op eigen terrein realiseren behoort tot de mogelijkheden
Berging: stenen berging
Voortuin: ja; noordwest
Achtertuin: ja; zuidoost (circa 9,00 x circa 4,22)
Staat van onderhoud binnen: uitstekend
Staat van onderhoud buiten: goed
Publiekrechtelijke beperkingen: er zijn geen WKPB-beperkingen bekend
De koopovereenkomst zal worden opgemaakt op basis van de NVM koopakte, waarin onder meer (indien van toepassing) een ouderdoms- en een asbestclausule zullen worden opgenomen;
De woning is gemeten door een externe partij conform de branche-brede meetinstructie (BBMI). Een meetrapport is beschikbaar;
De verkoop geschiedt onder voorbehoud van gunning.
Aanvaarding: in overleg.
BEZICHTIGINGEN
- Interesse? BIJ VOORKEUR ONTVANGEN WIJ UW BEZICHTIGINGSAANVRAAG VIA FUNDA.
- Of schakel uw eigen NVM-aankoopmakelaar in. Een NVM-aankoopmakelaar behartigt uw belangen en kan u tijd, geld en zorgen besparen. U vindt een NVM-aankoopmakelaar op Funda.
Deze aanmelding is met de grootste zorgvuldigheid samengesteld. Aan eventuele onjuistheden kunnen geen rechten worden ontleend. Prijswijzigingen en/of drukfouten voorbehouden.
*** English text ***
A recently extensively renovated and beautifully modernised DETACHED HOUSE (terraced house) with a stone shed, front garden and a sunny back garden, situated on a quiet residential street in a rather green neighbourhood.
The sunny and secluded back garden, approximately 9 metres deep, faces south-east and is almost entirely paved. The garden is accessible via the rear of the property.
The property is easily accessible and is within walking distance of children’s playgrounds and several primary schools. Other amenities, including a bus stop, a supermarket and the local park, are also within a reasonable distance.
Maarssenbroek is easily accessible, partly thanks to its central location: it lies on the N230, has an exit onto the A2 and its own railway station. Maarssenbroek also boasts an excellent range of facilities: in addition to the Bisonspoor shopping centre, you’ll find, amongst other things, primary and secondary schools, good childcare and healthcare facilities, various sports clubs (including football, tennis, athletics and, in the village of Maarssen, hockey and korfball), a modern swimming pool, good public transport links (bus and train), a park and plenty of natural beauty in the immediate vicinity. Utrecht is within cycling distance. Maarssenbroek has a population of approximately 23,000.
Layout
Ground floor
- Entrance hall with meter cupboard;
- Modern and luxurious toilet with wall-hung toilet and washbasin unit;
- Light, garden-facing living room with uPVC sliding doors, stair cupboard and the staircase leading to the first floor;
- Modern and luxurious open-plan kitchen with built-in appliances and ample cupboard space, situated at the front of the property;
- Fitted with a 5-ring induction hob, extractor hood, combi-oven, fridge-freezer, dishwasher and a Quooker boiling water tap;
- The hall, toilet, living room and kitchen feature attractive herringbone PVC flooring with underfloor heating
First floor
- Landing with the staircase leading to the second floor;
- 2 (previously 3) spacious bedrooms;
- A particularly attractive, internally extended and luxurious bathroom with a bath, spacious walk-in shower, wall-hung toilet, washbasin unit with mirror and underfloor heating;
- PVC flooring is fitted on the landing and in the 2 bedrooms.
Second floor
- Accessed via a fixed staircase;
- Loft with the potential for a spacious bedroom, with or without a dormer window;
- Space(s) for the boiler, washing machine, tumble dryer and the central heating unit;
- Storage loft;
- The second floor has laminate flooring.
Special features
- The ground floor and first floor have been completely and extensively modernised;
- Cavity wall and roof insulation were fitted during the property’s construction;
- The property is fitted throughout with uPVC window frames, windows, doors and a sliding glass door with HR++ glazing (2026);
- New interior door frames and interior doors (2026);
- New fuse box with circuit breakers;
- Electrical wiring has been renewed on the ground floor and first floor;
- Fibre-optic cable connected;
- The toilet, kitchen and bathroom have been refurbished (2026);
- Staircase to the first floor has been renovated;
- The paintwork is in excellent condition;
- The interior of the property has been painted with washable paint;
- the barn’s roofing was replaced in 2023;
- Excellent state of repair;
- It is possible to create a parking space on the property;
- Sunny garden;
- Quiet location and a pleasant living environment;
- Excellent local amenities (shops, schools, public transport, etc.).
Key figures
Year of construction: 1974
Land Registry details: Maarssen, B 1408
Plot area: 114 m² freehold land
Usable living area: 93 m²
Other internal space: 0 m²
Outdoor space attached to the building: 0 m²
External storage space: 6.3 m² (shed)
Net volume (including other indoor space): 235 m³
Gross volume (including other indoor space): 334 m³
Number of rooms: 4
Living room: 25 m²
Open-plan kitchen: 7 m²
Bedroom 1 – 1st floor: 12.5 m²
Bedroom 2 – 1st floor: 12.5 m²
Bathroom – 1st floor: 5.9 m²
Bedroom 1 – 2nd floor: approx. 14 m²
Boiler make and year of manufacture: Vaillant VHR NL 24-28c combi boiler (2006)
Hot water: supplied by the combi boiler
Ground insulation: none
Floor insulation: none
Cavity wall insulation: fitted during construction
Roof insulation: fitted during construction
Double glazing: HR++
Solar panels: none
Energy performance certificate: definitive energy performance certificate C, valid until 4 September 2036
Garage, carport or private parking space: it is possible to create a parking space on the property
Storage shed: brick storage shed
Front garden: yes; north-west
Back garden: yes; south-east (approx. 9.00 x approx. 4.22)
Condition of interior: excellent
Condition of exterior: good
Public law restrictions: there are no known WKPB restrictions
The contract of sale will be drawn up on the basis of the NVM deed of sale, which will include, amongst other things (where applicable), a clause regarding the age of the property and an asbestos clause;
The property has been surveyed by an external party in accordance with the industry-wide surveying instructions (BBMI). A measurement report is available;
The sale is subject to the property being awarded.
Acceptance: in consultation.
VIEWINGS
- Interested? WE PREFER TO RECEIVE YOUR VIEWING REQUEST VIA FUNDA.
- Alternatively, engage your own NVM buying agent. An NVM buying agent looks after your interests and can save you time, money and hassle. You can find an NVM buying agent on Funda.
This listing has been compiled with the utmost care. No rights may be derived from any inaccuracies. Prices are subject to change and/or printing errors.
Features
Transfer of ownership
- Listed since
- Acceptance
- Available in consultation
- Asking price
- € 469,500 kosten koper
- Asking price per m²
- € 5,048
- Status
- Available
Construction
- Kind of house
- Single-family home, row house
- Building type
- Resale property
- Year of construction
- 1974
- Specific
- Partly furnished with carpets and curtains
- Type of roof
- Combination roof covered with roof tiles
Surface areas and volume
- Areas
- Living area
- 93 m²
- External storage space
- 6 m²
- Plot size
- 114 m²
- Volume in cubic meters
- 334 m³
Layout
- Number of rooms
- 4 rooms (3 bedrooms)
- Number of bath rooms
- 1 bathroom and 1 separate toilet
- Bathroom facilities
- Walk-in shower, bath, toilet, and washstand
- Number of stories
- 3 stories
- Facilities
- Skylight, optical fibre, sliding door, and TV via cable
Energy
- Energy label
- Insulation
- Roof insulation and insulated walls
- Heating
- CH boiler
- Hot water
- CH boiler
- CH boiler
- Vaillant VHR NL 24-28c (gas-fired combination boiler from 2006, in ownership)
Cadastral data
- MAARSSEN B 1408
- Cadastral map
- Area
- 114 m²
- Ownership situation
- Full ownership
Exterior space
- Location
- Sheltered location and in residential district
- Garden
- Back garden and front garden
- Back garden
- 38 m² (9.00 metre deep and 4.22 metre wide)
- Garden location
- Located at the southeast with rear access
Storage space
- Shed / storage
- Attached brick storage
- Facilities
- Electricity
- Insulation
- No insulation
Parking
- Type of parking facilities
- Public parking
© 2001-2026 funda