
This house on Funda: https://www.funda.nl/en/detail/koop/maarssen/huis-boomstede-680/17292407/
Eye-catcherRuime gezinswoning met heerlijke tuin en 3 slaapkamers!
Description
Space, character and endless possibilities – could Boomstede 680 be your new place?
Are you looking for a family home with an abundance of natural light and surprisingly generous living space? Dreaming of a lovely garden and an exceptionally spacious master bedroom? And would you like to live in a peaceful, green neighbourhood with every amenity close at hand?
Then you'll undoubtedly feel at home at Boomstede 680 in Maarssen. This well-maintained terraced home, built in 1975, combines a warm and inviting atmosphere with a practical layout and plenty of potential. Offering 119 m² of living space, a bright living room, a charming kitchen, and approximately 59 m² of outdoor space divided between a generous front and rear garden, this is a home where you can comfortably enjoy life for many years to come. Lovingly maintained over the years, the property radiates warmth, comfort and a welcoming ambiance.
5 REASONS WHY THERE'S NO PLACE LIKE THIS
- Charming terraced home with 119 m² of living space
- Exceptionally spacious master bedroom with the option to easily restore three bedrooms on the first floor
- Attractive kitchen fitted with a full range of built-in appliances
- Generous front and rear gardens offering approximately 59 m² of outdoor living space
- Situated in a quiet, green and family-friendly neighbourhood in Maarssen
COULD BOOMSTEDE 680 BE YOUR NEW PLACE?
Let us take you on a tour of the home.
GROUND FLOOR
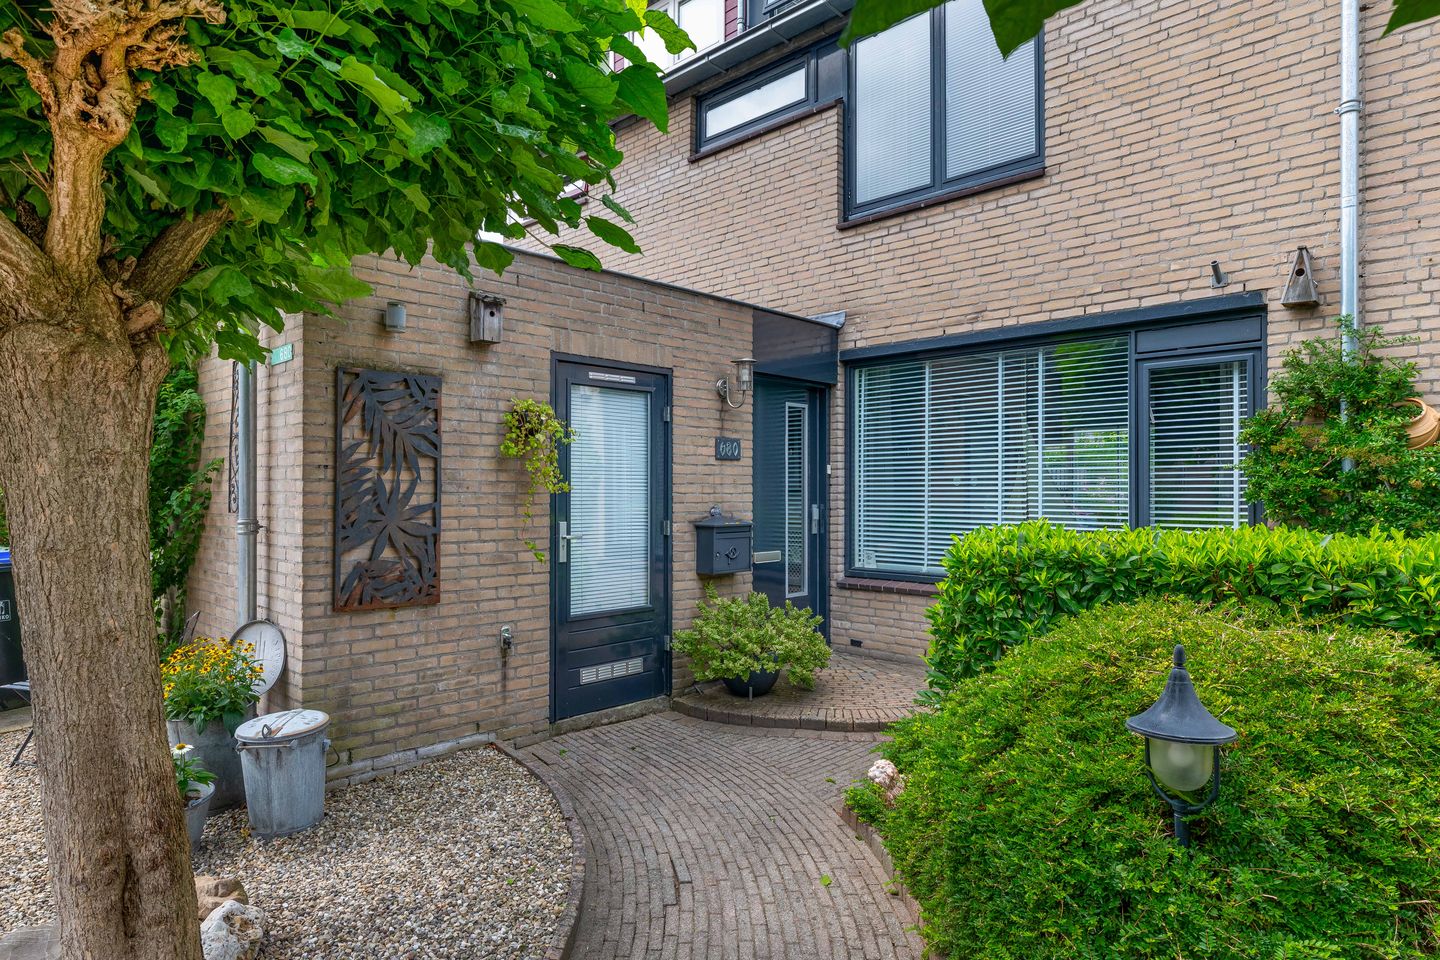
Through the well-kept and spacious front garden, you reach the entrance of the property. The hallway provides access to the toilet, the storage room, and the living room. As soon as you step inside, you'll notice how wonderfully bright the home is, thanks to the large windows at both the front and rear.
The living room offers plenty of space for both a comfortable seating area and a generous dining area. Its inviting finish and beautiful natural light create a pleasant living space where you'll instantly feel at home. From the living room, you continue into the kitchen at the rear of the property.
The charming kitchen is a real eye-catcher. It comes fully equipped with all the built-in appliances you need, making cooking both practical and enjoyable. A back door leads directly to the sunny rear garden.
FIRST FLOOR
The first floor has been thoughtfully adapted to suit the current owners' lifestyle. Two bedrooms have been combined into one exceptionally spacious master bedroom, creating a luxurious retreat with ample room for a large wardrobe as well as a seating or home office area.
In addition, this floor offers a second generous multifunctional room, perfectly suited as a bedroom, home office or hobby room.
The neatly finished bathroom is fully equipped with a bathtub, separate shower, double washbasin vanity and a second toilet.
Need an additional bedroom? The original layout can easily be reinstated, allowing this floor to once again accommodate three bedrooms.
SECOND FLOOR
The second floor also offers surprisingly generous space. The landing provides room for a washing machine and dryer, along with additional storage.
This level also features a spacious extra room, ideal as a bedroom, home office or hobby room. Thanks to its practical layout, this floor is a valuable extension of the home's living comfort.
STORAGE
At the front of the property you'll find a practical brick-built storage room, which is also accessible from the hallway. Ideal for storing bicycles, gardening equipment or even an additional freezer.
GARDEN
Outdoor living takes centre stage here. The property boasts a generous southeast-facing front garden where you can enjoy the morning and early afternoon sun.
At the rear, you'll find a beautifully maintained northwest-facing garden. A lovely combination of greenery, flowers and several inviting seating areas makes this the perfect place to relax with family and friends throughout the day and during long summer evenings. With approximately 59 m² of total garden space, there's always a perfect spot to enjoy either the sunshine or the shade.
LOCATION
Boomstede is one of Maarssen's most sought-after residential neighbourhoods, known for its peaceful, green surroundings and family-friendly atmosphere. Within easy reach you'll find primary schools, playgrounds, sports clubs and shopping centres for all your daily needs.
Public transport connections and major roads towards Utrecht and Amsterdam are easily accessible. In addition, the beautiful Maarsseveense Plassen, the River Vecht and several walking and recreational areas are just a short distance away, offering the perfect balance between nature and convenience.
HIGHLIGHTS
- Terraced home built in 1975
- Approximately 119 m² of living space
- Well-maintained throughout
- Bright and inviting living room
- Exceptionally spacious master bedroom
- Generous southeast-facing front garden and beautifully maintained northwest-facing rear garden (approximately 59 m² of outdoor space)
- Practical brick-built storage room
- Located in a popular, family-friendly neighbourhood
WOULD YOU LIKE A TOUR OF YOUR NEW PLACE?
Interested in this terraced home? We recommend engaging your own NVM purchasing agent. An NVM purchasing agent represents your interests and can save you time, money and unnecessary concerns throughout the buying process.
The purchase agreement will be concluded using the standard NVM purchase contract, which may, where applicable, include additional clauses relating to matters such as: seller has never occupied the property, age clause, as is, where is clause, deferred legal transfer, the Measurement Instruction, the Energy Label and utility services. The full text of the NVM purchase agreement and any additional clauses is available upon request.
This property presentation and sales brochure have been compiled with the utmost care. However, no rights may be derived from any inaccuracies or omissions. Price changes and typographical errors are reserved. All asking prices are Costs for Buyer (k.k.), unless stated otherwise.
Features
Transfer of ownership
- Listed since
- Acceptance
- Available in consultation
- Asking price
- € 480,000 kosten koper
- Asking price per m²
- € 4,034
- Status
- Available
Construction
- Kind of house
- Single-family home, row house
- Building type
- Resale property
- Year of construction
- 1975
- Type of roof
- Gable roof covered with roof tiles
Surface areas and volume
- Areas
- Living area
- 119 m²
- Other space inside the building
- 7 m²
- Plot size
- 139 m²
- Volume in cubic meters
- 447 m³
Layout
- Number of rooms
- 4 rooms (3 bedrooms)
- Number of bath rooms
- 1 bathroom and 1 separate toilet
- Bathroom facilities
- Shower, double sink, bath, and toilet
- Number of stories
- 2 stories and an attic
- Facilities
- Outdoor awning, mechanical ventilation, passive ventilation system, and TV via cable
Energy
- Energy label
- Insulation
- Double glazing
- Heating
- CH boiler
- Hot water
- Electrical boiler
- CH boiler
- Bosch (2011, in ownership)
Cadastral data
- MAARSSEN B 1773
- Cadastral map
- Area
- 139 m²
- Ownership situation
- Full ownership
Exterior space
- Location
- In residential district
- Garden
- Back garden and front garden
- Back garden
- 51 m² (8.03 metre deep and 6.36 metre wide)
- Garden location
- Located at the northwest with rear access
Storage space
- Shed / storage
- Attached brick storage
- Facilities
- Electricity
Parking
- Type of parking facilities
- Public parking
© 2001-2026 funda