
This house on Funda: https://www.funda.nl/en/detail/koop/maarssen/huis-duivenkamp-13/44413200/
Description
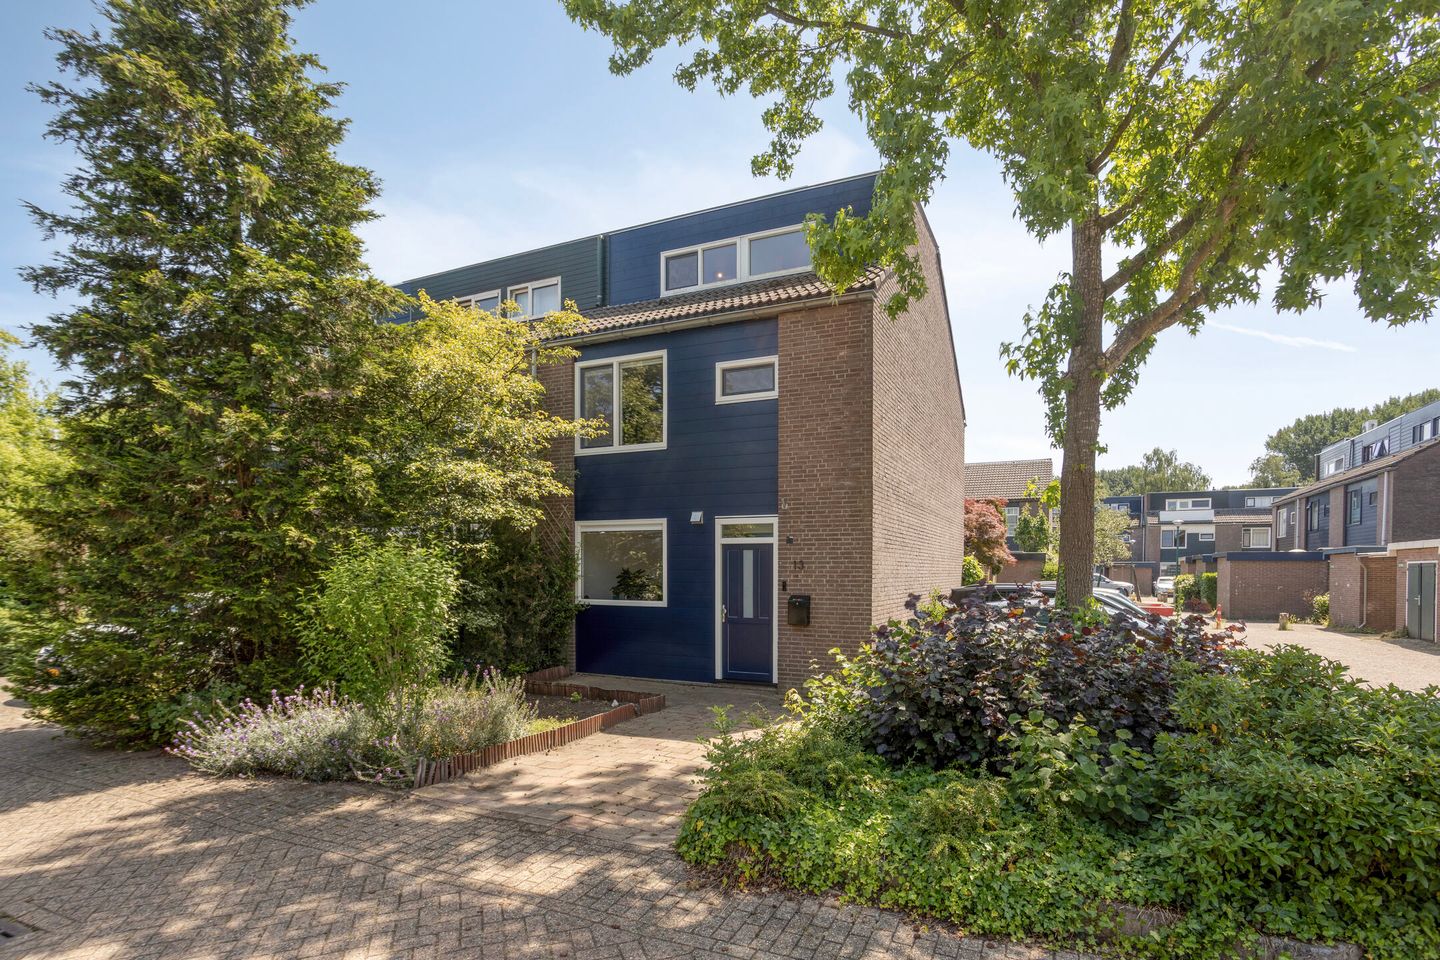
This BEAUTIFUL RENOVATED END-OF-TERRACE HOME was completely updated in 2022/2023 and is ready to move into!
On the ground floor, you will find the bright living room with a tasteful open-plan kitchen. Through the French doors, you step straight into the sunny rear garden, which faces south. The first and second floors offer no fewer than five bedrooms and a modern bathroom.
In addition, the entire property is fitted with uPVC window frames and HR++ glazing. The living room, kitchen and hallway are equipped with water-based underfloor heating, while the bathroom has electric underfloor heating. The property also features seven solar panels, mechanical ventilation and an energy label of A!
Location:
The property is situated in a green, child-friendly residential neighbourhood in Maarssenbroek. Various schools, childcare facilities and playgrounds can be found in the immediate vicinity. For daily groceries, shopping centre Bisonspoor is just a few minutes away. For a peaceful walk in green surroundings, you can visit Wijkpark Maarssenbroek, which stretches from Duivenkamp to Zwanenkamp.
The central location of the property ensures excellent accessibility to a wide range of amenities. Maarssen is approximately 25 minutes by car from Amsterdam and 10 minutes from Utrecht. Maarssen railway station offers connections to Amsterdam and Utrecht. Bus stops are just a few minutes’ walk away.
Layout
Ground floor
Entrance:
The property is accessed via the front garden, which features a green border and parking space for one car on private land.
Hallway:
The hallway provides access to the living room, the toilet with hand basin and the fixed staircase to the first floor. The hallway also contains the meter cupboard and a practical under-stairs cupboard with storage shelves.
Living room:
Step into the bright living room with open-plan kitchen. Thanks to the French doors and the wide window section at the rear, plenty of natural light enters the room and there is a pleasant connection with the rear garden.
Kitchen:
The open-plan kitchen is tastefully finished and fully equipped with various Zanussi built-in appliances. The kitchen includes a fridge-freezer, an oven, a combination microwave, an induction hob with extractor hood and a dishwasher. The single sink is fitted with a Dekker Selsiuz boiling-water tap, offering extra convenience in daily use. In addition, the kitchen provides plenty of storage space, while the lowered ceiling with recessed spotlights creates a neat, modern finish.
Garden:
The sunny rear garden faces south, allowing you to enjoy the sun throughout the day. The garden has been neatly landscaped with a combination of lawn and decorative paving and is equipped with an outdoor tap and rear access.
Storage:
The detached brick storage shed is located in the rear garden and offers sufficient space for bicycles and garden tools. The shed is also fitted with electricity.
First floor
Landing:
The landing provides access to three bedrooms, the bathroom and a fixed staircase to the second floor.
Bedrooms:
Bedroom 1:
This bedroom is located at the front of the property and is currently used as an office. The room has a window section with a pleated blind and insect screen.
Bedroom 2:
The master bedroom is located at the rear of the property. This room also has a window section with a pleated blind and insect screen.
Bedroom 3:
This bedroom is located at the rear of the property and is currently used as a second office space. The room also has a window section with a pleated blind and insect screen.
Bathroom:
The bathroom is fully equipped with a walk-in shower featuring both a rain shower and hand shower, a washbasin with double tap and vanity unit, a toilet and a towel radiator. The bathroom also has an illuminated medicine cabinet with a motion sensor. In addition, the bathroom features a lowered ceiling with recessed spotlights, a window for natural light and ventilation, and underfloor heating.
Second floor
Accessible via a fixed staircase.
Landing:
The landing provides access to the fourth and fifth bedrooms and accommodates the washing machine and dryer setup, the central heating boiler, the mechanical ventilation system and the solar panel inverter. The landing also has knee-wall storage at the front and a dormer window.
Bedrooms:
Bedroom 4:
This bedroom is located at the front of the property and is currently used as a dressing room. The room is fitted with a wardrobe and a window with insect screen, making the space practical and pleasant to use.
Bedroom 5:
This bedroom is located at the rear of the property and features a dormer window and a window with insect screen. Thanks to the dormer window, the room benefits from extra space and pleasant natural light.
Completion
By mutual agreement.
Special features
• Move-in ready end-of-terrace house
• Completely renovated in 2022/2023
• Kitchen renewed in 2022
• Bathroom renewed in 2023
• 5 bedrooms
• Parking space on private land
• Option for a second parking space on private land
• Option for an electric vehicle charging point, thanks to the renewed meter cupboard
• Fully fitted with uPVC window frames and HR++ glazing
• Heating and hot water: central heating boiler, Remeha, 2022
• Water-based underfloor heating
• Electric underfloor heating
• 7 solar panels installed in 2023
• Mechanical ventilation
• Energy label: A
• Electrical installation: multiple circuits and RCDs are present
• Fibre-optic connection available
• This property is offered with an ERA Guarantee
Interested in this property?
Engage your own NVM purchasing agent. Your NVM purchasing agent will represent your interests and save you time, money and worries. Details of fellow NVM estate agents in the region can be found on Funda.nl.
Features
Transfer of ownership
- Last asking price
- € 535,000 kosten koper
- Asking price per m²
- € 4,421
- Status
- Sold
Construction
- Kind of house
- Single-family home, corner house
- Building type
- Resale property
- Year of construction
- 1976
- Type of roof
- Shed roof covered with roof tiles
Surface areas and volume
- Areas
- Living area
- 121 m²
- External storage space
- 8 m²
- Plot size
- 141 m²
- Volume in cubic meters
- 429 m³
Layout
- Number of rooms
- 6 rooms (5 bedrooms)
- Number of bath rooms
- 1 bathroom and 1 separate toilet
- Bathroom facilities
- Walk-in shower, toilet, underfloor heating, sink, and washstand
- Number of stories
- 3 stories
- Facilities
- Optical fibre, mechanical ventilation, passive ventilation system, and solar panels
Energy
- Energy label
- Insulation
- Double glazing, energy efficient window, insulated walls and floor insulation
- Heating
- CH boiler
- Hot water
- CH boiler
- CH boiler
- Remeha (gas-fired combination boiler from 2022, in ownership)
Cadastral data
- MAARSSEN B 2197
- Cadastral map
- Area
- 141 m²
- Ownership situation
- Full ownership
Exterior space
- Location
- Alongside a quiet road and in residential district
- Garden
- Back garden and front garden
- Back garden
- 52 m² (9.50 metre deep and 5.50 metre wide)
- Garden location
- Located at the south with rear access
Storage space
- Shed / storage
- Detached brick storage
- Facilities
- Electricity
Parking
- Type of parking facilities
- Public parking
© 2001-2026 funda