
This house on Funda: https://www.funda.nl/en/detail/koop/maarssen/huis-fazantenkamp-804/44528746/
Description
If you would like to view the property, please schedule an appointment via Funda. We will contact you as soon as possible to arrange a viewing.
Living area: approx. 115 m²
Year of construction: 1976
Garden orientation: Southeast
Number of rooms: Five
Number of bedrooms: Four
Plot size: 135 m²
The property is located in the quiet and sought-after Fazantenkamp residential area, bordering the Maarssenbroek neighborhood park. Nearby amenities include the Otterspoor petting zoo (with a fun playground), a nature garden, a butterfly and berry garden, a dog exercise area, and much more. Various walking and cycling paths in the immediate vicinity allow you to enjoy the local natural beauty. Furthermore, the home is close to various schools, daycares, and other amenities. The Bisonspoor shopping center—featuring nice shops, supermarkets, and inviting restaurants and cafés—is just a short distance away. Accessibility is excellent here, too: Maarssen has its own train station with good connections to Utrecht and Amsterdam, and bus connections are within walking distance. Because Maarssen is centrally located, you can quickly reach the heart of Utrecht or Amsterdam via the A2 motorway. The neighborhood’s location offers the perfect blend of tranquility and nature, with everything within easy reach!
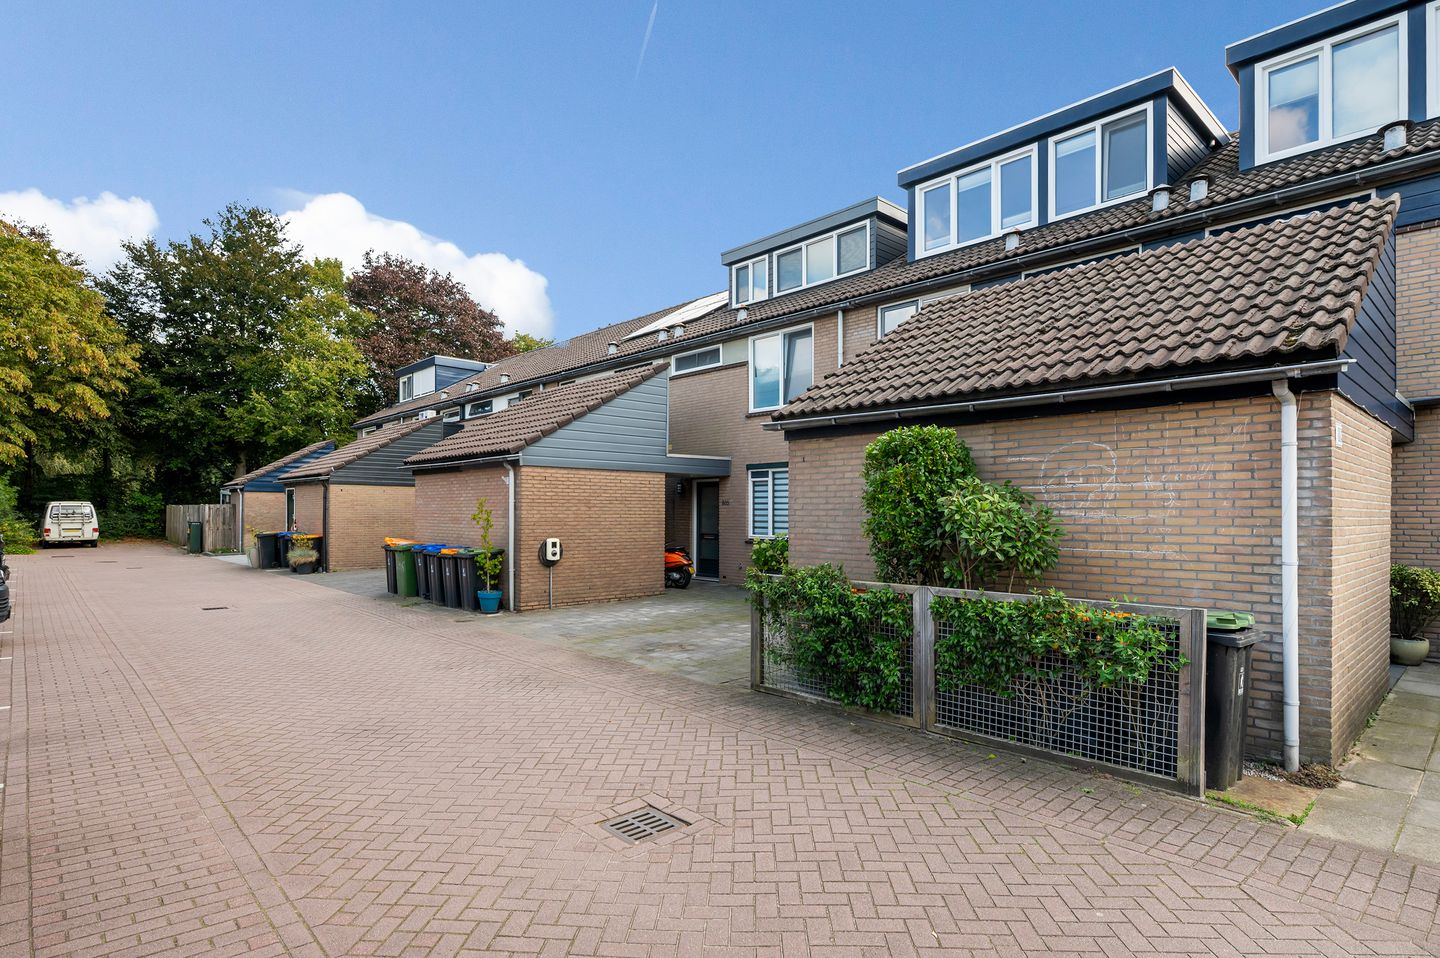
Fazantenkamp 804 is a mid-terrace house featuring a spacious storage unit and a private parking space at the front. The sheltered back garden faces southeast. The property has been extended with a dormer window (added in 2021), creating a spacious bedroom equipped with air conditioning. The owner has also insulated the ground floor. Additionally, 6 solar panels (2023) have been installed. The bathroom was modernized in 2018.
Description
Entrance, hallway, toilet with small sink, meter cupboard, spacious living room (wooden flooring) with open-plan kitchen featuring a dishwasher, extractor hood, 4-burner gas hob, and oven;
1st floor: landing, 3 bedrooms, bathroom equipped with a wall-mounted toilet, vanity unit, and walk-in shower;
2nd floor: spacious bedroom with dormer window and air conditioning, utility room housing the combination central heating boiler and washing machine connection.
Key features
- Year of construction: 1976
- Detached brick storage shed
- Dormer window (2021) and air conditioning on the 2nd floor
- Sunny southeast-facing back garden
- Child-friendly neighborhood
- Remeha combination central heating boiler (2016)
- Living room with wooden flooring
- Ground floor insulated
- Bathroom renovated in 2018
- 6 solar panels (owned, installed 2023)
Delivery
By agreement
Features
Transfer of ownership
- Listed since
- Acceptance
- Available in consultation
- Asking price
- € 490,000 kosten koper
- Asking price per m²
- € 4,261
- Status
- Available
Construction
- Kind of house
- Single-family home, row house
- Building type
- Resale property
- Year of construction
- 1976
- Type of roof
- Gable roof covered with roof tiles
Surface areas and volume
- Areas
- Living area
- 115 m²
- External storage space
- 6 m²
- Plot size
- 135 m²
- Volume in cubic meters
- 360 m³
Layout
- Number of rooms
- 5 rooms (4 bedrooms)
- Number of bath rooms
- 1 bathroom and 1 separate toilet
- Bathroom facilities
- Walk-in shower, toilet, and washstand
- Number of stories
- 3 stories
- Facilities
- TV via cable
Energy
- Energy label
- Insulation
- Roof insulation, partly double glazed and floor insulation
- Heating
- CH boiler
- Hot water
- CH boiler
- CH boiler
- Remeha (gas-fired combination boiler from 2016, in ownership)
Cadastral data
- MAARSSEN B 6882
- Cadastral map
- Area
- 135 m²
- Ownership situation
- Full ownership
Exterior space
- Location
- Alongside a quiet road and in residential district
- Garden
- Back garden and front garden
- Back garden
- 55 m² (10.30 metre deep and 5.33 metre wide)
- Garden location
- Located at the southeast
Storage space
- Shed / storage
- Detached brick storage
- Facilities
- Electricity
Parking
- Type of parking facilities
- Parking on private property and public parking
© 2001-2026 funda