
This house on Funda: https://www.funda.nl/en/detail/koop/maarssen/huis-fazantenkamp-84/80957626/
Fazantenkamp 843607 CD MaarssenFazantenkamp
€ 495,000 k.k.
Instapklare hoekwoning | Volledig geisoleerd | Eigen oprit
Description
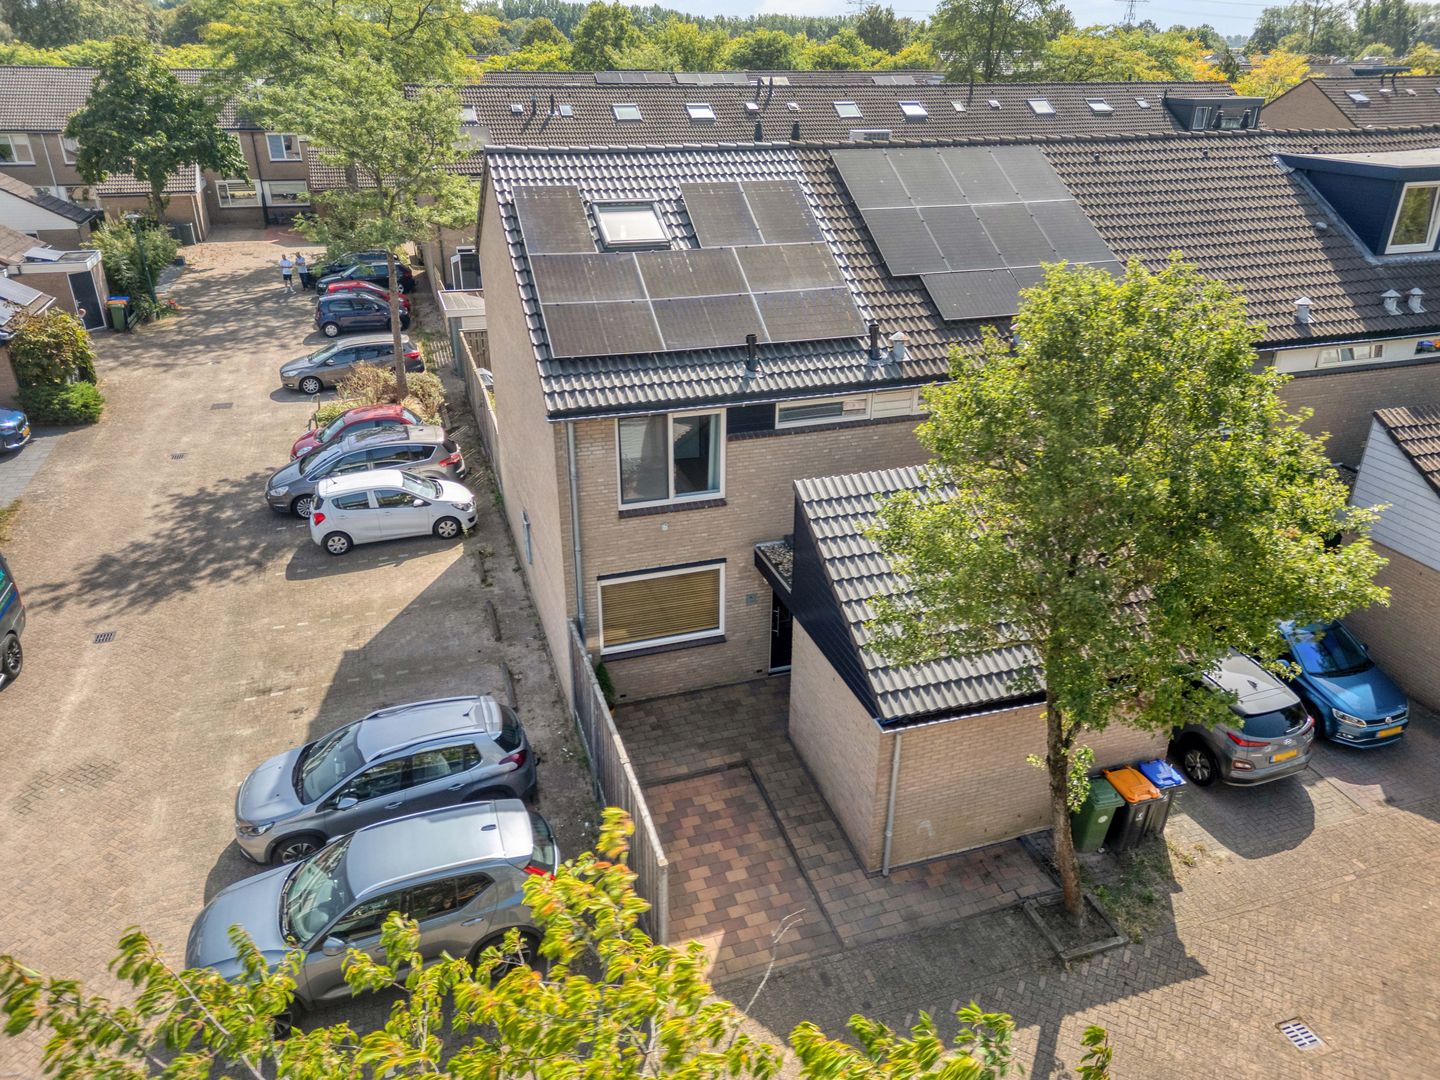
Move-in ready corner house with energy label A, a new kitchen, private driveway and a sunny south-east facing garden.
At Fazantenkamp 84 in Maarssen, you will find a home that simply feels right. Well maintained, fully insulated, fitted with 13 solar panels and with a new kitchen as the strong centrepiece of the ground floor. Add the private driveway, the pleasant garden of over 57 m² and the practical layout, and you have a comfortable corner house where you can move in and enjoy living straight away, without having to renovate.
The location
The house is located on Fazantenkamp in Maarssen, in a pleasant and green residential area with many amenities nearby.
Bisonspoor Shopping Centre is a short distance away and offers a wide range of shops, supermarkets and daily amenities. Maarssen train station is also within walking distance. From here, you can easily travel towards Utrecht, Amsterdam and other cities in the Randstad.
Schools, sports facilities, public transport and main roads are also easily accessible. This means you can live here in a quiet setting, while still enjoying a very practical location.
The house
Upon entering, you arrive in the hallway with access to the toilet, the staircase and the living room.
The living room is spacious, bright and pleasantly laid out, with enough room for a comfortable seating area and a dining table. Thanks to the practical layout, the space is easy to use and immediately feels comfortable.
The new kitchen connects well with the living room and gives the ground floor a modern feel. This is a major plus for anyone looking for a move-in ready home where the most important finishes have already been taken care of.
From the living room, you have access to the rear garden. The garden is over 57 m², faces south-east and offers plenty of space for a dining table, lounge area, greenery and play area. At the back of the garden, there is also a small covered area, ideal for additional storage.
At the front of the house, there is a private driveway. This adds extra convenience and makes parking at the house easy.
On the first floor, there are currently two bedrooms. Thanks to the layout, it is possible to create three bedrooms again on this floor. The bathroom is neatly finished and fitted with a toilet, washbasin and walk-in shower.
The top floor features a large dormer window. This creates a lot of additional light and space, making this floor pleasant and practical to use as a bedroom, home office or hobby room.
On the landing, there is space for the washing machine and dryer. The central heating boiler and mechanical ventilation system are also located here.
Sustainability and maintenance
The house has energy label A and is fully insulated. There are also 13 solar panels of 390 Wp each, installed in 2022. This contributes to comfortable and energy-efficient living.
The house has also been well maintained. The central heating boiler dates from 2023 and the roof was replaced in 2026. Combined with the new kitchen, the solar panels and the good overall condition, this is a home that is ready for the future.
Details
• Living area approximately 114 m² and plot size approximately 140 m²
• Move-in ready corner house with energy label A
• New kitchen and well-maintained finish
• Garden of over 57 m² facing south-east, with a small covered storage area
• Private driveway
• Fully insulated
• 13 solar panels of 390 Wp each, installed in 2022
• Central heating boiler from 2023 and roof replaced in 2026
• Transfer date in consultation
Interested?
Are you looking for a move-in ready corner house with energy label A, a new kitchen, private driveway and a pleasant garden in Maarssen? Through our own website, you can easily schedule a viewing yourself in our online planning tool. Choose the time that suits you best, and we will be happy to show you Fazantenkamp 84 in person.
Features
Transfer of ownership
- Listed since
- Acceptance
- Available in consultation
- Asking price
- € 495,000 kosten koper
- Asking price per m²
- € 4,342
- Status
- Available
Construction
- Kind of house
- Single-family home, corner house
- Building type
- Resale property
- Year of construction
- 1976
- Type of roof
- Gable roof covered with roof tiles
Surface areas and volume
- Areas
- Living area
- 114 m²
- Exterior space attached to the building
- 5 m²
- External storage space
- 7 m²
- Plot size
- 140 m²
- Volume in cubic meters
- 395 m³
Layout
- Number of rooms
- 4 rooms (3 bedrooms)
- Number of bath rooms
- 1 bathroom and 1 separate toilet
- Bathroom facilities
- Shower, toilet, and sink
- Number of stories
- 3 stories
- Facilities
- Mechanical ventilation
Energy
- Energy label
- Insulation
- Completely insulated
- Heating
- CH boiler
- Hot water
- CH boiler
- CH boiler
- Intergas 36/30 CW 5 (gas-fired combination boiler from 2023, in ownership)
Cadastral data
- STICHTSE VECHT B 8989
- Cadastral map
- Area
- 140 m²
- Ownership situation
- Full ownership
Exterior space
- Garden
- Back garden
Parking
- Type of parking facilities
- Parking on private property
© 2001-2026 funda