
This house on Funda: https://www.funda.nl/en/detail/koop/maarssen/huis-haagstede-52/44464790/
Description
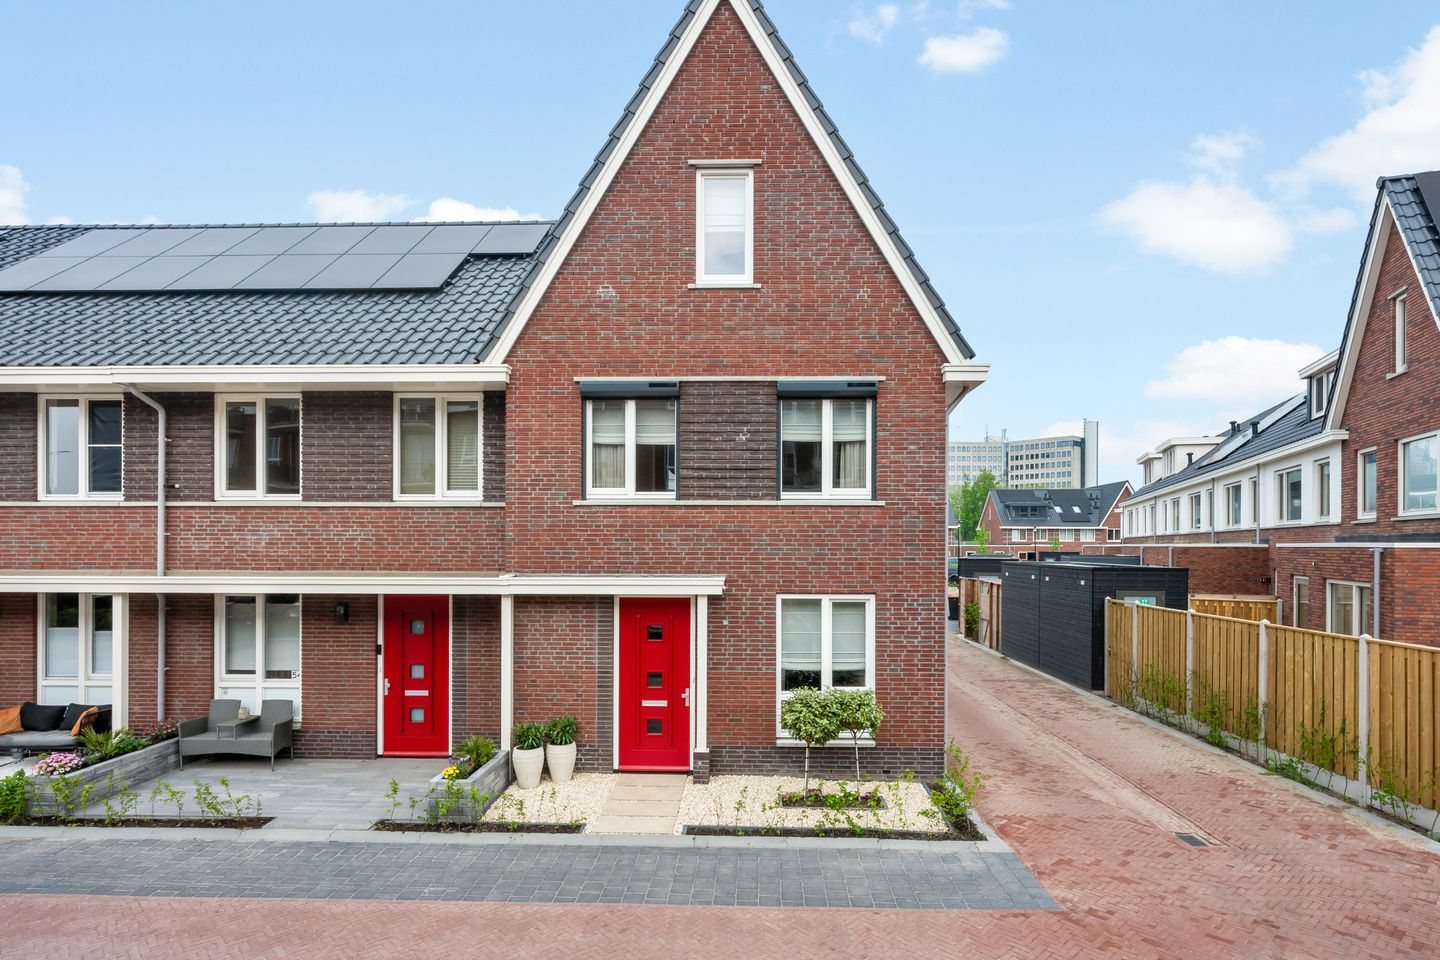
Discover this exceptional, sustainable, and architecturally refined end-of-terrace home with a distinctive gabled façade, located in the prestigious garden district of Haagstede. A place where design, comfort, tranquility, and sustainability merge into a living experience of unparalleled quality. Without question, Haagstede is one of the most exclusive and future-proof residential locations in Stichtse Vecht.
A place where stylish living, comfort, and quality of life take center stage.
The neighborhood exudes peace and spaciousness thanks to its low-traffic streets, charming parks, generous green spaces, and thoughtfully designed layout that encourages connection and community. The lush surroundings blend seamlessly with the existing environment, creating a serene and spacious living atmosphere where children can safely play outside and neighbors naturally connect.
What truly sets Haagstede apart is its extraordinary attention to detail. The architecture is characterized by rich materials, refined brickwork, elegant masonry detailing, stylish limewash finishes, and distinctive accents around windows and doors. The various ambiance zones throughout the neighborhood create a playful diversity in colors and materials, while maintaining harmony and an exclusive appearance. The result is a warm, contemporary residential area with an allure that far exceeds the standard of typical new-build developments.
Layout
Ground Floor
Through the stylish entrance, you enter the spacious hallway featuring a modern toilet, technical room, and staircase leading to the first floor. A beautiful pivot door provides access to the generous living area, which has been fully extended at the rear. Thanks to the attractive corner position and additional side windows, the home is flooded with natural daylight, creating an exceptionally spacious and luxurious atmosphere.
At the heart of the living room is an elegant electric fireplace that instantly adds warmth and ambiance to the interior. The sleek plastered walls further enhance the modern and high-end finish.
At the front of the property, you will find the exclusive open-plan kitchen, a true eye-catcher equipped with every imaginable luxury and premium built-in appliances. The perfect setting for cooking, dining, and entertaining guests in style.
Backyard
Through the French doors, you access the beautifully landscaped backyard, where privacy and tranquility are paramount. The garden features a detached wooden storage shed and a convenient rear entrance leading to the private parking space behind the house.
First Floor
The spacious landing provides access to three comfortable bedrooms and a luxurious bathroom. The bedrooms of approximately 13 m², 10 m², and 7 m² are all fitted with bespoke wardrobes extending across the full width and height of the rooms, creating a sleek and exclusive appearance.
The bathroom has the ambiance of a luxury wellness retreat. The combination of elegant marble-look wall panels, subtle recessed lighting, a generous walk-in rain shower with beautifully concealed fixtures, a double vanity with designer mirrors, and comfortable underfloor heating creates a serene spa-like experience in your own home.
Second Floor
The second floor is currently designed as one large open space but easily offers the possibility to create two full-sized bedrooms. This level also accommodates the laundry area and additional storage space.
Location
The location is ideal as well. Schools, shops, childcare facilities, sports clubs, and a healthcare center are all within close proximity. From Maarssen Station, both Utrecht and Amsterdam are easily accessible, while the A2, A12, and N230 highways can be reached within minutes. Maarssen village center, Utrecht, and the Maarsseveense Plassen recreational lakes are also just a short distance away. A unique location where peace, nature, and accessibility come together perfectly.
Key Features
Built in 2025
Energy label A++++
Fully equipped with underfloor heating and cooling
Heat pump installation
10 solar panels
Beautifully landscaped front and rear gardens
Living room fully extended at the rear
Luxurious end-of-terrace home with gabled façade and extra natural light
High-end finishes and bespoke interior features
A home like this offers not only luxury and comfort, but above all a complete living experience. A place where premium architecture, sustainability, and exclusive living come together. This is more than just a beautiful house, this is a place you will truly call home.
Features
Transfer of ownership
- Last asking price
- € 695,000 kosten koper
- Asking price per m²
- € 4,964
- Status
- Sold
Construction
- Kind of house
- Single-family home, corner house
- Building type
- Resale property
- Year of construction
- 2025
- Type of roof
- Gable roof covered with roof tiles
Surface areas and volume
- Areas
- Living area
- 140 m²
- Exterior space attached to the building
- 1 m²
- External storage space
- 5 m²
- Plot size
- 112 m²
- Volume in cubic meters
- 514 m³
Layout
- Number of rooms
- 5 rooms (4 bedrooms)
- Number of bath rooms
- 1 bathroom and 1 separate toilet
- Bathroom facilities
- Walk-in shower, toilet, and washstand
- Number of stories
- 3 stories
Energy
- Energy label
- Insulation
- Roof insulation, insulated walls, floor insulation and completely insulated
- Heating
- Complete floor heating, heat recovery unit and heat pump
- Hot water
- Central facility
Cadastral data
- MAARSSEN B 12255
- Cadastral map
- Area
- 112 m²
- Ownership situation
- Full ownership
Exterior space
- Location
- Alongside a quiet road and in residential district
- Garden
- Back garden and front garden
- Back garden
- 27 m² (4.39 metre deep and 5.75 metre wide)
- Garden location
- Located at the northeast with rear access
Storage space
- Shed / storage
- Detached wooden storage
- Facilities
- Electricity
Parking
- Type of parking facilities
- Public parking
© 2001-2026 funda