
This house on Funda: https://www.funda.nl/en/detail/koop/maarssen/huis-reigerskamp-643/17236654/
Description
Are you looking for a family home where ‘space’ really means space? Would you like four bedrooms, two bathrooms, a study with its own entrance and an in-house garage? And can you already picture yourself sitting on the veranda or on your own decking by the water?
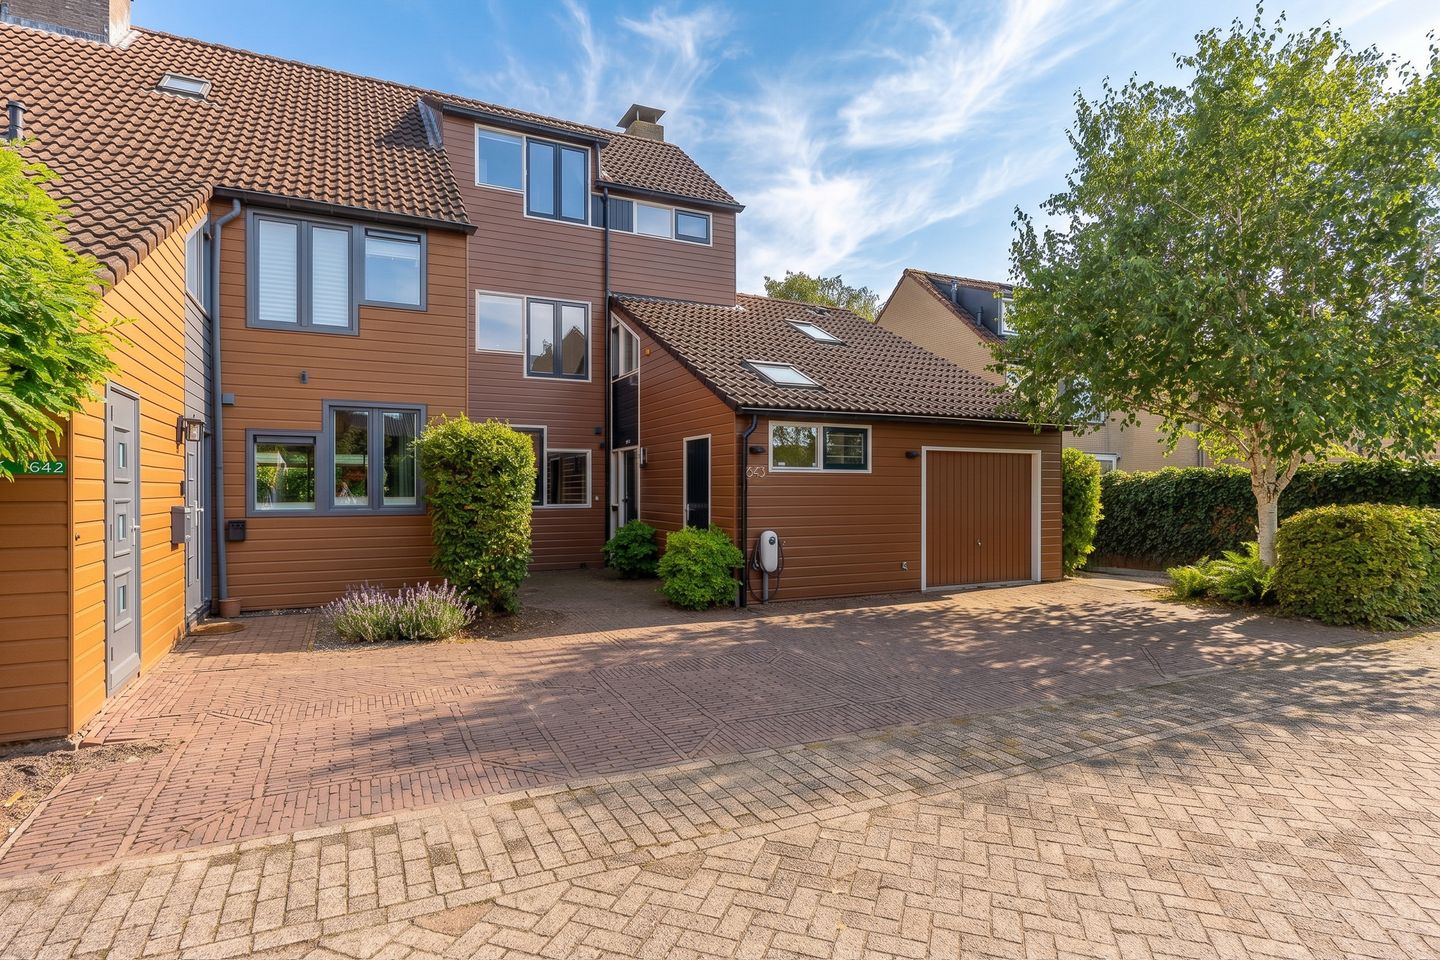
Welcome to Reigerskamp 643! A unique and spacious timber-frame corner house, designed and previously occupied by architect Feller, situated on no less than 333 m² of private land. With approximately 196 m² of living space and a volume of approximately 620 m³, this property is considerably more spacious than its counterparts within the same development. Add to that the extended living room and fantastic back garden offering plenty of privacy, and you have a wonderful family home.
5 REASONS WHY THERE’S NO PLACE LIKE THIS
- Unique, spacious timber-frame corner house designed by architect Feller
- No less than 196 m² of living space with four bedrooms and two bathrooms
- Extended living room, separate study and in-house garage
- Approximately 10-metre-wide south-east-facing back garden, right on the water’s edge
- Set on 333 m² of private land with plenty of privacy and greenery
COULD REIGERSKAMP 643 BE YOUR NEW HOME?
Let’s take you on a tour of the property.
GROUND FLOOR
Park your car right outside – with your own charging point within easy reach – and step inside. From the hall, you can access the meter cupboard, a cupboard, the toilet, the staircase, the study and the spacious living area.
And that living area is something to behold! The extended living room offers plenty of space for a spacious seating area, a large dining table and even a separate chill-out, play or gaming corner. What’s particularly special is how the Z-shaped living room flows seamlessly into the wide back garden. The sliding glass doors and floor-to-ceiling windows bring in as much greenery and natural light as possible. The open fireplace adds extra cosiness to the home during the colder months.
The corner kitchen is fitted with a gas hob, extractor hood, oven, combi-oven, fridge and dishwasher. The marble floor is practical, and the living room and hall, amongst other areas, are fitted with comfortable underfloor heating.
There’s also plenty of space here for working from home. From the hall and private entrance, you can access the practical and light-filled study, which also provides direct access to the spacious built-in garage.
FIRST FLOOR
This floor comprises two comfortable bedrooms and the master bedroom, a storage room and the large bathroom with toilet. The bedrooms benefit from plenty of natural light and are all air-conditioned. The master bedroom features its own washbasin and a spacious walk-in wardrobe / dressing room, and is directly connected to the bathroom.
This spacious bathroom completes the picture with a shower cubicle, a generous bath and a double washbasin. Here, too, you can enjoy the comfort of underfloor heating.
SECOND FLOOR
Even more space! On the second floor, you’ll find the landing, a second bathroom and a spacious bedroom. Skylights let in plenty of daylight, and air conditioning ensures extra comfort. There is also plenty of cupboard and storage space here. This floor is ideal for older children, guests or simply for anyone who likes a bit of extra privacy.
GARAGE/STORAGE ROOM
The built-in garage is directly accessible from the study. In addition, the garden at the rear is accessible via an attached cycle shed fitted with electricity. So there’s plenty of storage space!
GARDEN
The south-east-facing back garden, approximately 10 metres wide, is a real highlight. With several patios, a lawn, hydrangeas, shrubs and other plants, it feels green and spacious. Under the veranda, with its dimmable lighting, you can sit sheltered and make the most of those long summer evenings.
But do take a moment to walk round to the back. There you’ll find the decking terrace right by the water. On the opposite side is a green strip, ensuring you enjoy plenty of privacy here. There’s also a wooden garden shed with electricity and plenty of space for a trampoline, for example. Sun or shade? In this garden, you’ll always find a lovely spot throughout the day.
SURROUNDINGS
Reigerskamp 643 is situated on a quiet residential street in a green and child-friendly neighbourhood. Play areas, primary and secondary schools, a supermarket, a local park and sports clubs are all within walking or cycling distance. The Bisonspoor shopping centre and the railway and bus stations are also nearby. Transport links to Utrecht and Amsterdam are excellent.
SPECIAL FEATURES
- Built in 1979
- Living area: 196 m²
- Situated on 333 m² of freehold land
- Exterior cladding in cedar timber
- Spacious, extended Z-shaped living room
- 4 bedrooms and a study
- Two bathrooms
- Enclosed garage, cycle storage and garden shed
- Central heating boiler installed in 2018
- Partial underfloor heating
- Air conditioning fitted
- Refurbished fuse box and high-voltage power connection ready
- Charging point for electric cars
- Flat roof of the extension to be replaced in 2023
- Designed by architect Feller
- Fully insulated and energy label C
- Handover by arrangement
FANCED A TOUR OF YOUR NEW HOME?
Get in touch – we’d be delighted to show you round this spacious and unique property, both inside and out!
The sale agreement will be drawn up on the basis of an NVM deed of sale, which may include additional clauses such as: the measurement instructions, the energy performance certificate, utility companies, an age clause, ‘as is’ delivery, a non-owner-occupancy clause and an asbestos clause. The text of the NVM deed of sale, as well as the additional clauses, is available on request.
Engaging a buying agent: Your NVM buying agent will look after your interests and save you time, money and hassle. You can find the contact details of fellow NVM buying agents in the Utrecht region at
This listing and the sales brochure have been compiled with the utmost care. No rights may be derived from any inaccuracies. Prices are subject to change and/or printing errors. All asking prices are ‘costs payable by the buyer’ unless otherwise stated.
Features
Transfer of ownership
- Listed since
- Acceptance
- Available in consultation
- Asking price
- € 775,000 kosten koper
- Asking price per m²
- € 3,954
- Status
- Available
Construction
- Kind of house
- Single-family home, corner house
- Building type
- Resale property
- Year of construction
- 1979
- Type of roof
- Combination roof covered with asphalt roofing and roof tiles
Surface areas and volume
- Areas
- Living area
- 196 m²
- Other space inside the building
- 23 m²
- Exterior space attached to the building
- 7 m²
- External storage space
- 2 m²
- Plot size
- 333 m²
- Volume in cubic meters
- 730 m³
Layout
- Number of rooms
- 6 rooms (4 bedrooms)
- Number of bath rooms
- 2 bathrooms and 1 separate toilet
- Bathroom facilities
- 2 showers, double sink, bath, toilet, and sink
- Number of stories
- 3 stories
- Facilities
- Air conditioning, outdoor awning, skylight, optical fibre, passive ventilation system, flue, sliding door, and TV via cable
Energy
- Energy label
- Insulation
- Double glazing and completely insulated
- Heating
- CH boiler, fireplace and partial floor heating
- Hot water
- CH boiler
- CH boiler
- Atag (gas-fired combination boiler from 2018, in ownership)
Cadastral data
- MAARSSEN B 3485
- Cadastral map
- Area
- 333 m²
- Ownership situation
- Full ownership
Exterior space
- Location
- Alongside waterfront and in residential district
- Garden
- Back garden and front garden
- Back garden
- 97 m² (11.00 metre deep and 8.80 metre wide)
- Garden location
- Located at the southeast with rear access
Storage space
- Shed / storage
- Attached wooden storage
- Facilities
- Electricity
Garage
- Type of garage
- Attached wooden garage, built-in and parking place
- Capacity
- 1 car
- Facilities
- Electricity
Parking
- Type of parking facilities
- Parking on private property
© 2001-2026 funda