
This house on Funda: https://www.funda.nl/en/detail/koop/maarssen/huis-straatweg-17/43236243/
Straatweg 173603 CV MaarssenOtterspoorbroek
€ 2,975,000 k.k.
Eye-catcherRijksmonumentale buitenplaats aan de Vecht met nsw status
Description
See english below*
Historische Buitenplaats “Herteveld” aan rivier de Vecht – Maarssen
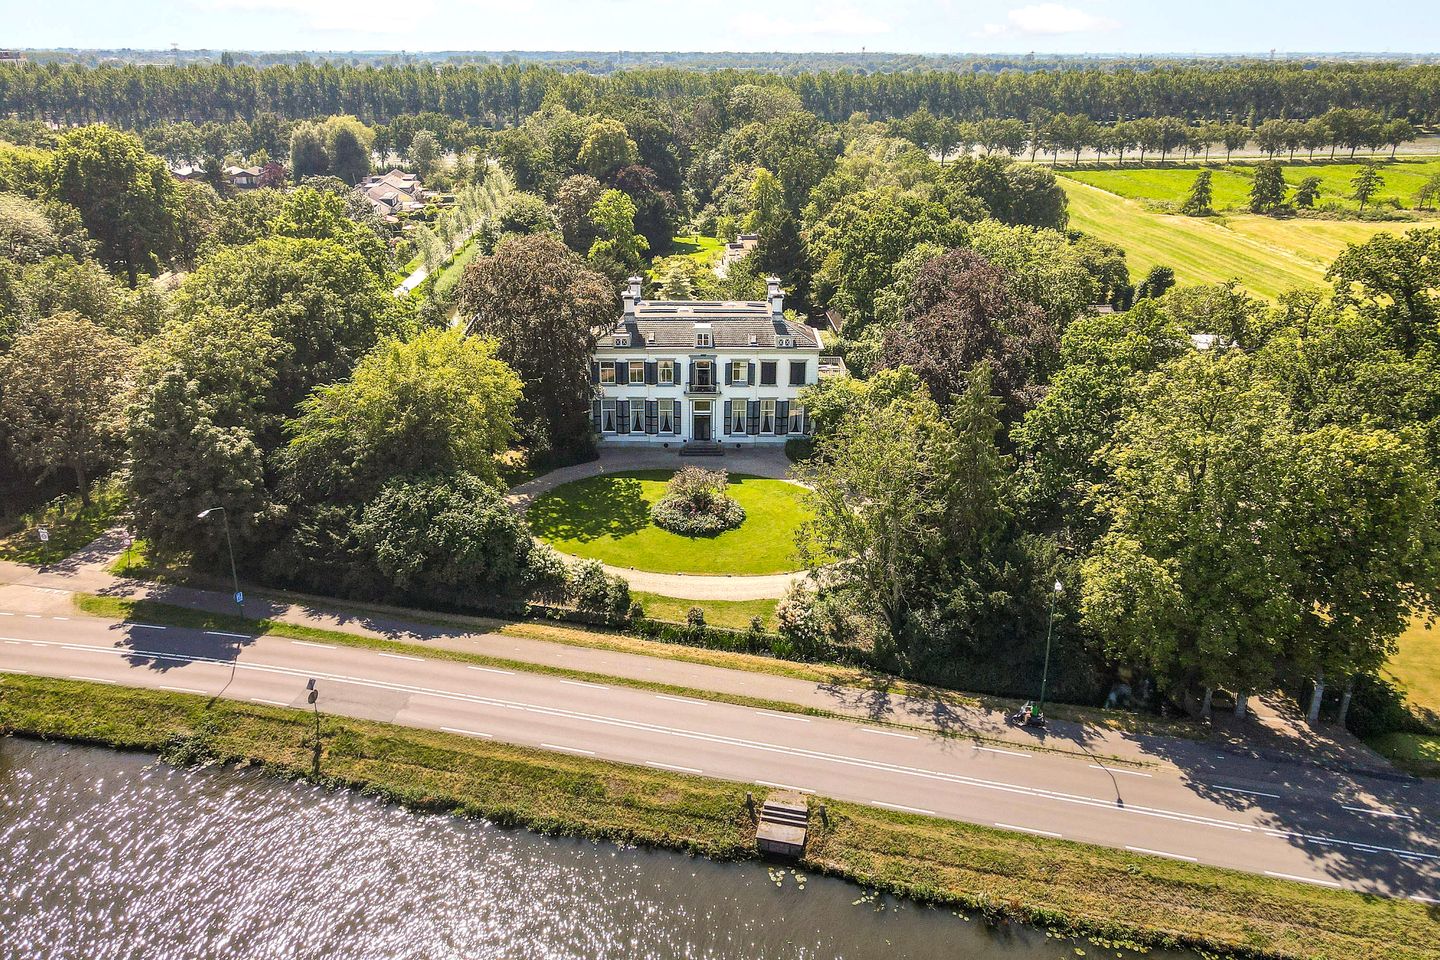
Welkom bij de bijzondere 17de-eeuwse buitenplaats Herteveld, schitterend gelegen aan de oever van rivier de Vecht, nabij het pittoreske dorp Maarssen. Deze unieke buitenplaats – midden in de Randstad – omvat een monumentaal hoofdhuis (circa 900 m²) en een vrijstaand bijgebouw (circa 53 m²), omgeven door een prachtige parktuin van 5.720 m².
Herteveld dateert uit circa 1635 en is een Rijksmonument met een rijke geschiedenis. Door de eeuwen heen is het huis met zorg gerenoveerd, in overleg met Monumentenzorg. De buitenplaats heeft de status van Natuurschoonwet-landgoed (NSW), wat aanzienlijke fiscale voordelen biedt, zoals gedeeltelijke of volledige vrijstelling van schenk- en erfbelasting, onder voorwaarden vrijstelling van overdrachtsbelasting.
Aan de voorzijde biedt Herteveld uitzicht op de levendige rivier de Vecht en het park van buitenplaats Doornburgh. Aan de achterzijde geniet u van rust en privacy in een groene, parkachtige tuin. Het vrijstaande bijgebouw uit 1994 is thans in gebruik als beeldhouwatelier, maar biedt vele gebruiksmogelijkheden.
De Straatweg, waar Herteveld zich bevindt, is al sinds de Gouden Eeuw een geliefde plek. Rijke Amsterdamse families bouwden hier hun buitenplaatsen vanwege de fraaie ligging tussen Amsterdam, Utrecht en Hilversum. Ook Schiphol is binnen handbereik. Het gezellige centrum van Maarssen ligt op loopafstand en biedt goede scholen, restaurants, sportverenigingen, een treinstation en een bushalte voor de deur.
Indeling
Begane grond / bel-etage
Een monumentale hal met marmeren vloer, een ingebouwde Friese staartklok en stucwerk met 18e-eeuwse bustes verwelkomt u. De bel-etage bevindt zich aan de voorzijde, met aan weerszijden twee lichte, hoge zalen. Aan de tuinzijde is links een woonkeuken, bijkeuken, berging, douche, toilet en een atelier met tuindeur. Rechts bevindt zich een woonkamer, keuken, bijkeuken en toilet.
Entresol
Links: twee slaapkamers, toilet en een werkkamer. Rechts: een slaapkamer met vaste kasten en een badkamer met ligbad, inloopdouche, toilet en dubbele wastafel.
Eerste verdieping
Vijf slaapkamers, sanitaire voorzieningen en een kleine keuken. Vaste trap naar de kapverdieping.
Tweede/kapverdieping
Een zeer ruime zolder met vier slaap-/werk-/hobbykamers en een robuuste zadeldakconstructie.
Tuin en bijgebouwen
De buitenplaats is omgeven door een weelderige tuin met monumentale entree. Op het perceel bevinden zich ook een dubbele en een enkele carport, een schuur en parkeergelegenheid op eigen terrein.
Bijzonderheden
- Woonoppervlakte hoofdhuis ca. 900 m²; bijgebouw ca. 53 m²
- Perceeloppervlakte: 5.720 m²
- Buitenplaats met NSW-status en fiscale voordelen.
- Prachtige ligging aan de Vecht, met uitzicht op Doornburgh
- Geschikt voor meerdere woondoeleinden
- Voorbehoud van gunning door de eigenaren
Woonervaring huidige eigenaren
"Als 20ste en 21ste eigenaar bewonen wij met twee gezinnen Herteveld al bijna 50 jaar. Ieder gezin aan één kant met eigen ingang, keuken en badkamer. Het huis is zo groot en biedt zoveel privacy dat er daarnaast op de bovenverdieping - met eigen faciliteiten - altijd ook een aantal huurders hebben gewoond. Het samen bewonen van Herteveld was een unieke ervaring en verrijking voor onze gezinnen. Het organiseren van huisconcerten in de voorzalen, maar ook voor onze kinderen destijds het ongedwongen bij elkaar binnenlopen, de vele activiteiten die we samen deden en het genieten van de prachtige tuin. En dan lopend naar de (lagere) school en vriendjes in het dorp."
Kom de weelde en grandeur van Buitenplaats Herteveld zelf ervaren. Neem contact met ons op voor een bezichtiging en ontdek de vele mogelijkheden van dit unieke landgoed aan de Vecht.
------------------------------------------------------------------------------------------------------------------------------------------------------
Historic Country Estate “Herteveld” on the River Vecht – Maarssen
Welcome to the exceptional 17th-century country estate Herteveld, beautifully situated on the banks of the River Vecht, near the charming village of Maarssen. This unique estate — right in the heart of the Randstad — comprises a monumental main house (approx. 900 m²) and a detached outbuilding (approx. 53 m²), set in a stunning landscaped garden of 5,720 m².
Dating from around 1635, Herteveld is a national listed monument (Rijksmonument) with a rich history. Over the centuries, the estate has been carefully renovated in consultation with the Dutch heritage authorities. Herteveld also holds Natuurschoonwet (NSW) estate status, which offers significant tax benefits, such as full or partial exemption from inheritance and gift tax, and under certain conditions, exemption from transfer tax.
At the front of the estate, you’ll enjoy sweeping views of the vibrant River Vecht and the parklands of the adjacent country estate Doornburgh. The rear of the property offers peace, privacy, and a view over the lush park-like garden. The detached outbuilding, constructed in 1994, is currently used as a sculpture studio but offers many possibilities.
The Straatweg, where Herteveld is located, has been a coveted address since the Dutch Golden Age, when wealthy Amsterdam families built their country retreats here, thanks to its ideal position between Amsterdam, Utrecht, and Hilversum. Schiphol Airport is also within easy reach. The lively village centre of Maarssen is just a short walk away and offers good schools, numerous restaurants, various sports clubs, a train station, and a bus stop at your doorstep.
Layout
Ground floor / Bel-etage
A stately hall with marble flooring, a built-in Frisian longcase clock and 18th-century plasterwork busts welcomes you. The bel-etage at the front features two bright and high-ceilinged reception rooms. To the rear (garden level), the left wing includes a spacious kitchen-diner, utility room, storage area, shower, toilet, and an atelier with a door to the garden. The right wing contains a living room, kitchen, second utility room, and guest toilet.
Entresol
Left: two bedrooms, a toilet, and an office. Right: a bedroom with fitted wardrobes and a bathroom with bathtub, walk-in shower, toilet, and double sink.
First floor
This level offers five bedrooms, a sanitary area, and a small kitchen. A fixed staircase leads to the attic level.
Second/Attic floor
A vast attic space with four rooms for sleeping, working, or hobbies. The solid construction of the pitched roof is a striking feature.
Garden and outbuildings
The estate is surrounded by a lush landscaped garden with a monumental entrance gate. Additional facilities on the grounds include a double and single carport, a shed, and ample private parking along the driveway.
Key features
- Main house: approx. 900 m² of living space; outbuilding: approx. 53 m²
- Plot size: 5,720 m²
- Listed monument with NSW estate status and associated tax advantages
- Prime location on the River Vecht, with views over the park of Doornburgh
- Suitable for various residential purposes
- Subject to seller’s discretion
Living experience – from the current owners
"As the 20th and 21st owners, we have lived in Herteveld with two families for nearly 50 years. Each family had their own side of the house with separate entrances, kitchens, and bathrooms. The house is so spacious and offers such privacy that we were also able to host a number of tenants on the upper floors — each with their own facilities. Sharing Herteveld has been a unique and enriching experience for both of our families. From hosting house concerts in the front halls to the children freely moving between our homes, enjoying shared activities and the beautiful garden. They could walk to school and to their friends in the village."
Come and experience the charm and grandeur of Herteveld for yourself.
Contact us to schedule a private viewing and discover the many possibilities of this extraordinary estate on the Vecht.
Features
Transfer of ownership
- Listed since
- Acceptance
- Available in consultation
- Asking price
- € 2,975,000 kosten koper
- Asking price per m²
- € 3,118
- Status
- Available
Construction
- Kind of house
- Country house, detached residential property
- Building type
- Resale property
- Year of construction
- 1635
Surface areas and volume
- Areas
- Living area
- 954 m²
- Other space inside the building
- 89 m²
- Exterior space attached to the building
- 15 m²
- External storage space
- 17 m²
- Plot size
- 5,720 m²
- Volume in cubic meters
- 4,153 m³
Layout
- Number of rooms
- 21 rooms (11 bedrooms)
- Number of bath rooms
- 3 bathrooms and 3 separate toilets
- Bathroom facilities
- 2 showers, 2 toilets, sink, double sink, walk-in shower, and bath
- Number of stories
- 4 stories and a basement
Energy
- Energy label
- Not available
- Hot water
- CH boiler, electrical boiler (rental) and gas water heater
Cadastral data
- MAARSSEN A 5348
- Cadastral map
- Area
- 5,720 m²
- Ownership situation
- Full ownership
Exterior space
- Location
- Alongside waterfront, rural and unobstructed view
- Garden
- Back garden, front garden and side garden
- Back garden
- 1,125 m² (45.00 metre deep and 25.00 metre wide)
- Garden location
- Located at the southwest with rear access
- Balcony/roof terrace
- Balcony present
Storage space
- Shed / storage
- Detached brick storage
- Facilities
- Electricity and running water
Garage
- Type of garage
- Carport
Parking
- Type of parking facilities
- Parking on private property
© 2001-2026 funda