
This house on Funda: https://www.funda.nl/en/detail/koop/maarssen/huis-termeerweg-8/44419798/
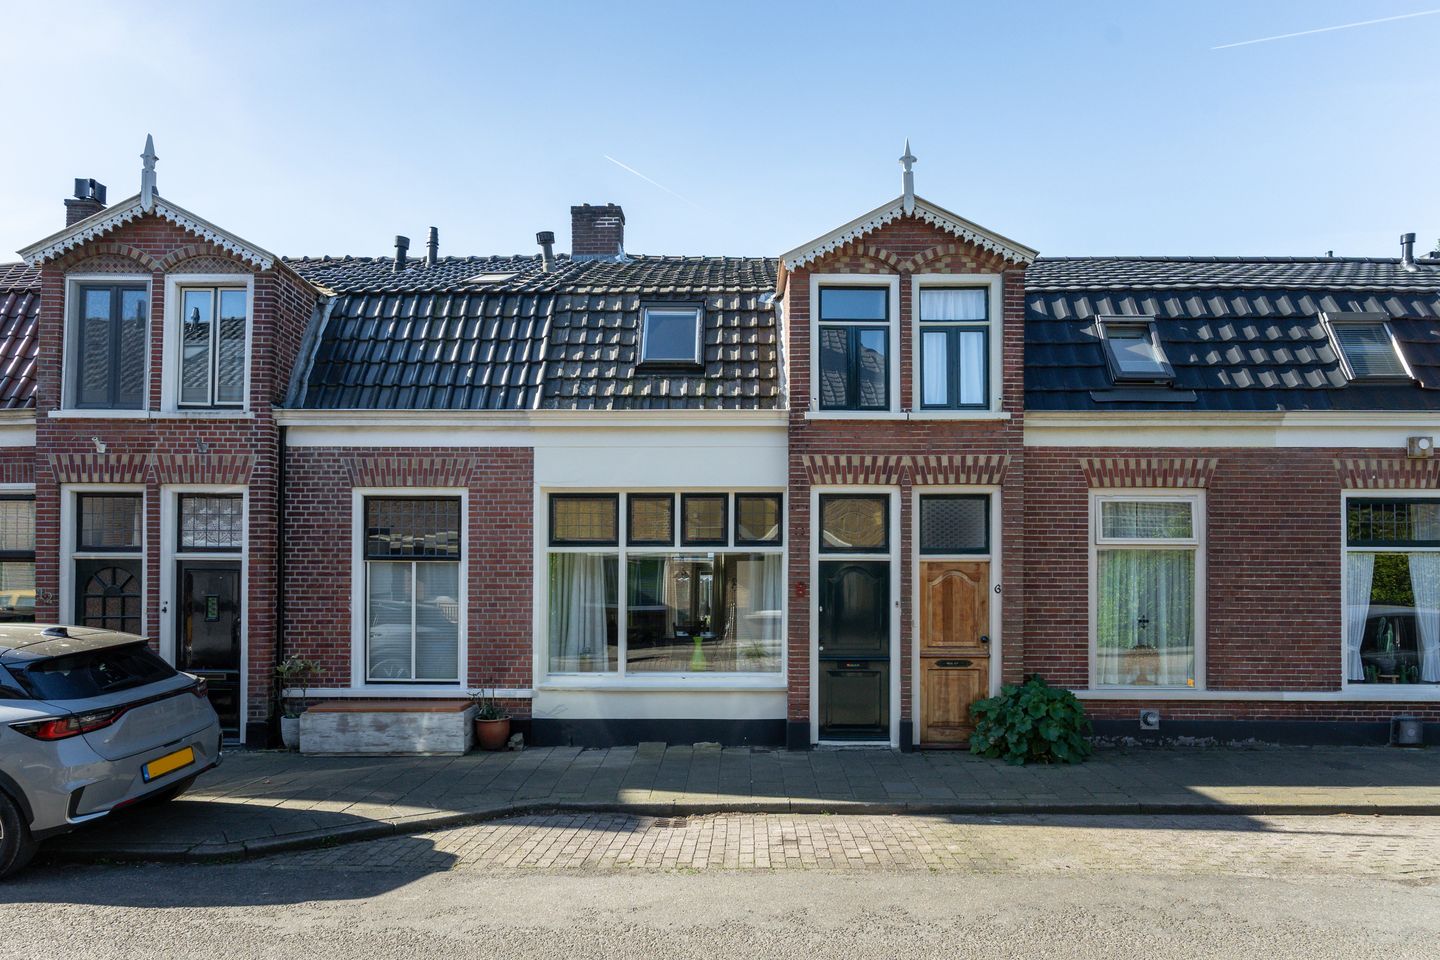
Termeerweg 83603 AT MaarssenCentrum ten zuiden van de Vecht
€ 395,000 k.k.
Description
Want to live right in the heart of the charming village of Maarssen? This might be your chance!
Introduction
This lovely home has just become available right in the heart of charming Maarssen-Dorp! Here, you’ll live in a location where literally everything is within easy reach: supermarkets, restaurants, schools, and public transportation are all within walking distance. The home is located on a quiet street with a pleasant and welcoming atmosphere.
The home has a bright, airy feel and features comfortable underfloor heating on the ground floor. You’ll also enjoy a sunny south-facing backyard, and there are currently three good-sized bedrooms, with the potential to add a fourth.
Ground Floor
The entrance leads to the foyer, which features a utility closet and a staircase to the first floor.
The living room, measuring approximately 30 m², feels wonderfully spacious and benefits from plenty of natural light thanks to its many windows. The wooden beams on the ceiling and the cozy fireplace in the center of the living room add extra character and warmth to this space. The living room is also equipped with comfortable underfloor heating.
The front of the home offers ample space for a cozy sitting area, while the back is perfectly suited for a large dining area. Thanks to its direct connection to the kitchen, this is an ideal spot for enjoying leisurely meals with family and friends.
The kitchen, measuring approximately 6.1 m², features various built-in appliances, including a gas stove, dishwasher, refrigerator, and freezer. The connection for the washing machine is also located here. From the kitchen, you have access to the backyard.
First Floor
The landing leads to the bathroom, the separate toilet, and three bedrooms.
The bedrooms measure approximately 7.1 m², 5.7 m², and 10.7 m². The bathroom is practically laid out and equipped with a shower and sink.
This floor features smooth plastered walls and neat laminate flooring, creating a neat and modern look. The 5.7 m² bedroom includes a loft accessible via a fixed staircase. The loft is suitable for placing a bed, for example.
Garden
The sunny, south-facing backyard, measuring approximately 12.2 m², is accessible from the kitchen. Here, you can enjoy the sun and relax in peace after a long day at work.
Since there are no buildings directly behind the house, you’ll enjoy plenty of privacy here. The garden also features a practical storage shed, ideal for storing bicycles and providing extra storage space.
Details
- The home is located near all amenities;
- The Vecht River is within walking distance;
- The ground floor has radiant floor heating;
- The boiler was installed in 2024;
- Built in 1905;
- South-facing backyard;
- The kitchen was renovated in 2012 and the bathroom in 2008;
- There is a right of way through the gate behind the house. This is used only by the immediate neighbors;
- Fiber-optic internet available.
The following clauses will be included in the purchase agreement:
*Age clause, due to the year of construction
*Asbestos clause; no asbestos is known to be present, but given the age of the property, its presence cannot be ruled out
Energy label: E
Closing date to be agreed upon.
Interested in this house? Contact your own NVM buyer’s agent immediately.
The NVM buyer’s agent represents your interests and saves you time, money, and worry.
Addresses of fellow NVM buyer’s agents in Maarssen can be found on Funda.
Features
Transfer of ownership
- Listed since
- Acceptance
- Available in consultation
- Asking price
- € 395,000 kosten koper
- Asking price per m²
- € 5,267
- Status
- Available
Construction
- Kind of house
- Single-family home, row house
- Building type
- Resale property
- Year of construction
- 1905
- Specific
- Partly furnished with carpets and curtains
- Type of roof
- Gable roof covered with roof tiles
Surface areas and volume
- Areas
- Living area
- 75 m²
- Other space inside the building
- 4 m²
- Plot size
- 65 m²
- Volume in cubic meters
- 300 m³
Layout
- Number of rooms
- 4 rooms (3 bedrooms)
- Number of bath rooms
- 1 bathroom and 2 separate toilets
- Bathroom facilities
- Shower and sink
- Number of stories
- 2 stories
- Facilities
- Optical fibre, passive ventilation system, and TV via cable
Energy
- Energy label
- Insulation
- Double glazing
- Heating
- CH boiler
- Hot water
- CH boiler
- CH boiler
- Intergas (gas-fired combination boiler from 2024, in ownership)
Cadastral data
- MAARSSEN A 2082
- Cadastral map
- Area
- 65 m²
- Ownership situation
- Full ownership
Exterior space
- Location
- Alongside a quiet road, in centre and in residential district
- Garden
- Back garden and front garden
- Back garden
- 12 m² (3.50 metre deep and 3.30 metre wide)
- Garden location
- Located at the south
Storage space
- Shed / storage
- Detached wooden storage
Parking
- Type of parking facilities
- Public parking
© 2001-2026 funda