
This house on Funda: https://www.funda.nl/en/detail/koop/maarssen/huis-valkenkamp-279/17209511/
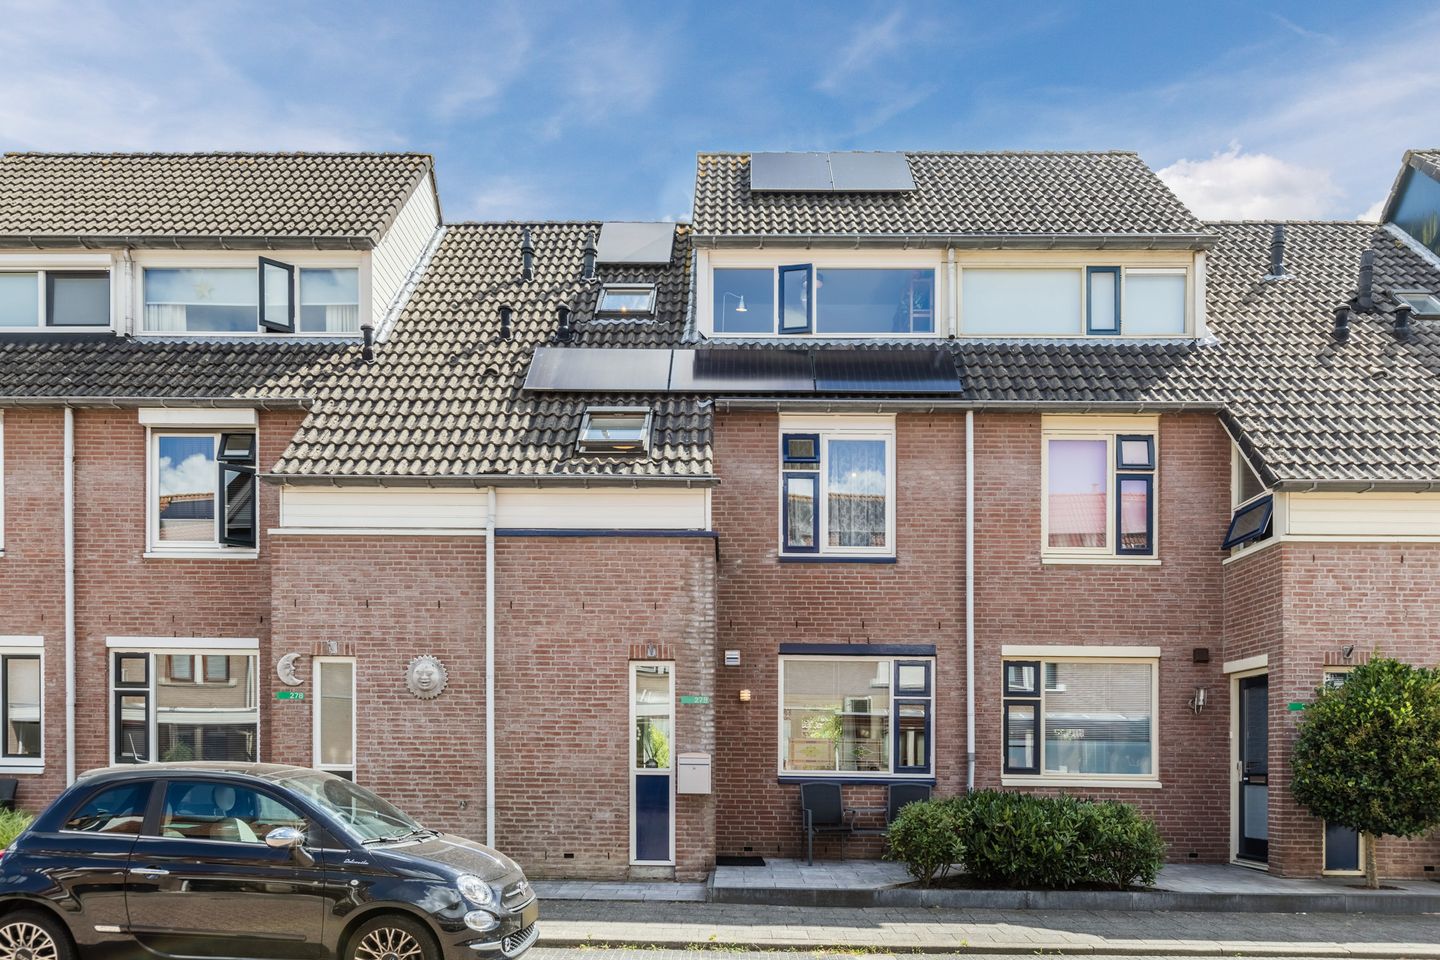
Eye-catcherverzorgde, ruime en eigentijds uitgevoerde woning in groene wijk
Description
Watch the custom-made video and/or the 360-degree virtual tour to get a good impression of this well-maintained, spacious and contemporary home, situated in a prime location in the green and family-friendly residential area of Valkenkamp.
What makes this property stand out is its pleasant combination of natural light, generous living space and surprisingly spacious layout. As soon as you step inside, you can tell that the home has been lived in and maintained with care. The modern kitchen and well-kept bathroom have both been updated in contemporary colours, while practical improvements such as the renewed electrical consumer unit, the uPVC sliding doors and the solar panels contribute to everyday comfort. There is no shortage of space either. The property offers several bedrooms, a beautiful walk-in wardrobe, a high and spacious-feeling attic floor, and a practical loft for belongings you want to keep close at hand but do not need every day.
The living room connects naturally to the back garden through the large glazed façade and the uPVC sliding doors. This creates a bright and open living space where indoor and outdoor living blend seamlessly together. At the front of the property, the kitchen provides a welcoming place to cook, while the rear garden offers plenty of room for long dinners around the table, children playing, or a quiet morning outdoors. The layout makes the property suitable for a wide range of living arrangements, while the possibility of creating an additional bedroom offers even more flexibility.
The property is located in the green and pleasant residential area of Valkenkamp, where everyday amenities are surprisingly close by. For your daily groceries, you can easily walk to Vomar supermarket or Ed van Dommelen Bakery, while the covered Bisonspoor shopping centre is only a few minutes away by bicycle and offers a wide range of shops and facilities. Schools, childcare facilities, playgrounds and sports clubs are also well represented in the surrounding area. For a relaxing walk, a run, or simply some time surrounded by greenery, Wijkpark Maarssenbroek is an ideal destination. In addition, there is plenty of free parking available throughout the neighbourhood.
Feel free to come and take a look at this lovely home. The coffee will be waiting for you!
Features
Transfer of ownership
- Listed since
- Acceptance
- Available in consultation
- Asking price
- € 489,000 kosten koper
- Asking price per m²
- € 4,008
- Status
- Available
Construction
- Kind of house
- Single-family home, row house
- Building type
- Resale property
- Year of construction
- 1984
- Specific
- Partly furnished with carpets and curtains
- Type of roof
- Gable roof covered with roof tiles
Surface areas and volume
- Areas
- Living area
- 122 m²
- External storage space
- 6 m²
- Plot size
- 123 m²
- Volume in cubic meters
- 447 m³
Layout
- Number of rooms
- 6 rooms (5 bedrooms)
- Number of bath rooms
- 1 bathroom and 1 separate toilet
- Bathroom facilities
- Walk-in shower, bath, toilet, sink, and washstand
- Number of stories
- 3 stories
- Facilities
- Optical fibre, mechanical ventilation, passive ventilation system, TV via cable, and solar panels
Energy
- Energy label
- Insulation
- Double glazing and insulated walls
- Heating
- CH boiler
- Hot water
- CH boiler
- CH boiler
- Remeha (gas-fired from 2012, in ownership)
Cadastral data
- MAARSSEN B 4447
- Cadastral map
- Area
- 123 m²
- Ownership situation
- Full ownership
Exterior space
- Location
- Alongside a quiet road and in residential district
- Garden
- Back garden
- Back garden
- 58 m² (10.63 metre deep and 5.41 metre wide)
- Garden location
- Located at the southeast with rear access
Storage space
- Shed / storage
- Detached brick storage
- Facilities
- Electricity
Parking
- Type of parking facilities
- Public parking
© 2001-2026 funda