
This house on Funda: https://www.funda.nl/en/detail/koop/maarssen/huis-waterstede-123/80982355/
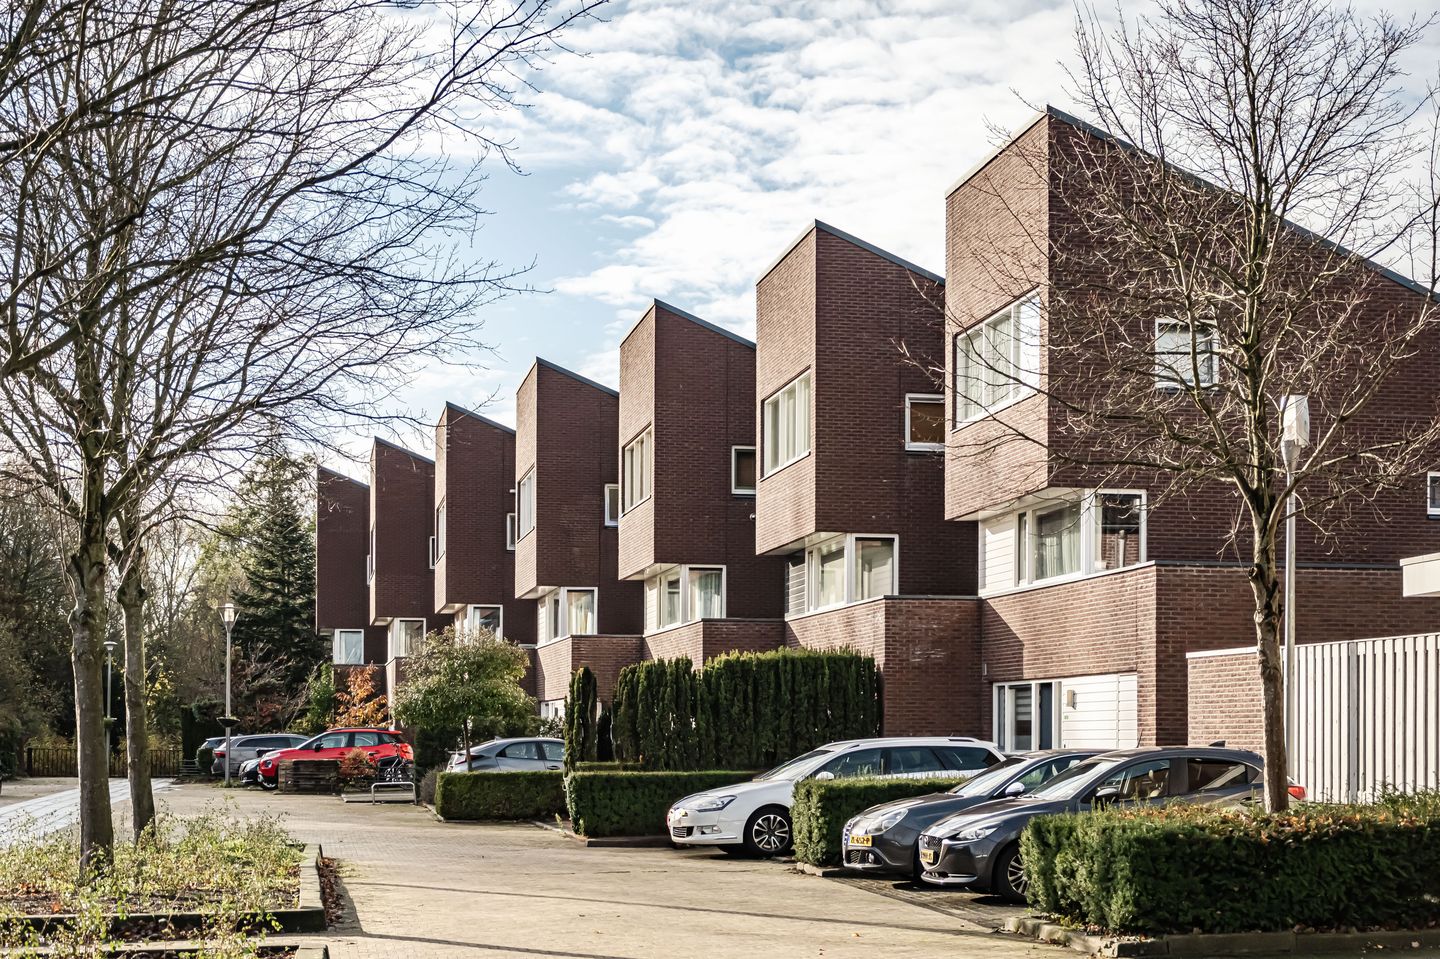
Description
YOU COULD LIVE HERE.
UNREAL FOR REAL.
A home with range. Far removed from the way homes are usually drawn. One you won’t outgrow before you’ve finished growing. That takes the rush hour out of your life. Unapologetically easy. Space for everyone who thinks they need space. More home. Less hassle. No need to head straight back to Funda every time life enters a new phase.
WHAT WOULD
YOUR CHAPTER
LOOK LIKE?
For spreading moments out. Someone downstairs. Someone upstairs. Someone even higher up and currently unavailable for conversation. 160 square metres can handle a bit of morning moodiness.
Downstairs is where everything comes together. For the hours when everyone more or less has the same plan. Sofa. Chair. Pan on. Dinner. Someone stays longer than expected. A table for things that officially don’t belong there, but apparently live there now. A home where the work in progress can simply wait until tomorrow.
Space for the things you use. Might use again one day. Christmas in boxes. Skis in July. And suitcases that don’t spend the time between two trips getting in the way. Not so romantic? Until you don’t have it.
Outside, right by the water. Reeds moving. Skies changing. A covered terrace that refuses to accept Dutch weather as an excuse. Door open. Table outside. Add a jumper. More often than you’d think. Summer with an extension. The rain radar can watch from the sidelines.
THIS LOCATION
FEELS UNREAL, BUT IT’S NOT.
At the crossroads of life. Calendar to the left. Free time to the right. Everyday convenience. Bisonspoor for milk, shoes and sushi. The station for those days when you’d rather not depend on your car. The old village. Water, greenery, the Vecht region. Watching boats go by and deciding you might need one yourself. Careful. Water does things to people.
Here, you don’t have to choose between connected and tucked away. Between practical and genuinely pleasant living. Turns out, living here is simply rather nice.
Features
Transfer of ownership
- Listed since
- Acceptance
- Available in consultation
- Asking price
- € 735,000 kosten koper
- Asking price per m²
- € 4,594
- Status
- Available
Construction
- Kind of house
- Single-family home, semi-detached residential property
- Building type
- Resale property
- Year of construction
- 2003
- Type of roof
- Flat roof covered with asphalt roofing
Surface areas and volume
- Areas
- Living area
- 160 m²
- Exterior space attached to the building
- 27 m²
- Plot size
- 224 m²
- Volume in cubic meters
- 564 m³
Layout
- Number of rooms
- 4 rooms (3 bedrooms)
- Number of bath rooms
- 2 bathrooms and 1 separate toilet
- Bathroom facilities
- Double sink, walk-in shower, bath, toilet, underfloor heating, washstand, and shower
- Number of stories
- 3 stories
- Facilities
- Air conditioning, mechanical ventilation, sliding door, and solar panels
Energy
- Energy label
- Heating
- CH boiler
- Hot water
- CH boiler
- CH boiler
- Intergas Kombi Kompakt HReco 36 (gas-fired from 2015, in ownership)
Cadastral data
- MAARSSEN B 10013
- Cadastral map
- Area
- 224 m²
- Ownership situation
- Full ownership
Exterior space
- Location
- Alongside a quiet road, alongside waterfront and in residential district
- Garden
- Back garden and front garden
Parking
- Type of parking facilities
- Parking on private property and public parking
© 2001-2026 funda