
This house on Funda: https://www.funda.nl/en/detail/koop/maarssen/huis-zebraspoor-165/17233963/
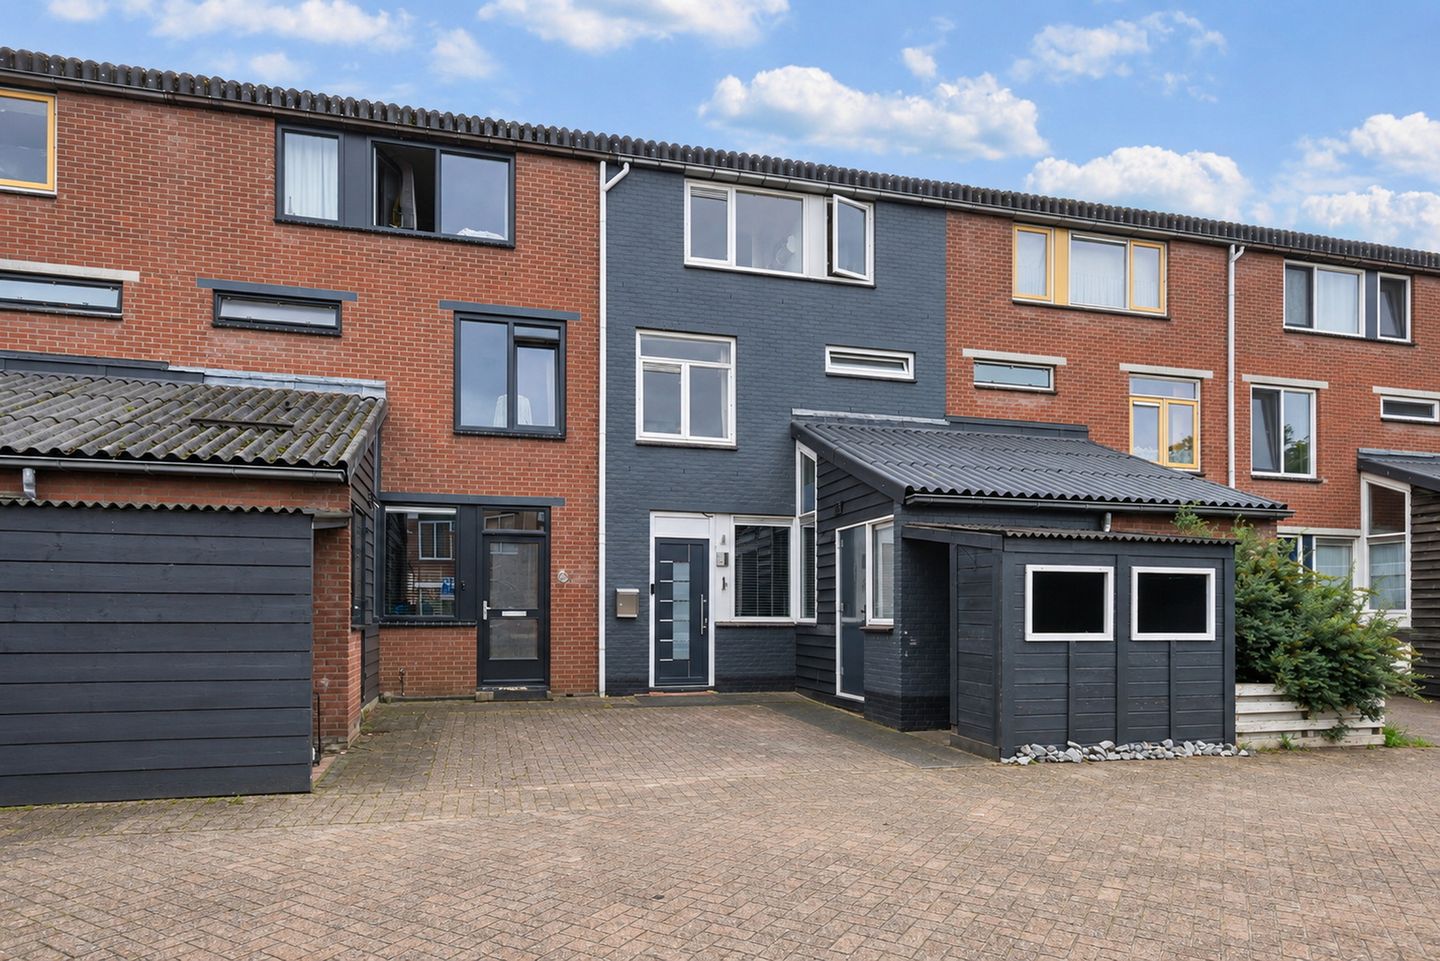
Zebraspoor 1653605 GJ MaarssenZebraspoor
€ 550,000 k.k.
Description
Wow factor! Are you looking for a spacious, move-in-ready family home with no fewer than five bedrooms, two bathrooms, and a kitchen installed in 2023? Then Zebraspoor 165 in Maarssen is definitely one to add to your wish list. This generous terraced house from 1981 offers approximately 126 m² of living space spread across three floors and sits on a 144 m² plot. With plenty of room for the whole family, a waterfront back garden, and private off-street parking, this is a wonderful place to call home.
The Zebraspoor district is a child-friendly neighborhood located near major arterial roads and close to schools, daycares, and other amenities. The ‘Bisonspoor’ shopping center—a large complex featuring various shops, supermarkets, and restaurants—is within walking distance. Sports enthusiast? The modern ‘Safari’ swimming pool is within walking distance, and Maarssenbroek is home to various sports clubs, including tennis, football, and athletics associations. Additionally, there is a local train station with excellent connections to Utrecht and Amsterdam, and bus links are also very good. Maarssen also boasts a historic village center and a beautiful rural area surrounding the River Vecht, all within cycling distance.
The layout of the house is as follows:
Ground floor: You enter through the front door, which leads directly to the living/dining room and the kitchen. The living room is situated at the rear, covers approximately 31 m², and offers ample space for a comfortable seating area and a cozy dining area. Thanks to the practical layout and French doors opening to the outside, this space creates a delightful living area for the whole family. The kitchen is located at the front and was renovated in 2023. It is fully equipped with modern amenities and features a contemporary style. Large windows ensure plenty of natural light.
The living room provides access to the central hallway, which leads to the modern toilet and the staircase to the first floor.
First floor: Originally, this floor comprised three bedrooms and a bathroom. Currently, there are two spacious bedrooms and a very large walk-in closet; the original layout could easily be restored. The bathroom, updated in 2023, features a bathtub, shower, double vanity, and toilet, offering the choice between a quick shower and a relaxing soak in the bath.
Second floor: This floor also offers plenty of space, featuring two bedrooms, a second bathroom, and practical storage areas. A dormer window adds versatility to the layout. The second bathroom is equipped with a shower, sink, and toilet, and there is also a connection for a washing machine.
Garden: One of the home's great highlights is the spacious back garden. Beautifully landscaped and southwest-facing, it measures approximately 11.57 meters deep by 5.54 meters wide, allowing you to enjoy the outdoor space and sunshine for much of the day. The garden features a cozy covered seating area and offers ample room for a lounge area, a children's play zone, or a combination of both.
The front garden includes an attached brick storage shed and a wooden shed, ideal for storing bicycles and garden equipment. There is also on-site parking, ideal for an electric car.
Key features:
- spacious terraced house with 4 bedrooms and the potential to expand to 5 bedrooms;
- features 2 bathrooms;
- sunny southwest-facing back garden situated by the water;
- asbestos roof removed in 2022;
- bathroom window and front door installed in 2026;
- updated mechanical ventilation system (2023);
- dormer window on the 2nd floor installed in 2023;
- Intergas central heating combi-boiler (2022), owned (not rented);
- energy label B;
- transfer date negotiable; quick completion possible due to relocation abroad.
The following clauses will be included in the purchase agreement:
*age clause, due to the year of construction;
*asbestos clause; no asbestos is known to be present, but given the age of the house, its presence cannot be ruled out.
Interested in this house? Engage your own NVM purchasing agent immediately.
Your NVM purchasing agent looks out for your interests and saves you time, money, and worry.
Features
Transfer of ownership
- Listed since
- Acceptance
- Available in consultation
- Asking price
- € 550,000 kosten koper
- Asking price per m²
- € 4,365
- Status
- Available
Construction
- Kind of house
- Single-family home, row house
- Building type
- Resale property
- Year of construction
- 1981
- Type of roof
- Gable roof
Surface areas and volume
- Areas
- Living area
- 126 m²
- Other space inside the building
- 4 m²
- External storage space
- 1 m²
- Plot size
- 144 m²
- Volume in cubic meters
- 472 m³
Layout
- Number of rooms
- 6 rooms (5 bedrooms)
- Number of bath rooms
- 2 bathrooms and 1 separate toilet
- Bathroom facilities
- Double sink, bath, 2 toilets, shower, and sink
- Number of stories
- 3 stories
- Facilities
- Mechanical ventilation
Energy
- Energy label
- Insulation
- Mostly double glazed
- Heating
- CH boiler
- Hot water
- CH boiler
- CH boiler
- Intergas (gas-fired combination boiler from 2022, in ownership)
Cadastral data
- MAARSSEN B 9395
- Cadastral map
- Area
- 144 m²
- Ownership situation
- Full ownership
Exterior space
- Location
- Alongside waterfront and in residential district
- Garden
- Back garden
- Back garden
- 64 m² (11.57 metre deep and 5.54 metre wide)
- Garden location
- Located at the southwest
Storage space
- Shed / storage
- Attached brick storage
Parking
- Type of parking facilities
- Parking on private property and public parking
© 2001-2026 funda