
This house on Funda: https://www.funda.nl/en/detail/koop/maarssen/huis-zwanenkamp-1265/17206610/
Description
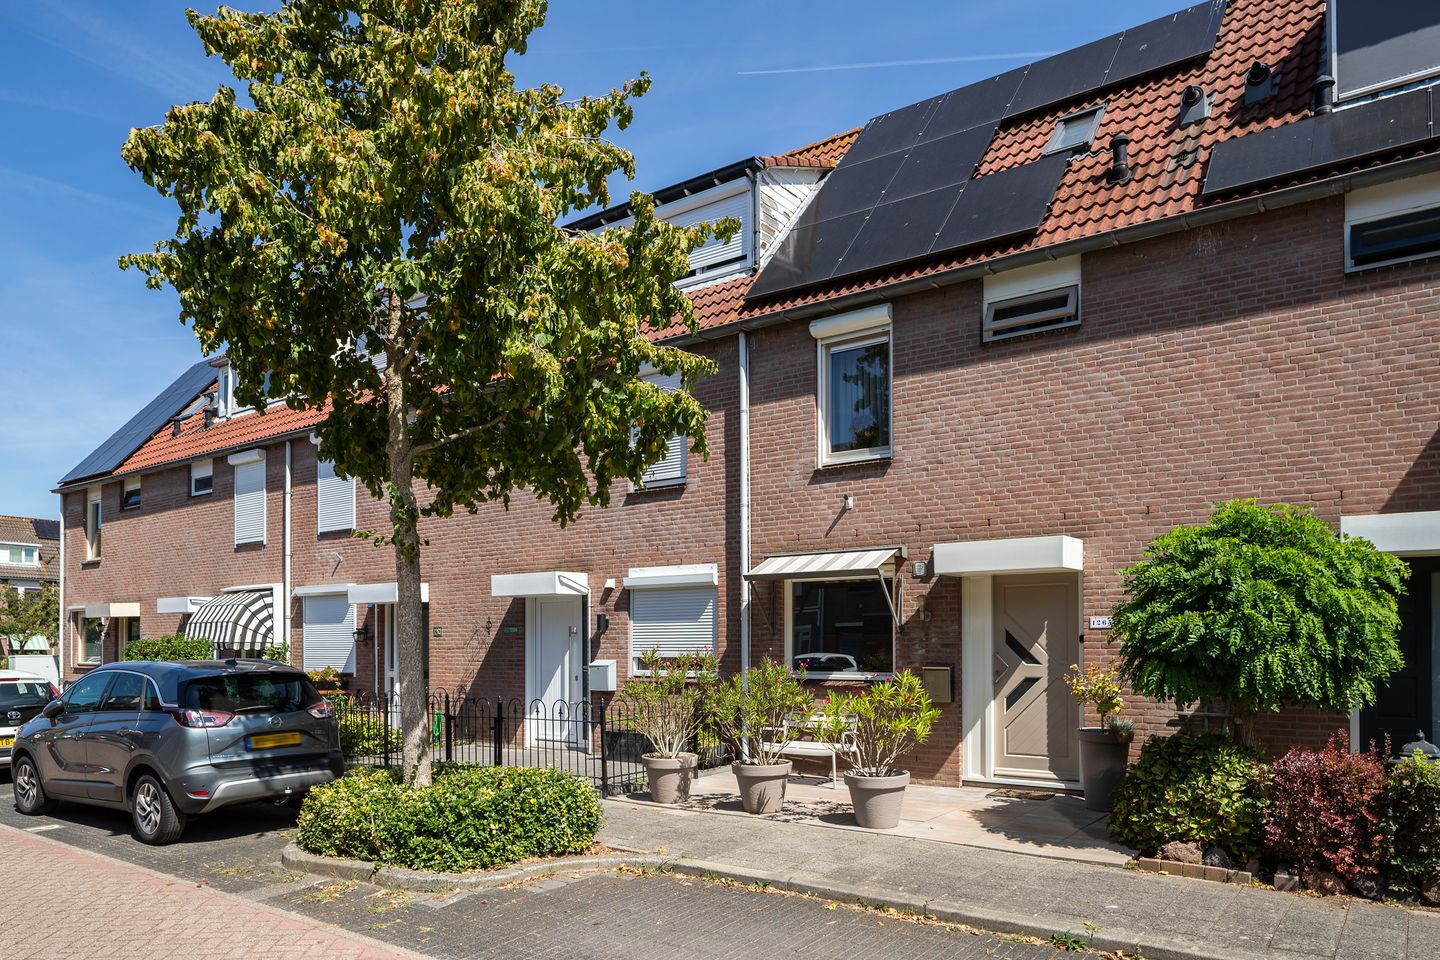
We are delighted to be selling yet another charming family home. The property is situated in the popular and child-friendly Zwanenkamp neighbourhood in Maarssen. A quiet and green residential area with plenty of amenities, such as primary schools, childcare facilities, sports clubs and a supermarket.
The Bisonspoor shopping centre and the railway station are also just a few minutes’ walk away. What’s more, the nearby main roads provide quick access to the A2 motorway towards Utrecht or Amsterdam.
What makes the property’s location an added bonus is that the park and the footbridge/cycle bridge leading to the Eendenkooi nature reserve are just a one-minute walk away. Haarzuilens and the Geertjeshoeve are also nearby. Ideal for a walk, a cycle ride or simply enjoying the beautiful natural surroundings. All of this is situated right on your doorstep.
The property has been lovingly lived in and maintained by the same owners for 30 years. You’ll notice it straight away: this is a charming house that has been cared for with great attention to detail. At the same time, the property is thoroughly modern thanks to the various adaptations and renovations. A lovely home where both those moving up the property ladder and young couples will feel right at home.
Layout
Ground floor
Entrance hall with access to the modern toilet and the living room. At the front is the kitchen, fitted in 2020, complete with built-in appliances. From the living room, French doors lead directly into the back garden and the spacious veranda.
First floor
Landing with access to two spacious bedrooms (previously three) and the modern bathroom. The original third bedroom can be restored with a simple alteration.
The bathroom features a walk-in shower with a rain shower head, a washbasin with vanity unit and a toilet.
Second floor
The staircase leads up to the loft. At the rear, tall cupboards have been fitted into the sloping walls. At the front, doors have been fitted behind which the washing machine, central heating boiler and mechanical ventilation system are located.
The landing leads to the third bedroom. Here too, there is plenty of storage space thanks to the knee walls. A practical storage loft has also been created across the entire loft.
Outdoor living
The back garden offers plenty of opportunities to enjoy sitting outside. The spacious veranda is a lovely spot to enjoy the garden until the late hours. A new awning was fitted in the spring of 2026. There is also a storage shed in the garden.
Key features
- Kitchen refurbished in 2020
- 9 solar panels installed in 2022
- Central heating boiler from 2024, owned
- New window frame in the kitchen in 2024
- New doors in 2025
- Interior painting of walls, stairs and window frames carried out in 2025
- Exterior painting of the entire property carried out in 2026
- Interested in this house? Contact your own NVM buying agent straight away.
An NVM buying agent looks after your interests and saves you time, money and hassle. You can find the contact details of fellow NVM buying agents on Funda.
Features
Transfer of ownership
- Listed since
- Acceptance
- Available in consultation
- Asking price
- € 495,000 kosten koper
- Asking price per m²
- € 4,950
- Status
- Available
Construction
- Kind of house
- Single-family home, row house
- Building type
- Resale property
- Year of construction
- 1988
- Type of roof
- Gable roof covered with roof tiles
Surface areas and volume
- Areas
- Living area
- 100 m²
- Exterior space attached to the building
- 19 m²
- External storage space
- 6 m²
- Plot size
- 118 m²
- Volume in cubic meters
- 353 m³
Layout
- Number of rooms
- 4 rooms (3 bedrooms)
- Number of bath rooms
- 1 bathroom and 1 separate toilet
- Bathroom facilities
- Walk-in shower, toilet, sink, and washstand
- Number of stories
- 3 stories
- Facilities
- Mechanical ventilation and TV via cable
Energy
- Energy label
- Insulation
- Completely insulated
- Heating
- CH boiler
- Hot water
- CH boiler
- CH boiler
- Gas-fired combination boiler from 2025, in ownership
Cadastral data
- MAARSSEN B 5684
- Cadastral map
- Area
- 118 m²
- Ownership situation
- Full ownership
Exterior space
- Garden
- Back garden and front garden
- Back garden
- 36 m² (7.00 metre deep and 5.10 metre wide)
- Garden location
- Located at the northeast with rear access
Storage space
- Shed / storage
- Detached brick storage
- Facilities
- Electricity
Parking
- Type of parking facilities
- Public parking
© 2001-2026 funda