
This house on Funda: https://www.funda.nl/en/detail/koop/maartensdijk/huis-prinsenlaan-4/43343011/
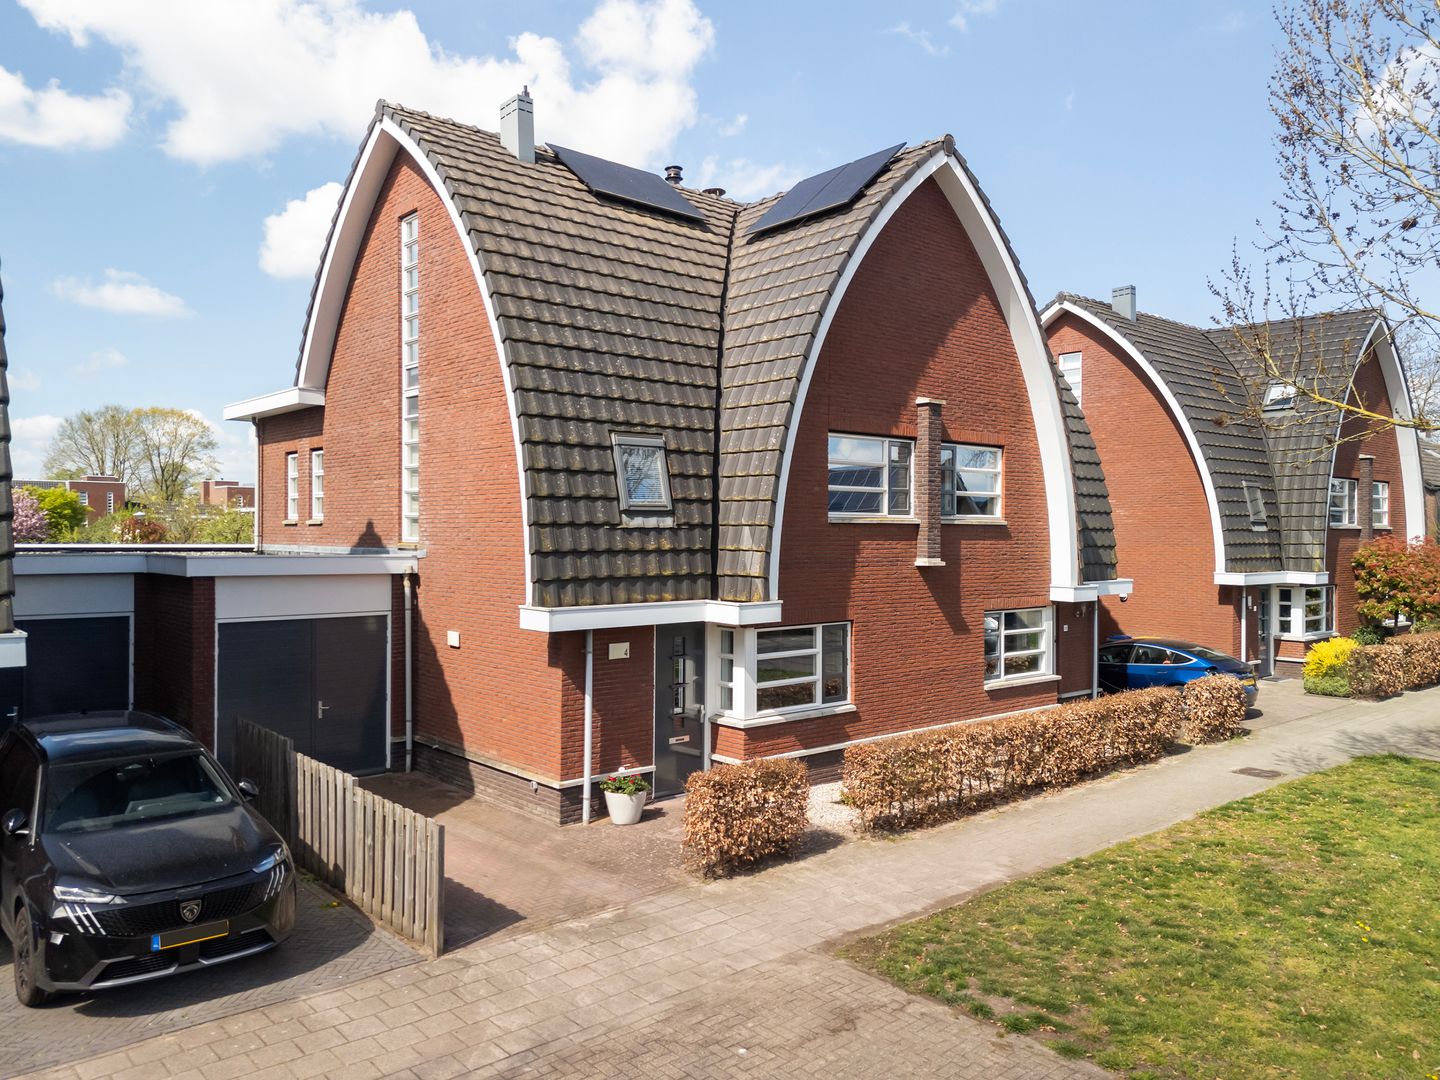
Prinsenlaan 43738 VE MaartensdijkMaartensdijk Kern
€ 849,000 k.k.
Energiezuinige 2-onder-1 kapwoning met karakter in Maaartensdijk
Description
A spacious and comfortable family home in a peaceful green setting.
This attractive and move-in ready home offers a unique combination of space, privacy and tranquillity, while still being within easy reach of urban facilities and major worklocations.
The property provides an ideal environment for professionals and families looking for a high-quality living experience outside the busy city environment. With generous livingspaces, excellent possibilities for working from home and a pleasant outdoor area, the home offers comfort and flexibility for modern living.
The house is ready to be enjoyed immediately, without the need for major renovations. At the same time, it offers opportunities for future personalisation and improvements according to the wishes and style of the new owners.
Located in a green and peaceful area, this home combines the advantages of countryside living with convenient connections to nearby cities and amenities.
A perfect choice for those seeking space, comfort, privacy and a relaxed living environment in the center of The Netherlands!
The home is less than 20 years old but has the characteristic appearance of a 1930s home, featuring the distinctive roof, mullioned windows, and overhangs.
Maartensdijk is situated in the heart of the Netherlands, in one of the most beautiful residential areas our country has to offer. Plenty of recreational and sporting opportunities are available here. Peace and space in the heart of the Netherlands, while cities like Utrecht and Hilversum are a short distance away. Accessibility is excellent thanks to the very good connection to the A-27 motorway. Moreover, the Hollandsche Rading trainstation is just a 10-minute bike ride away.
Living area: 165 m2
Plot area: 278 m2
GROUND FLOOR: You enter the home's entrance hall, where the meter cupboard and the toilet with washbasin are also located. Once inside the extended living room, its spaciousness and brightness are immediately striking. Almost the entire rear facade consists of glass, creating a sunny appearance. The atmospheric wood-burning stove is also located here, providing many cozy moments in the winter. At the front of the house is the open kitchen in an L-shaped layout, featuring a Boretti gas stove with double oven, an extractor hood, a refrigerator, a dishwasher, a close-in boiler, and a composite countertop.
1ST FLOOR: Via the wooden staircase, you reach the landing on the first floor. Here you will find three bedrooms, a bathroom, and a separate toilet. There are two spacious bedrooms and one smaller one, which has windows on two sides. The bathroom, featuring an extra skylight, is located at the front of the house and features a lovely bathtub, double washbasin, and a separate shower. This can easily be improved using micro cement (see AI photo). The separate toilet is accessible from the landing.
2nd FLOOR: Upon arriving on the second floor, you enter a high and spacious attic with a dormer window. Here you will find the central heating system, the mechanical ventilation, and the connection for the washing machine. Additionally, there are several built-in closets, ideal for extra storage space. This space with wooden trusses can easily be converted into multiple bedrooms.
GARAGE: Just like the living room, the garage was also built immediately during construction. Due to the height, it is even possible to park a camper or a caravan here. Currently, there are shelving units with plenty of storage space. A battery is also present here.
GARDEN: The garden is spacious and sunny, a lovely place to play, have drinks, and eat with friends and family. Privacy guaranteed! Special features:
- Energylabel A+
- Energy-efficient from 2010
- Intergas central heating system from 2022
- 8 solar panels (2025)
- New fence (2024)
- Mechanical ventilation
- Close-in boiler in the kitchen
- NuunnaUuni stove
Features
Transfer of ownership
- Original asking price
- € 895,000 kosten koper
- Listed since
- Acceptance
- Available in consultation
- Asking price
- € 849,000 kosten koper
- Asking price per m²
- € 5,145
- Status
- Available
Construction
- Kind of house
- Single-family home, double house
- Building type
- Resale property
- Year of construction
- 2010
- Type of roof
- Combination roof covered with roof tiles
Surface areas and volume
- Areas
- Living area
- 165 m²
- Other space inside the building
- 25 m²
- Exterior space attached to the building
- 4 m²
- Plot size
- 278 m²
- Volume in cubic meters
- 676 m³
Layout
- Number of rooms
- 5 rooms (4 bedrooms)
- Number of bath rooms
- 1 bathroom and 2 separate toilets
- Bathroom facilities
- Shower, double sink, bath, underfloor heating, and washstand
- Number of stories
- 3 stories
- Facilities
- Outdoor awning, skylight, optical fibre, mechanical ventilation, passive ventilation system, flue, TV via cable, and solar panels
Energy
- Energy label
- Insulation
- Completely insulated
- Heating
- CH boiler, wood heater and partial floor heating
- Hot water
- CH boiler and electrical boiler
- CH boiler
- Intergas (gas-fired combination boiler from 2022, in ownership)
Cadastral data
- MAARTENSDIJK B 3766
- Cadastral map
- Area
- 278 m²
- Ownership situation
- Full ownership
Exterior space
- Location
- Alongside a quiet road, in wooded surroundings and in residential district
- Garden
- Back garden and front garden
- Back garden
- 134 m² (14.60 metre deep and 9.20 metre wide)
- Garden location
- Located at the southwest with rear access
Garage
- Type of garage
- Attached brick garage
- Capacity
- 2 cars
- Facilities
- Electricity and running water
Parking
- Type of parking facilities
- Parking on private property
© 2001-2026 funda