
This house on Funda: https://www.funda.nl/en/detail/koop/maasmechelen/huis-faesschehoeveweg-21/80839067/
Description
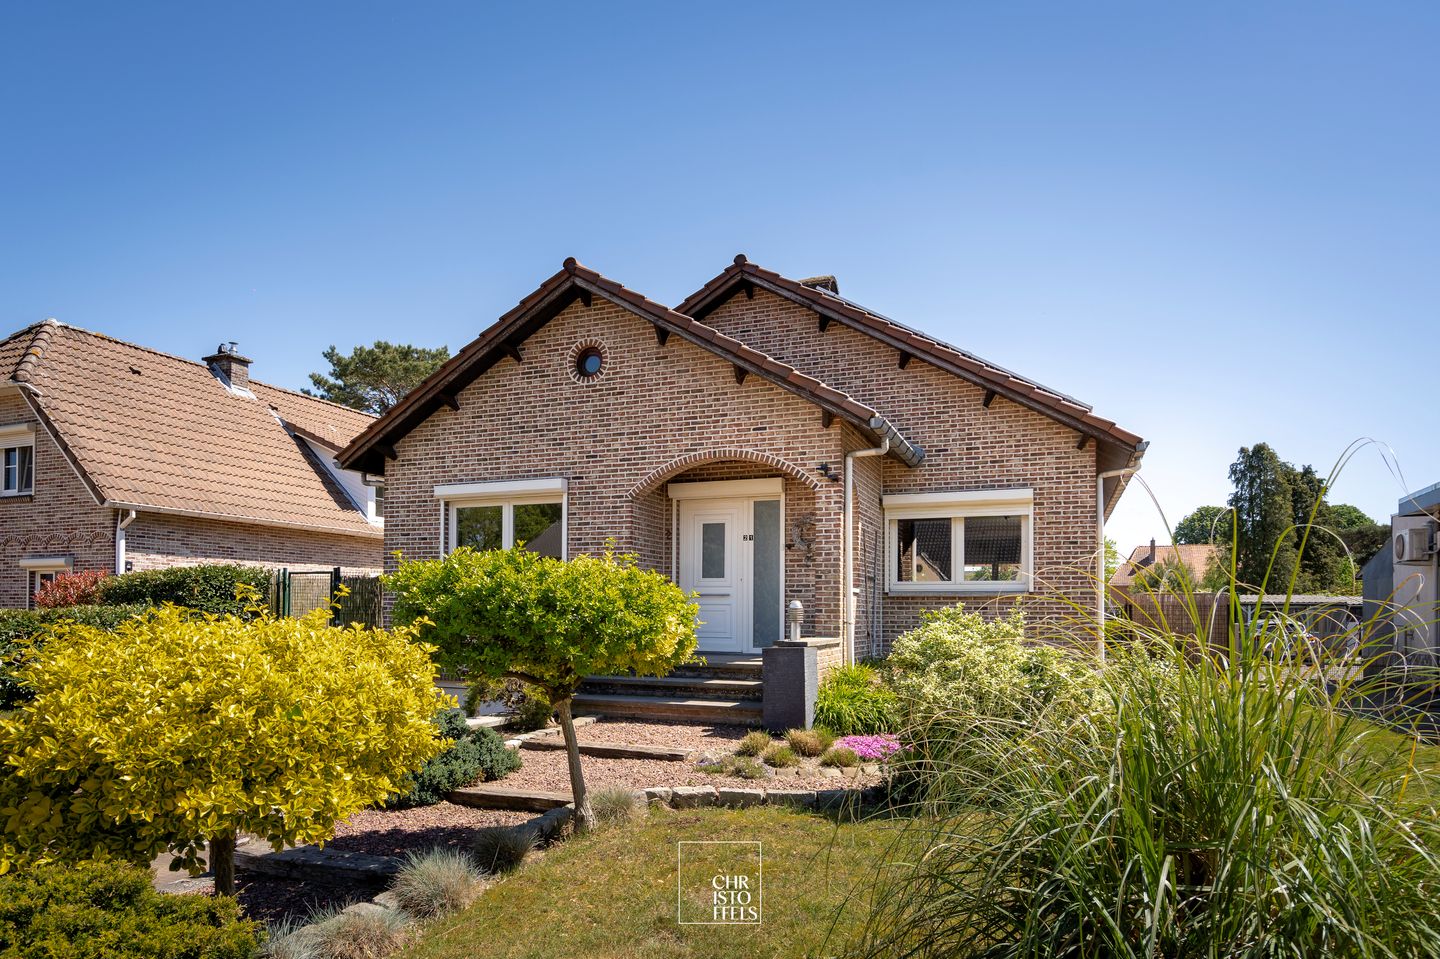
This detached house of 205 m², located in Maasmechelen, combines comfortable living with an excellent location close to all daily amenities. Thanks to its practical layout, this is the ideal family home. In addition, you can enjoy a southeast-facing garden and a pleasant terrace.
The kitchen was completely renovated in 2024. Furthermore, the house features an insulated floor and insulated roof, contributing to both living comfort and energy efficiency. Solar panels have also been installed.
All windows are fitted with shutters, providing extra comfort and privacy. The property is also fully basemented, offering space for parking a car on one side and a practical work and storage area on the other.
With an EPC label C, the house meets current energy standards.
LAYOUT
Upon entering the house, you arrive in the entrance hall with a toilet. On your right-hand side is the bright living area, connected to the open kitchen with access to the terrace. In addition, the property offers 3 bedrooms and a bathroom with a rain shower.
The house also includes a garage, basement, and attic, providing additional storage and functional possibilities.
Outside, you can enjoy a cozy terrace and a spacious garden, ideal for relaxing in complete peace and privacy.
Features
Transfer of ownership
- Listed since
- Acceptance
- Available in consultation
- Asking price
- € 445,000 kosten koper
- Asking price per m²
- € 2,171
- Status
- Available
Construction
- Kind of house
- Bungalow, detached residential property
- Building type
- Resale property
- Year of construction
- 1988
Surface areas and volume
- Areas
- Living area
- 205 m²
- Volume in cubic meters
- 638 m³
Layout
- Number of rooms
- 4 rooms (3 bedrooms)
- Number of bath rooms
- 1 bathroom and 1 separate toilet
- Number of stories
- 1 story, an attic, and a basement
- Facilities
- Solar panels
Energy
- Energy label
- Insulation
- Double glazing
- Heating
- CH boiler
Exterior space
- Garden
- Surrounded by garden
Garage
- Type of garage
- Underground parking
© 2001-2026 funda