
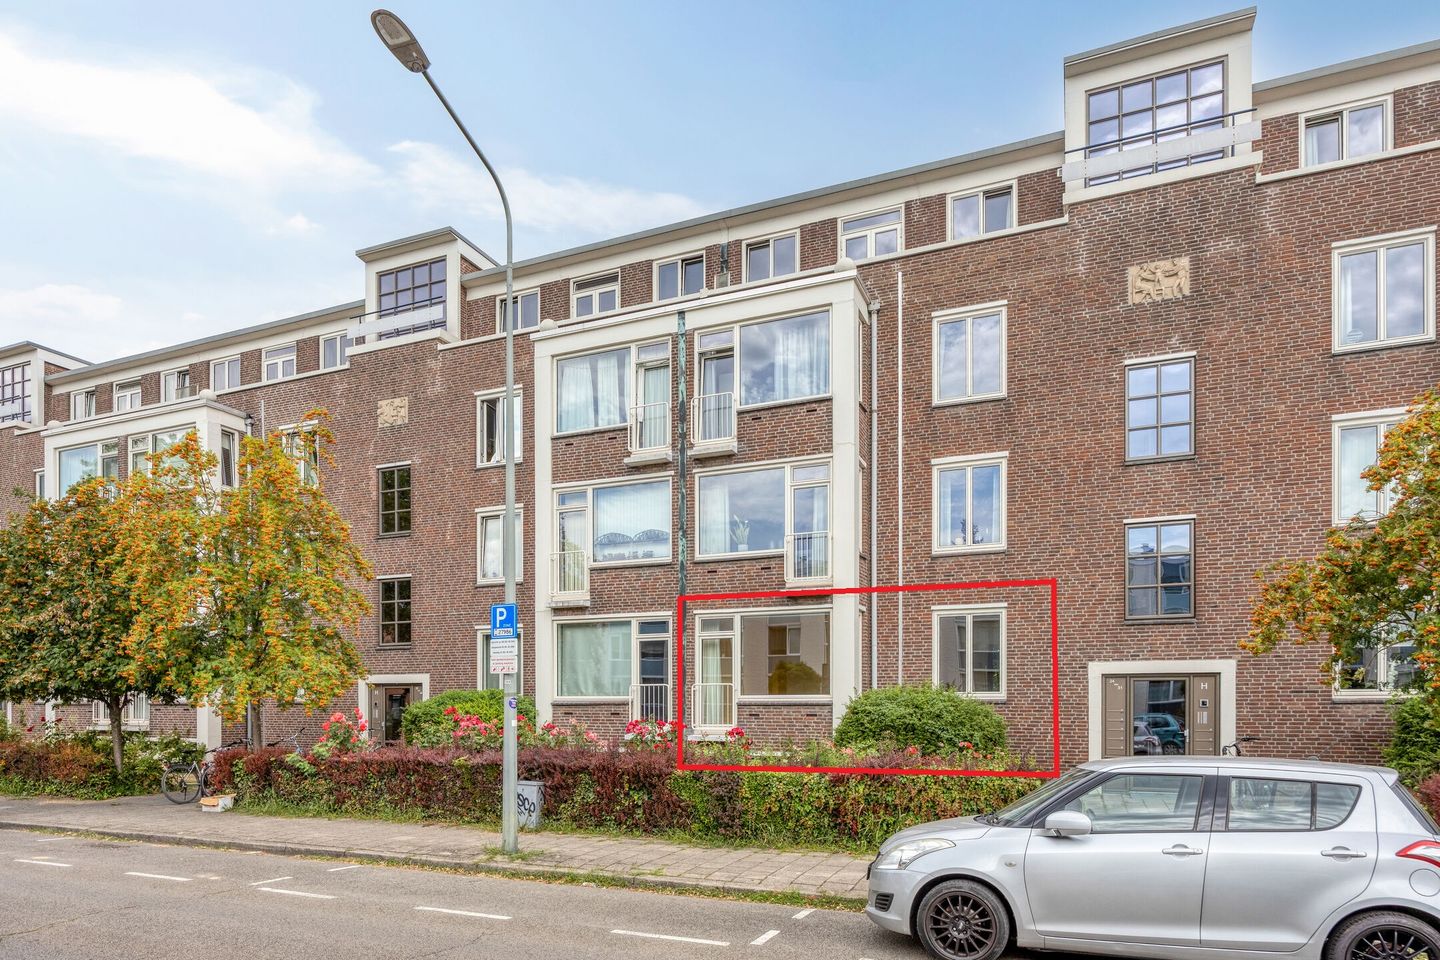
Eye-catcherVerduurzaamd appartement in Scharn, twee slaapkamers, energielabel A
Description
Looking for a characterful ground-floor apartment that combines modern energy efficiency with an excellent location? Adelbert van Scharnlaan H28 offers the best of both worlds. Situated in the highly desirable residential district of Scharn, this attractive apartment combines the charm of a listed apartment building with the comfort of contemporary living. Enjoy a peaceful, green setting just minutes from the Groene Loper, Maastricht UMC+, Maastricht University, local shopping facilities and the historic city centre.
Offering approximately 72 m² of living space, the apartment features two bedrooms, a spacious living room, a separate dining room that can easily be converted into a third bedroom or home office, a balcony overlooking the quiet rear of the building and a private storage room of approximately 10 m².
In recent years, the apartment complex has undergone an extensive sustainability upgrade. Exterior walls and basement ceilings have been insulated, aluminium window frames with HR++ double glazing have been installed, and the apartment is equipped with an advanced ClimaRad 2.0 system. This innovative system combines demand-controlled ventilation with heat recovery and space heating, creating a healthy, comfortable and energy-efficient indoor climate. These improvements have resulted in an excellent Energy Label A. While certain interior finishes could benefit from updating, the apartment provides an outstanding opportunity to create a home tailored entirely to personal taste.
Layout
The apartment is accessed through a well-maintained communal entrance with an intercom system, mailboxes and a staircase. After a short flight of five steps, you arrive at the apartment.
The entrance hall forms the central point of the home and provides access to the living room, dining room, kitchen, both bedrooms and the separate toilet.
Filled with natural daylight through its large windows, the spacious living room offers an inviting setting for everyday living. The adjoining dining room naturally extends the living area and is perfect for entertaining, working from home or enjoying family meals. If preferred, this room can easily be converted back into a third bedroom, adding even greater flexibility to the layout.
The separate kitchen is practically designed and fitted with a range of built-in appliances. Both the kitchen and the second bedroom provide direct access to the balcony at the rear of the apartment. From here, you can enjoy peaceful views of the surrounding greenery and the neighbouring De Burght tennis club. A practical storage cupboard housing the central heating boiler is also located on the balcony.
The apartment offers two generously proportioned bedrooms. The principal bedroom, measuring approximately 14 m², enjoys direct access to the bathroom, which is fitted with a shower, washbasin with vanity unit and a designer radiator. The second bedroom, approximately 8 m² in size, is ideal as a guest room, children's room, study or home office and, like the kitchen, also benefits from direct access to the balcony.
A fully tiled separate toilet with washbasin is conveniently located off the entrance hall.
For additional comfort, the apartment is equipped with a ClimaRad 2.0 decentralised ventilation system with heat recovery. The system automatically adjusts ventilation based on CO2 levels and humidity, contributing to a healthy, comfortable and energy-efficient indoor climate.
A private storage room of approximately 10 m² is located in the basement. Equipped with electricity, it provides ample space for bicycles, luggage, tools and seasonal items.
Location
Situated on Adelbert van Scharnlaan, the apartment enjoys a prime location in Scharn, one of Maastricht's most sought-after residential districts. Renowned for its attractive listed buildings, tree-lined avenues and peaceful atmosphere, Scharn offers an ideal balance between tranquillity and city living.
The nearby Geusselt Park provides excellent opportunities for walking, jogging, cycling and outdoor recreation. Everyday amenities are all within easy reach. Shopping Centre De Leim offers a supermarket, bakery, butcher, drugstore and a variety of specialist shops, while the shops and cafés along the Groene Loper are only a short distance away.
Maastricht UMC+, Maastricht University, Maastricht Central Station and the historic city centre can all be reached within minutes by bicycle. Thanks to the nearby A2 motorway, excellent connections are available towards Eindhoven, Heerlen, Liège and Aachen. Residents are eligible for a parking permit in the immediate area, currently costing approximately €60 per year.
Features
- Attractive ground-floor apartment.
- Located in a characterful listed apartment building.
- Excellent Energy Label A.
- Spacious living room with separate dining room.
- Dining room can easily be converted into a third bedroom or home office.
- Equipped with a ClimaRad 2.0 ventilation system with heat recovery.
- Two well-proportioned bedrooms.
- Separate toilet.
- Balcony overlooking the greenery and neighbouring De Burght tennis club.
- Private storage room of approximately 10 m² in the basement, complete with electricity.
- Active Homeowners' Association (VvE).
- Monthly service charge: €311.81 (including water consumption and the sustainability loan).
- Resident parking permit available for approximately €60 per year.
- Conveniently located near Shopping Centre De Leim, the Groene Loper, Maastricht UMC+, Maastricht University, Maastricht Central Station and the historic city centre.
- Excellent opportunity to modernise and personalise the interior.
Adelbert van Scharnlaan H28 offers a rare combination of character, comfort and future potential in one of Maastricht's most desirable residential neighbourhoods. The recent sustainability improvements, Energy Label A, generous living space, flexible layout and peaceful green surroundings create an outstanding opportunity for buyers looking to enjoy comfortable living while adding their own personal style. Marcel Overhof Makelaardij would be delighted to introduce you to this attractive apartment during a personal viewing.
Features
Transfer of ownership
- Listed since
- Acceptance
- Available in consultation
- Asking price
- € 225,000 kosten koper
- Asking price per m²
- € 3,125
- Status
- Available
- VVE (Owners Association) contribution
- € 311.81 per month
Construction
- Type apartment
- Apartment with shared street entrance (apartment)
- Building type
- Resale property
- Year of construction
- 1956
- Specific
- Listed building (national monument) and monumental building
- Type of roof
- Flat roof covered with asphalt roofing
- Quality marks
- Energie Prestatie Advies
- Accessibility
- Accessible for the elderly
Surface areas and volume
- Areas
- Living area
- 72 m²
- Exterior space attached to the building
- 6 m²
- External storage space
- 10 m²
- Volume in cubic meters
- 237 m³
Layout
- Number of rooms
- 6 rooms (2 bedrooms)
- Number of bath rooms
- 1 bathroom and 1 separate toilet
- Bathroom facilities
- Walk-in shower, sink, and washstand
- Number of stories
- 1 story and a basement
- Facilities
- Mechanical ventilation and TV via cable
- Located at
- 1st floor
Energy
- Energy label
- Insulation
- Insulated walls
- Heating
- Communal central heating and heat recovery unit
- Hot water
- Electrical boiler
Cadastral data
- HEER A 8780
- Cadastral map
- Ownership situation
- Full ownership
Exterior space
- Location
- In residential district
- Balcony/roof terrace
- Balcony present
Parking
- Type of parking facilities
- Paid parking, public parking and resident's parking permits
VVE (Owners Association) checklist
- Registration with KvK
- Yes
- Annual meeting
- Yes
- Periodic contribution
- Yes (€ 311.81 per month)
- Reserve fund present
- Yes
- Maintenance plan
- Yes
- Building insurance
- Yes
© 2001-2026 funda