
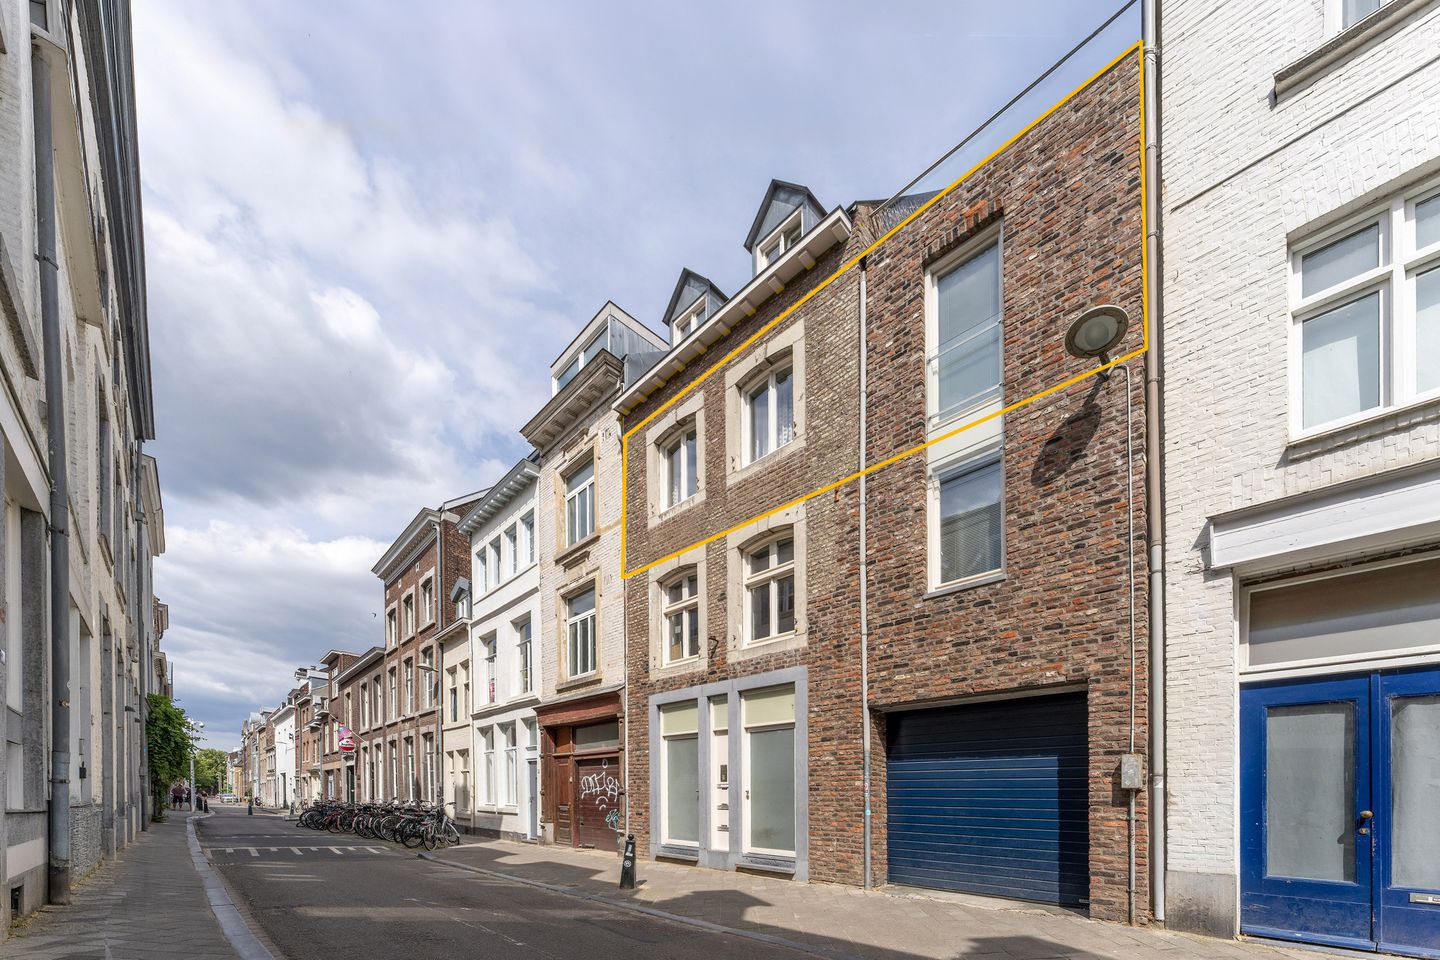
Eye-catcherHistorisch wonen in hartje Maastricht met 2 slpk en zonnig terras!
Description
THIS PROPERT WAS LISTED BY POOTERS REAL ESTATE AGENCY
In the heart of Maastricht's historic city centre, tucked away in the characteristic Bogaardenstraat, you will find this spacious two-bedroom apartment of approximately 92m². This unique property combines authentic charm with modern living comfort. Within walking distance of Vrijthof, the Markt and the city's inviting terraces, you can enjoy everything the city centre has to offer, while at home you can relax in a pleasant and peaceful living environment.
Basement
Spacious private storage room of approximately 13m².
Ground floor:
The central entrance of the building is well-maintained and features a doorbell panel, mailboxes, staircase, access to the storage rooms and the parking garage. A parking space in the garage can be purchased separately.
Second floor
Upon entering, you are welcomed into a spacious central hallway providing access to all rooms. The stylish glass doors leading to the living room and kitchen create an open and bright atmosphere, while still separating the different spaces in an elegant manner.
The generous living room (30m²) is located at the front of the apartment and offers plenty of space for a comfortable seating area, making it a pleasant place to relax or entertain guests. Thanks to the large windows, the apartment benefits from an abundance of natural light, while the characteristic wooden beams add to its unique atmosphere.
At the rear is the luxurious kitchen (19m²). It features a Corian worktop, ceramic hob with extractor hood, sink, combination oven, dishwasher and plenty of practical built-in storage. The stylish finish with integrated spot lighting completes the space. From the kitchen, you can access the sunny terrace (7m²), which faces southeast. Here, you can enjoy the sun for almost the entire day. For additional comfort, the terrace is equipped with an electrically operated sun awning.
From the hallway, you can access the two bedrooms, separate toilet, central heating/storage room and bathroom. The master bedroom (11m²) is located at the front of the apartment, while the second bedroom (7m²) is situated at the rear and offers direct access to the terrace through sliding doors.
The spacious bathroom (6m²) is fully equipped with a bathtub, shower and vanity unit with designer tap. The separate toilet (1m²) is modern in design and features a wall-mounted toilet and stylish washbasin.
The central heating/storage room also houses the connections for the washing machine and dryer. Almost the entire apartment is furthermore equipped with comfortable underfloor heating, with the exception of the bedrooms.
Additional information:
Final energy label B, valid until 03-08-2036;
Heating and hot water via central heating boiler (Remeha, built in 2018, owned);
The VvE service charges amount to €150 per month, including an advance payment for heating costs, water consumption, insurance and a provision for major maintenance;
Fitted with wooden window frames with HR++ glazing;
Roof terrace facing southeast;
A private parking space in the adjacent parking garage can be purchased with the apartment.
General information:
The location of this apartment is undoubtedly one of its greatest advantages. Bogaardenstraat is a quiet street in the historic centre of Maastricht. From the property, you can walk within minutes to lively terraces, restaurants, shops, cultural amenities and the train station. Major roads and public transport are also easily accessible.
To protect the interests of both buyer and seller, it is expressly stated that a purchase agreement concerning this property shall only come into effect once the buyer and seller have signed the purchase agreement ("written requirement").
The period included for any (agreed) resolutive conditions, such as financing, is generally 4 to 6 weeks after the conclusion of the verbal agreement.
The deposit/bank guarantee amounts to 10% of the purchase price. The buyer must deposit this amount with the relevant notary 2 weeks after the resolutive conditions have expired.
Depending on the condition of the property, the estate agent is authorised to include additional provisions in the purchase agreement, such as an age clause or non-occupancy clause.
The buyer is at all times entitled, at their own expense, to have a structural inspection carried out or to consult other advisers in order to obtain a proper understanding of the property's state of maintenance.
The above non-binding information has been compiled by Pooters Makelaardij with due care. However, Pooters Makelaardij accepts no liability for any incompleteness, inaccuracies or otherwise, nor for the consequences thereof. Surfaces and dimensions are indicative.
Features
Transfer of ownership
- Listed since
- Acceptance
- Available in consultation
- Asking price
- € 475,000 kosten koper
- Asking price per m²
- € 5,163
- Status
- Available
Construction
- Type apartment
- Apartment with shared street entrance (apartment)
- Building type
- Resale property
- Year of construction
- 1700
- Specific
- With carpets and curtains and monumental building
- Type of roof
- Gable roof covered with roof tiles
- Quality marks
- Energie Prestatie Advies
Surface areas and volume
- Areas
- Living area
- 92 m²
- Exterior space attached to the building
- 7 m²
- External storage space
- 26 m²
- Volume in cubic meters
- 366 m³
Layout
- Number of rooms
- 3 rooms (2 bedrooms)
- Number of bath rooms
- 1 bathroom and 1 separate toilet
- Bathroom facilities
- Shower, bath, sink, and washstand
- Number of stories
- 1 story and a basement
- Facilities
- TV via cable
- Located at
- 2nd floor
Energy
- Energy label
- Insulation
- Energy efficient window
- Heating
- CH boiler and partial floor heating
- Hot water
- CH boiler
- CH boiler
- Remeha ( combination boiler from 2018, in ownership)
Exterior space
- Location
- In centre
- Balcony/roof terrace
- Balcony present
Storage space
- Shed / storage
- Built-in
Parking
- Type of parking facilities
- Paid parking and resident's parking permits
VVE (Owners Association) checklist
- Registration with KvK
- Yes
- Annual meeting
- Yes
- Periodic contribution
- Yes
- Reserve fund present
- No
- Maintenance plan
- No
- Building insurance
- Yes
© 2001-2026 funda