
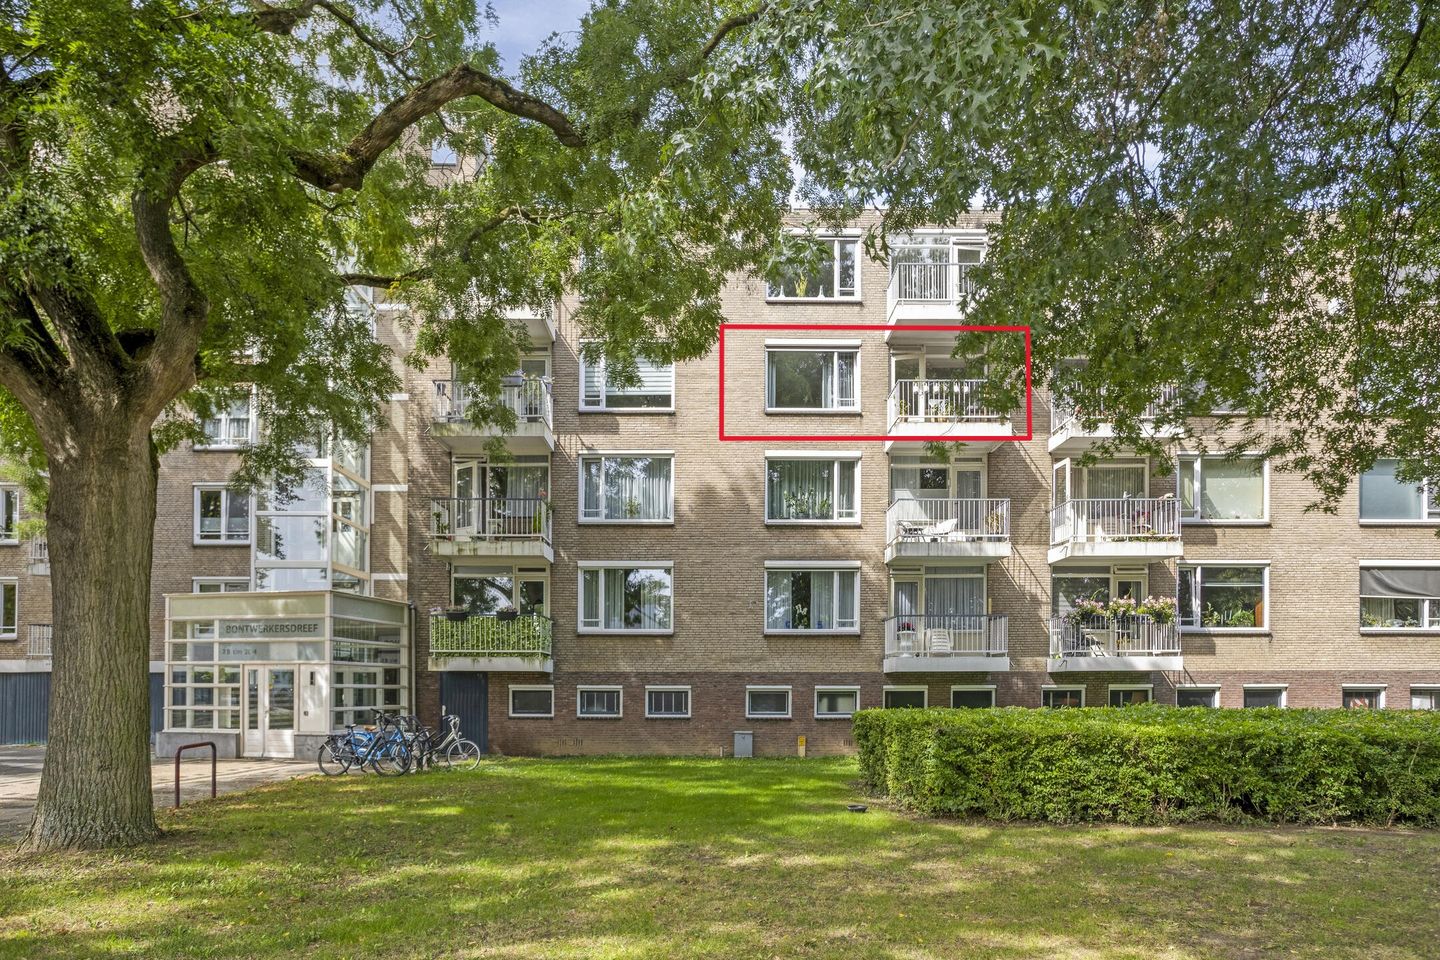
Eye-catcherModern 2 kamer appartement lift en berging op de 3e etage in Belfort.
Description
Comfortable and Modern Living in Belfort, Maastricht
Located on the third floor of a well-maintained and attractively situated apartment complex with external access galleries on Bontwerkersdreef, we are proud to present this stylish and modern one-bedroom apartment. Complete with a spacious private storage room in the basement, this comfortable apartment offers an ideal combination of peace, space and an excellent location.
The apartment was fully renovated and modernised in 2021, resulting in a fresh and contemporary appearance. The inviting living room offers a warm and welcoming atmosphere, while the separate bedroom with adjoining balcony provides a peaceful place to relax. The balcony also offers pleasant views of the green surroundings.
The apartment complex is situated on the edge of the popular Belfort neighbourhood, a quiet and green residential area of Maastricht. A wide range of amenities is within easy reach, including the Brusselsepoort shopping centre for your daily groceries, excellent public transport connections and recreational facilities such as a nearby golf course. In addition, Maastricht’s historic city centre is only a few minutes away, making it ideal for shopping, enjoying the city’s cultural attractions or experiencing its vibrant atmosphere.
In short, this apartment is an excellent choice for anyone looking for a comfortable and modern home in a convenient location, with all the amenities of the city close at hand. Arrange a viewing soon and discover the charm of this attractive apartment for yourself!
LAYOUT
Basement:
The property includes a spacious private storage room of approximately 14 m², ideal for storing bicycles, tools and other personal belongings.
Ground Floor:
Upon entering the building, you will find a communal entrance with a doorbell panel and intercom system. From the spacious central hall, both the staircase and lift can be accessed. A communal bicycle storage facility is also available for added convenience.
Third Floor:
Upon entering the apartment, you arrive in a bright entrance hall equipped with a video intercom system. The adjacent toilet is fitted with a wall-mounted WC, and the modernised meter cupboard is also located here.
The hallway features a practical built-in cupboard with connections for a washing machine and an electric water heater.
The attractive dual-aspect living room has a total area of approximately 32 m² and features an external sun screen as well as pleasant views of the surrounding greenery.
The separate kitchen (approximately 7 m²) has a modern design and is equipped with a ceramic hob, extractor hood, dishwasher and refrigerator.
The spacious bedroom (approximately 12 m²) provides direct access to a pleasant balcony of approximately 4 m², perfect for enjoying some fresh air.
The modern bathroom (approximately 3 m²) is fully tiled and features a walk-in shower and an attractive vanity unit with a built-in washbasin.
This practical and comfortable layout makes the apartment a wonderful place to call home.
GENERAL INFORMATION / PARTICULARS
- Living area: approximately 65 m².
- Year of construction: approximately 1968.
- The current Homeowners’ Association (VvE) contribution is €259 per month. This includes, among other things, contributions towards major maintenance reserves, periodic maintenance of the communal green areas surrounding the complex, cleaning of the communal areas and lift, electricity consumption for communal facilities, water consumption, management and administration costs, and insurance, including building insurance.
- The complex has a communal heating system (block heating). The current monthly advance payment towards heating costs is €72.
- Attractive and peaceful location with extensive public green spaces at both the front and rear of the complex.
- Free parking is available in front of the complex.
- Quietly situated in the residential neighbourhood of Belfort, within walking distance of facilities including the Brusselsepoort shopping centre, walking areas and public green spaces, as well as a 27-hole golf course.
- One of the few apartment complexes in Belfort equipped with a lift.
- The apartment is fully fitted with double glazing. The window frames are predominantly wooden, with some uPVC frames, including a window fitted with an external sun screen.
- Energy label C.
- Completion/transfer date by mutual agreement.
LIABILITY / DISCLAIMER
The above information is intended solely as a general description of the property. The information is based partly on details provided to our offices by third parties.
Although we have taken the utmost care in compiling and processing this information, we cannot accept any liability for the accuracy or completeness of the details provided.
No rights may be derived from this brochure or from any accompanying drawings.
In order to protect the interests of both the buyer and the seller, it is expressly stated that a purchase agreement relating to this property will only become legally binding once both the buyer and the seller have signed the written purchase agreement (the “written agreement requirement”).
The buyer is entitled at all times, and at their own expense, to arrange for a structural survey of the property and/or to consult other professional advisers in order to obtain a proper understanding of the property’s condition and state of maintenance.
Features
Transfer of ownership
- Listed since
- Acceptance
- Available in consultation
- Asking price
- € 225,000 kosten koper
- Asking price per m²
- € 3,462
- Status
- Available
- VVE (Owners Association) contribution
- € 259.00 per month
Construction
- Type apartment
- Galleried apartment (apartment)
- Building type
- Resale property
- Year of construction
- 1965
- Accessibility
- Accessible for people with a disability and accessible for the elderly
Surface areas and volume
- Areas
- Living area
- 65 m²
- Exterior space attached to the building
- 4 m²
- External storage space
- 14 m²
- Volume in cubic meters
- 213 m³
Layout
- Number of rooms
- 2 rooms (1 bedroom)
- Number of bath rooms
- 1 bathroom and 1 separate toilet
- Bathroom facilities
- Shower, sink, and washstand
- Number of stories
- 1 story and a basement
- Facilities
- Outdoor awning, elevator, and TV via cable
- Located at
- 4th floor
Energy
- Energy label
- Insulation
- Double glazing
- Heating
- Communal central heating
- Hot water
- Electrical boiler
Cadastral data
- MAASTRICHT K 5065
- Cadastral map
- Ownership situation
- Full ownership
Exterior space
- Location
- Alongside a quiet road, in residential district, open location and unobstructed view
Garage
- Type of garage
- Not yet present but possible
Parking
- Type of parking facilities
- Public parking
VVE (Owners Association) checklist
- Registration with KvK
- Yes
- Annual meeting
- Yes
- Periodic contribution
- Yes (€ 259.00 per month)
- Reserve fund present
- Yes
- Maintenance plan
- Yes
- Building insurance
- Yes
© 2001-2026 funda