
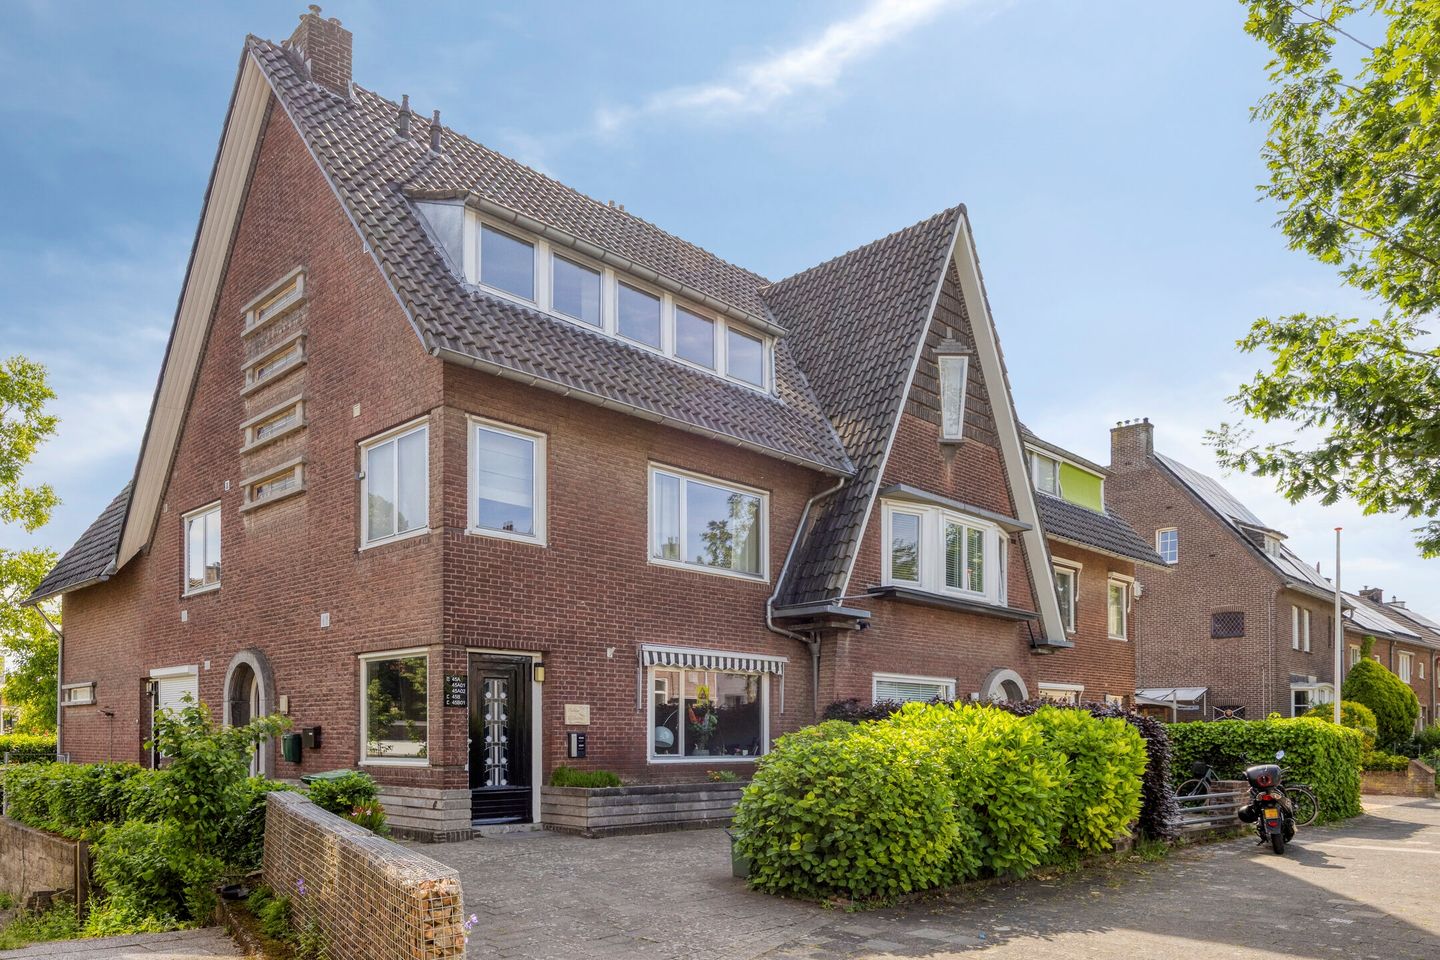
Burgemeester Ceulenstraat 45-A016212 CP MaastrichtVillapark
€ 260,000 k.k.
Gerenoveerd appartement met balkon in het geliefde Sint Pieter!
Description
THIS PROPERTY WAS LISTED BY POOTERS REAL ESTATE AGENCY
In the beloved and atmospheric Sint Pieter district, this exceptionally well-maintained and largely renovated apartment is situated on the first floor at Burgemeester Ceulenstraat 45A01. The property combines a peaceful, green residential setting with the proximity of Maastricht's historic and vibrant city centre. The beautiful Sint-Pietersberg nature reserve and the surrounding Jekerdal area are also just a short distance away, making this an ideal location for both city lovers and those who enjoy nature and walking. Burgemeester Ceulenstraat leads onto the well-known Glacisweg, where you will find a wide range of delicatessen shops as well as the well-known Cobben supermarket.
The apartment was largely renovated in 2025, giving the property a modern and contemporary appearance in several respects. At the time, the kitchen was the only part that had not yet been renovated. This has since been completely renovated and renewed in 2026, meaning the apartment now forms a beautiful and complete whole and is ready to move into. With a modern kitchen, a spacious living room with plenty of natural light, one bedroom and a luxurious bathroom, the property offers all the comforts for pleasant living.
Layout:
Basement:
The basement contains a separate private storage room (4m²), providing practical additional storage space. The washing machine connection is also located in the basement. This means the laundry facilities are located outside the living area of the apartment, allowing the available space in the property to be used to its full potential.
Ground floor:
The communal entrance provides access to the apartment complex. The well-maintained entrance gives access to the private storage rooms in the basement and the staircase leading to the first floor.
First floor:
The communal staircase leads to the entrance of the apartment.
The entrance hall provides access to the various rooms of the property. From the hall, you enter the spacious and bright through-living room/living area of approximately 33m². The large windows on both sides provide excellent natural light and give the living room a spacious and pleasant character. The generous floor area offers plenty of possibilities for creating both a comfortable seating area and a cosy dining area.
The modern open-plan Bruynzeel kitchen was renovated in 2026 and has a practical layout. The kitchen is equipped with various built-in appliances, including a refrigerator with freezer compartment, oven, 4-burner induction hob and extractor hood. The modern finish and contemporary appearance complement the rest of the apartment perfectly.
From the kitchen, a French door provides access to the east-facing balcony (4m²). The balcony offers an unobstructed view of plenty of greenery and, thanks to its east-facing orientation, is a lovely place to enjoy the morning sun. In addition, the balcony provides a pleasant outdoor space where you can relax in peace and quiet.
The stylish bathroom of approximately 4m² has a modern finish and is equipped with a rain shower, contemporary vanity unit and wall-mounted toilet. The light-coloured tiling creates a fresh and timeless appearance.
The bedroom (9m²) is located at the front of the apartment. The bedroom is practical in size and offers sufficient space for a comfortable bed and wardrobe.
Renovation and finish:
The property has been modernised in several key areas over the past few years. In 2025, the apartment was largely renovated, including the bathroom and various other elements of the property. At that time, the kitchen was the only part that had not yet been renovated. This was renewed in 2026, meaning that the kitchen now also fully complements the modern appearance of the apartment.
The combination of the renovations carried out, the bright through-living room, the modern kitchen and bathroom, and the practical facilities in the basement makes this a comfortable and move-in-ready home.
Additional information:
Excellent location within walking distance of Sint-Pietersberg, the city park and the historic city centre;
Private storage room in the basement with its own washing machine connection;
Parking by means of a residents' parking permit;
Equipped with aluminium window frames with double glazing;
Small-scale homeowners' association (VvE);
The VvE contribution is €100.98 per month for items such as building insurance, fire insurance, glass insurance and internet;
Costs for heating (communal heating), hot water (central supply) and electricity are settled through the VvE based on the number of square metres. The current owner currently pays approximately €190 per month as an advance payment;
A particular advantage is that there are currently no radiators present (connections are available). This gives the new owner the opportunity to design the heating system entirely according to their own preferences and choose a modern solution that matches both their comfort requirements and personal interior style;
The property is a municipal monument (characteristic building);
Possibility to purchase the property partially furnished;
Final energy label C.
General information:
Sint Pieter has been one of Maastricht's most sought-after residential neighbourhoods for many years. The area is known for its characteristic appearance, peaceful residential environment and unique combination of urban amenities and nature. The surroundings are characterised by atmospheric streets, plenty of greenery and a pleasant residential atmosphere.
To protect the interests of both buyer and seller, it is expressly stated that a purchase agreement relating to this property will only come into existence once the buyer and seller have signed the purchase agreement ("written requirement").
The period included for any (agreed) resolutive conditions, such as financing, is generally 4 to 6 weeks after the conclusion of the verbal agreement.
The security deposit/bank guarantee is 10% of the purchase price. The buyer must deposit this with the relevant civil-law notary 2 weeks after the resolutive conditions have expired.
Depending on the situation of the property, the estate agent is authorised to include additional provisions in the purchase agreement, such as an age clause or non-occupancy clause.
The buyer is always entitled to have a structural inspection carried out at their own expense, or to consult other advisers, in order to obtain a proper understanding of the condition of the property.
The above non-binding information has been compiled by Pooters Makelaardij with due care. However, Pooters Makelaardij accepts no liability whatsoever for any incompleteness, inaccuracies or otherwise, nor for the consequences thereof. Surfaces and dimensions are indicative.
Features
Transfer of ownership
- Listed since
- Acceptance
- Available in consultation
- Asking price
- € 260,000 kosten koper
- Asking price per m²
- € 5,652
- Status
- Available
Construction
- Type apartment
- Apartment with shared street entrance (apartment)
- Building type
- Resale property
- Year of construction
- 1935
- Specific
- With carpets and curtains and monumental building
- Quality marks
- Energie Prestatie Advies
Surface areas and volume
- Areas
- Living area
- 46 m²
- Exterior space attached to the building
- 3 m²
- External storage space
- 4 m²
- Volume in cubic meters
- 152 m³
Layout
- Number of rooms
- 2 rooms (1 bedroom)
- Number of bath rooms
- 1 bathroom
- Bathroom facilities
- Shower, toilet, sink, and washstand
- Number of stories
- 1 story and a basement
- Facilities
- Passive ventilation system and TV via cable
- Located at
- 1st floor
Energy
- Energy label
- Insulation
- Roof insulation and double glazing
- Heating
- Communal central heating
- Hot water
- Central facility
Exterior space
- Balcony/roof terrace
- Balcony present
Storage space
- Shed / storage
- Built-in
Parking
- Type of parking facilities
- Paid parking and resident's parking permits
VVE (Owners Association) checklist
- Registration with KvK
- Yes
- Annual meeting
- Yes
- Periodic contribution
- Yes
- Reserve fund present
- No
- Maintenance plan
- No
- Building insurance
- Yes
© 2001-2026 funda