
This house on Funda: https://www.funda.nl/en/detail/koop/maastricht/appartement-cannerweg-111-b/80824766/
Description
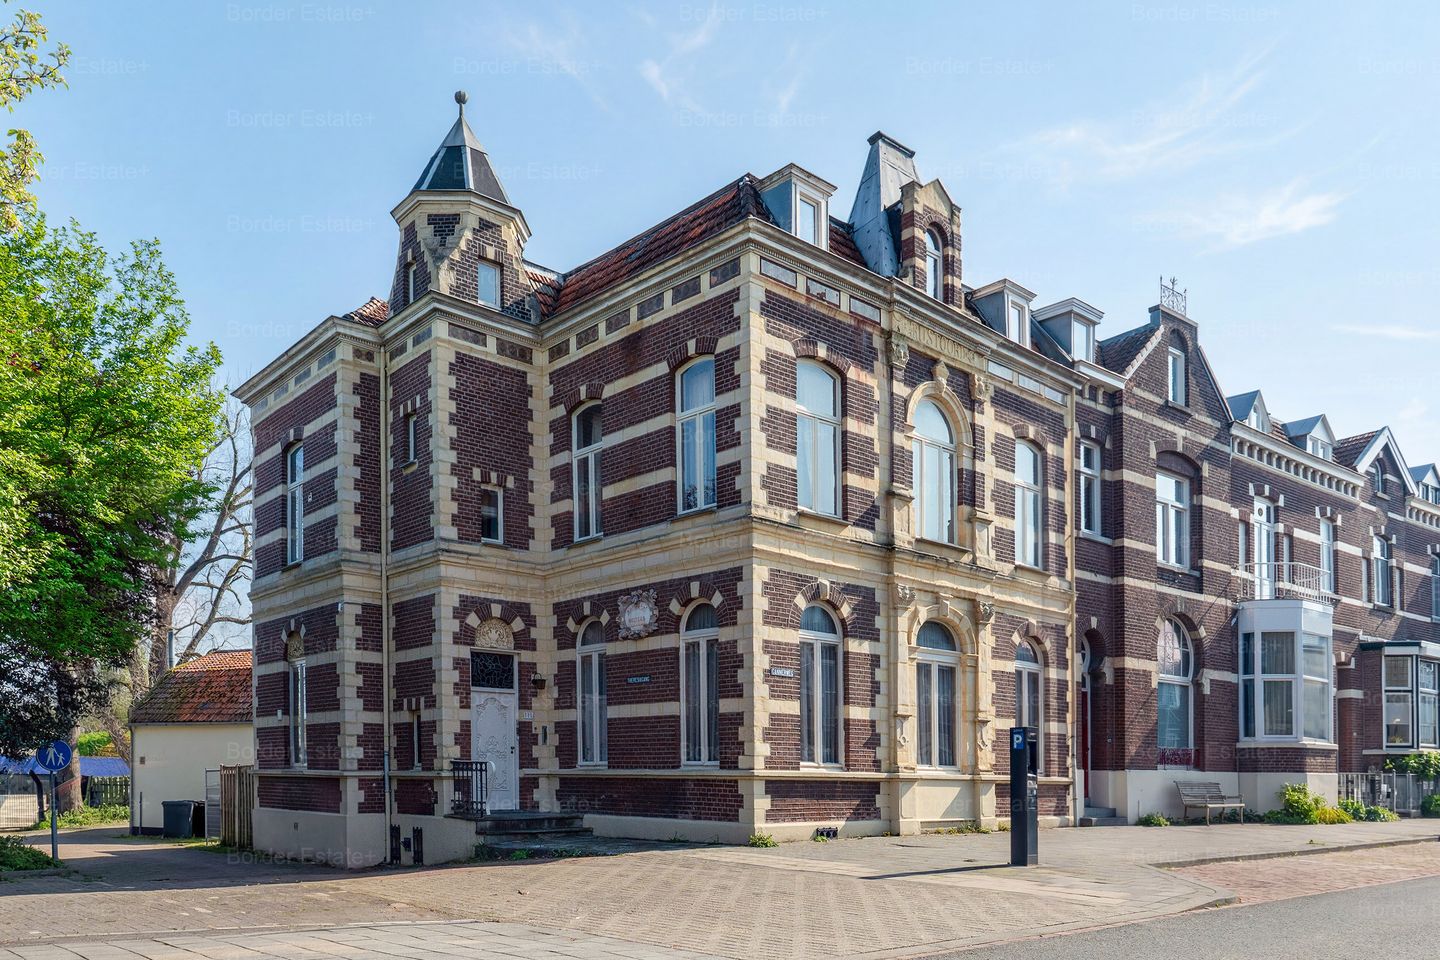
As a municipal monument: former convalescent home in decorative eclectic style (19th century)
Characterful and spacious apartment with high ceilings, great potential, and stunning views of St. Pietersberg
Living in a stately building with high ceilings, large windows, and beautiful natural light: this spacious first-floor apartment on the sought-after Cannerweg offers a unique combination of character, space, and possibilities.
With a living area of approximately 92.6 m² and an impressive ceiling height of approximately 3.56 metres, this property provides an exceptional sense of space and an excellent foundation for modernization to suit your own taste.
Layout
First Floor
The apartment is accessed via the shared entrance and staircase.
The living room at the front is a bright and pleasant living space, characterized by the high ceilings and large windows. The combination of light and height creates an open and inviting atmosphere.
The separate kitchen is located at the rear and offers ample space for both a kitchen layout and a dining area. The room is functional in its current form and offers excellent opportunities to be transformed into a modern kitchen-diner or open-plan living space.
The spacious bedroom is remarkably large and also benefits from the high ceilings and pleasant natural light. Thanks to its generous dimensions, there are possibilities to adapt the layout, for example by creating an additional room or workspace.
The bathroom is generously sized and equipped with a bathtub, washbasin, and toilet (combined bathroom). This space also offers excellent potential for a contemporary renovation.
The central hallway connects all rooms, and there is also a practical internal storage/laundry room.
Basement / Storage Rooms
The basement includes a private storage room, a spacious shared bicycle storage area, and additional (partially shared) storage spaces and facilities.
Surface Areas (in accordance with NEN 2580 measurement report)
Usable living area (GOW): approx. 92.6 m²
Gross floor area (BVO): approx. 104.0 m²
External storage space: approx. 16.9 m²
The stated usable living area has been measured in accordance with NEN 2580 standards. Surface areas stated in permit documents may differ.
Features
- Located on the first floor of a stately and characteristic building
- High ceilings (approx. 3.56 m) and large windows
- Abundant natural light and spacious atmosphere
- Spacious bedroom and generous bathroom
- Flexible layout with possibilities for reconfiguration
- Internal storage / laundry room present
- Private storage room and spacious shared bicycle storage in the basement
- Excellent opportunity for modernization and value enhancement
Location
Situated on the characteristic and highly desirable Cannerweg, a short distance from Maastricht city centre. Shops, amenities, and various main roads are located in the immediate vicinity. Nature areas and recreational facilities are also within easy reach.
The location offers an ideal combination of urban vibrancy and a peaceful residential environment.
A beautiful redevelopment into high-end senior residences with character and elegance will take place behind the building.
Con?clusion
A spacious and characterful apartment with high ceilings, abundant natural light, and endless possibilities. Ideal for buyers seeking a property with charm and the opportunity to modernize it entirely to their own wishes.
Features
Transfer of ownership
- Listed since
- Acceptance
- Available in consultation
- Asking price
- € 395,000 kosten koper
- Asking price per m²
- € 4,247
- Status
- Available
Construction
- Type apartment
- Upstairs apartment
- Building type
- Resale property
- Year of construction
- 1890
Surface areas and volume
- Areas
- Living area
- 93 m²
- External storage space
- 17 m²
- Volume in cubic meters
- 401 m³
Layout
- Number of rooms
- 3 rooms (1 bedroom)
- Number of bath rooms
- 1 bathroom
- Bathroom facilities
- Bath, toilet, and sink
- Number of stories
- 1 story
Energy
- Energy label
- Not available
VVE (Owners Association) checklist
- Registration with KvK
- No
- Annual meeting
- No
- Periodic contribution
- No
- Reserve fund present
- No
- Maintenance plan
- No
- Building insurance
- No
© 2001-2026 funda