
This house on Funda: https://www.funda.nl/en/detail/koop/maastricht/appartement-jekerstraat-8-b/44441084/
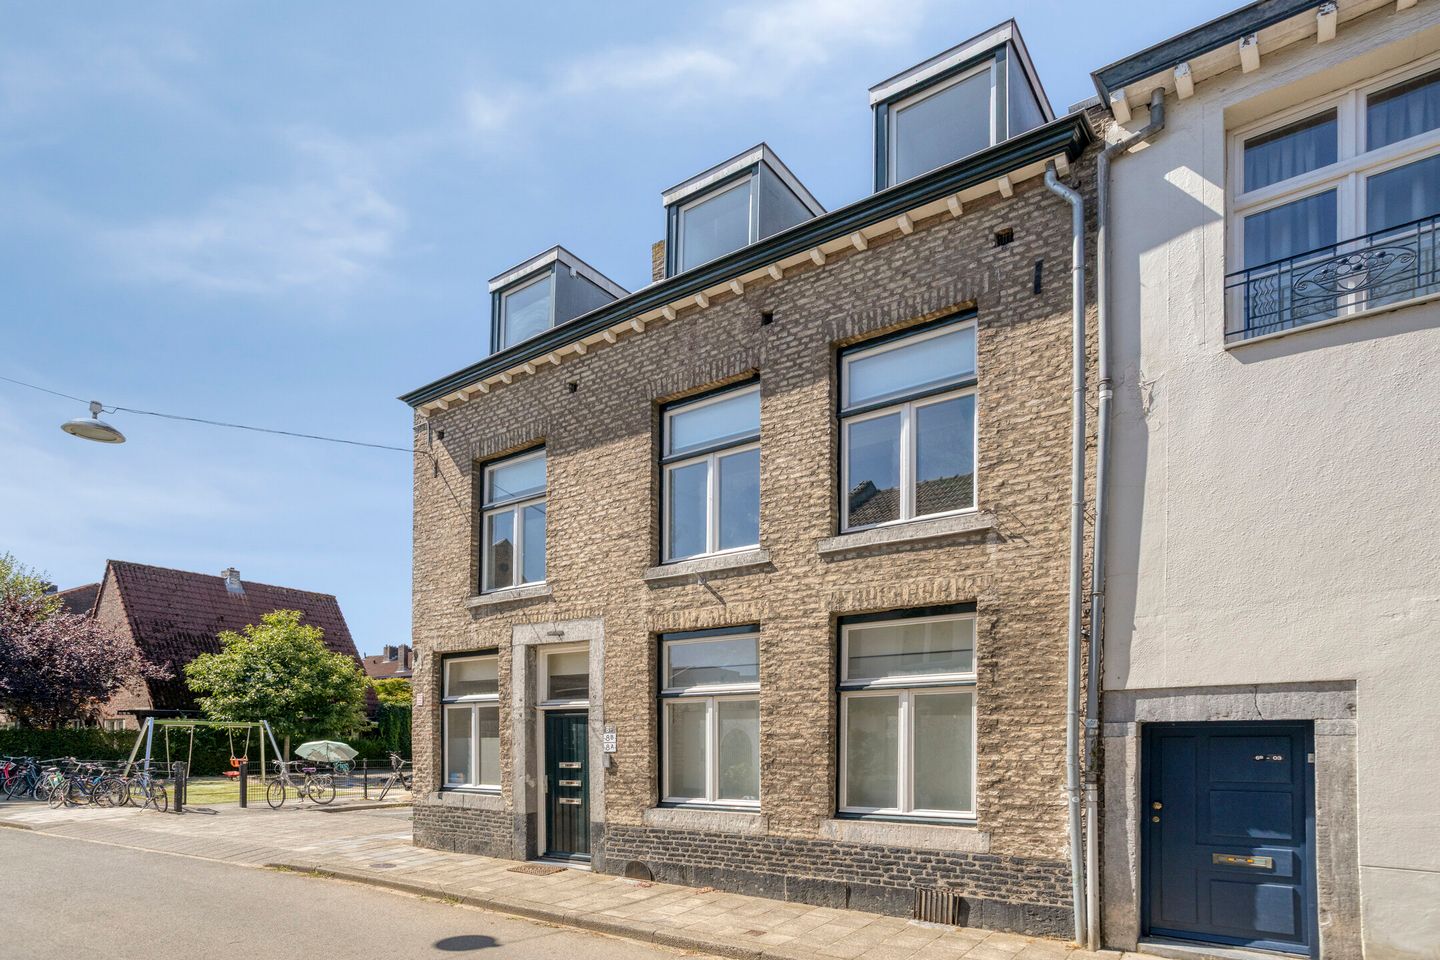
Eye-catcherGemoderniseerd appartement met 2 slaapkamers in centrum Maastricht.
Description
Charming Upper-Floor Apartment, Modernised in 2025, in the Heart of Maastricht
Would you like to live in Maastricht’s historic city centre, within walking distance of everything the city has to offer? This attractive, modernised upper-floor apartment combines a characterful setting with contemporary living comfort.
The apartment features a bright and inviting living room, a semi-open-plan kitchen, two bedrooms and a renovated bathroom.
The property is situated in a characteristic building originally dating from around 1800, in a low-traffic location right in the heart of Maastricht’s historic city centre.
From the apartment, you can easily walk to the many lively terraces, excellent restaurants, stylish boutiques and cultural attractions Maastricht is known for. Both the Markt and the famous Vrijthof square are also within walking distance.
An attractive apartment for first-time buyers, couples, expats or parents of students looking for comfortable, centrally located accommodation in a truly special setting.
Layout
Ground Floor:
Communal entrance with doorbell panel, mailboxes and staircase leading to the upper floors.
First Floor:
The entrance to the apartment is accessed via the spacious landing.
The hallway (approx. 3 m²) features a modern separate toilet and provides access to the living room, bathroom and bedroom.
The inviting living room is situated at the front of the apartment and benefits from an abundance of natural light thanks to its large windows. If desired, the living area can be enlarged by incorporating the second bedroom, creating a range of flexible layout options.
Adjacent to the living room is the semi-open-plan kitchen (approx. 5 m²). It features a new kitchen unit with ample storage space and various built-in appliances, including a combination oven/microwave, induction hob and extractor hood.
The spacious main bedroom (approx. 14 m²) is located at the quiet rear of the apartment. Adjacent is a second room, ideally suited for use as a bedroom, study or home office.
The renovated bathroom (approx. 3 m²) has a modern finish and features a walk-in shower, washbasin with drawer unit and a contemporary mirror. The connections for laundry appliances and the 120-litre water heater are also located here.
A small storage room can be accessed from the central hallway and is equipped with mechanical ventilation. The electrical distribution board is also located here.
Key Features
- Attractive upper-floor apartment, largely modernised in 2025;
- Situated in a low-traffic location in Maastricht’s historic city centre;
- Characteristic building originally dating from around 1800;
- Bright living room with large windows and options to extend the living area;
- Two bedrooms and a study/home office;
- New kitchen with various built-in appliances;
- Renovated bathroom with modern finishes;
- Move-in ready and immediately available;
- Double glazing provided by secondary glazing;
- Private electricity connection;
- Owners’ Association (VvE) contribution of €240, covering items including insurance, cleaning, maintenance and general expenses;
- Advance payment of €155 for heating, water and electricity for the communal areas;
Parking available by means of a parking permit;
- The building is designated as a municipal monument;
- The Markt, Vrijthof and all everyday amenities are within walking distance;
- Immediate occupancy available.
Living in the Heart of Maastricht
For those looking for an inviting apartment with plenty of character while enjoying the vibrant atmosphere of Maastricht’s city centre right on their doorstep, this property offers a special combination. Its central location, abundance of natural light and flexible layout make it a wonderful place to enjoy city living.
Liability Disclaimer
The above is intended solely as a general description of the property. The information provided is partly based on details supplied to our offices by third parties.
Although we have processed this information with the utmost care, we cannot accept any liability for the accuracy of the information provided.
No rights may be derived from this brochure or from any accompanying drawings.
In order to protect the interests of both buyer and seller, it is expressly stated that a purchase agreement relating to this property will only become legally binding once both buyer and seller have signed the purchase agreement (the “written form requirement”).
The buyer is at all times entitled, at their own expense, to arrange a structural survey and/or consult other advisers in order to obtain a proper understanding of the property’s condition and state of maintenance.
Features
Transfer of ownership
- Listed since
- Acceptance
- Available immediately
- Asking price
- € 319,000 kosten koper
- Asking price per m²
- € 5,317
- Status
- Available
- VVE (Owners Association) contribution
- € 395.00 per month
Construction
- Type apartment
- Upstairs apartment (apartment)
- Building type
- Resale property
- Year of construction
- 1799
Surface areas and volume
- Areas
- Living area
- 60 m²
- Other space inside the building
- 2 m²
- Volume in cubic meters
- 202 m³
Layout
- Number of rooms
- 4 rooms (2 bedrooms)
- Number of bath rooms
- 1 bathroom and 1 separate toilet
- Bathroom facilities
- Walk-in shower, sink, and washstand
- Number of stories
- 1 story
- Facilities
- Mechanical ventilation
- Located at
- 1st floor
Energy
- Energy label
- Insulation
- Secondary glazing
Cadastral data
- MAASTRICHT B 5034
- Cadastral map
- Ownership situation
- Full ownership
Exterior space
- Location
- Alongside a quiet road and in centre
Parking
- Type of parking facilities
- Paid parking, public parking and resident's parking permits
VVE (Owners Association) checklist
- Registration with KvK
- Yes
- Annual meeting
- Yes
- Periodic contribution
- Yes (€ 395.00 per month)
- Reserve fund present
- Yes
- Maintenance plan
- Yes
- Building insurance
- Yes
© 2001-2026 funda