
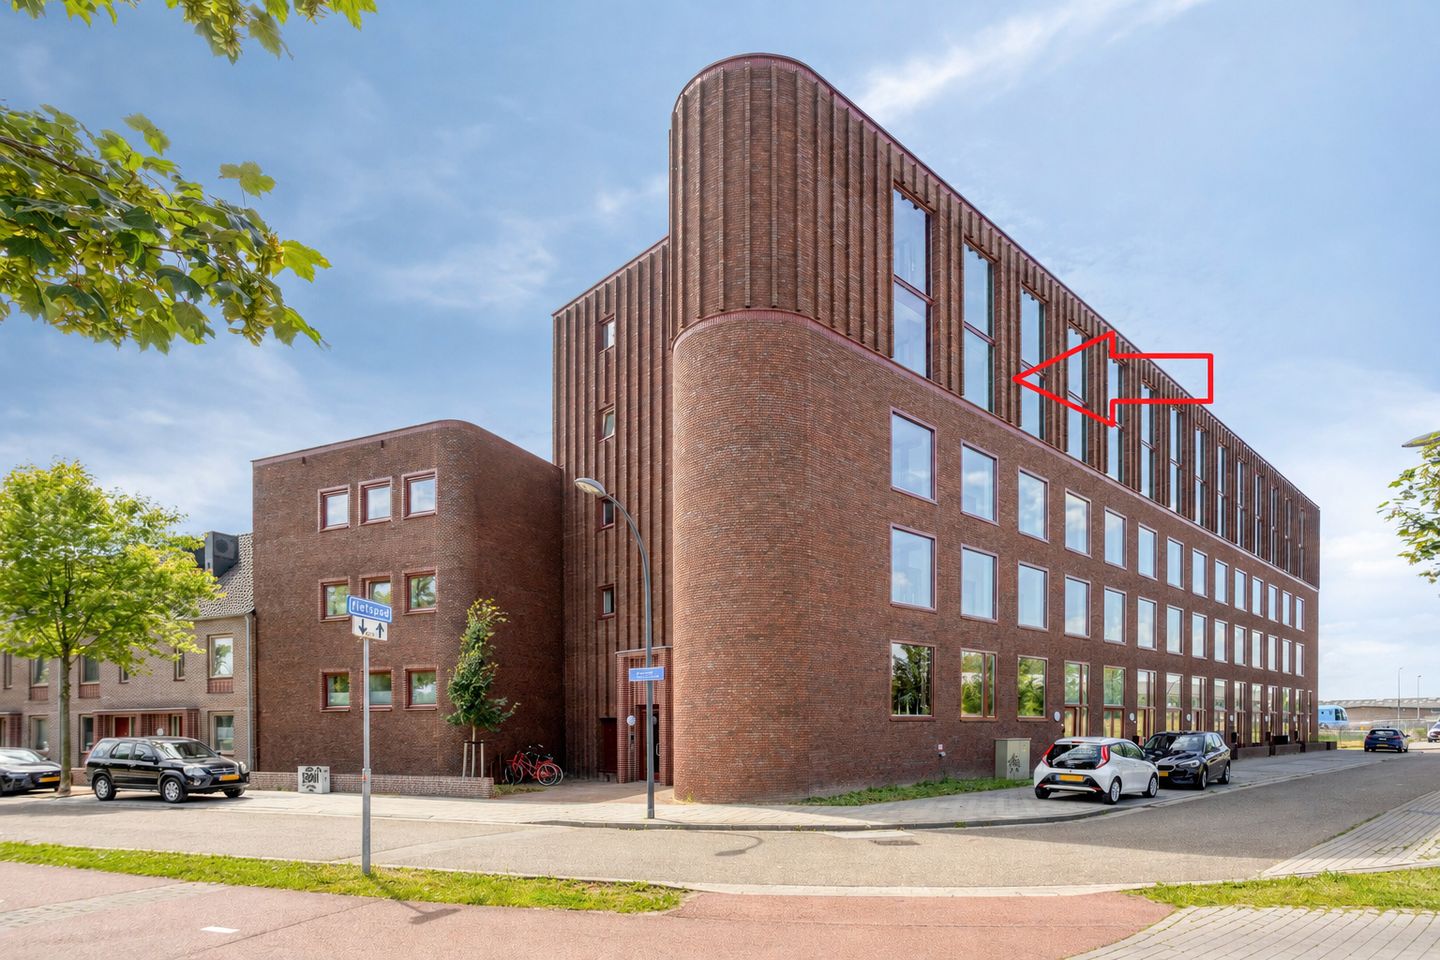
Modern appartement met A+++ aan de Groene Loper, balkon op zuidwesten
Description
Kolonel Millerstraat 62 D02, Maastricht
Contemporary architecture, exceptional energy efficiency and the comfort of a recently built home, all in one of Maastricht’s most distinctive residential areas. Kolonel Millerstraat 62 D02 brings these qualities together in a stylish, move-in-ready apartment on the third floor of De Miller, an eye-catching residential building along the Groene Loper.
Offering approximately 60 m² of thoughtfully designed living space, this apartment combines an abundance of natural light with modern finishes and excellent everyday comfort. A southwest-facing balcony, a beautifully appointed kitchen and an outstanding A+++ energy rating make it particularly appealing to anyone looking for carefree, contemporary living.
De Miller immediately stands out for its distinctive architecture. Elegant curves, carefully designed façades and a contemporary appearance give the building a character of its own. Completed in 2023, it fits beautifully into the renewed urban landscape of Maastricht’s Groene Loper.
LAYOUT
Ground floor
A welcoming communal entrance sets the tone, with a video intercom system, individual mailboxes, a lift and a well-maintained staircase. Every detail reflects the quality and contemporary character of this recently completed residential complex.
Two communal storage areas provide convenient space for bicycles, motorcycles and scooters. Electrical sockets are available in both areas for charging batteries.
The third floor can be reached comfortably by lift or stairs.
Third floor
Natural light and a wonderful sense of space immediately catch your attention upon entering the apartment. Generous windows, clean lines and a carefully considered layout create a bright, welcoming atmosphere, making excellent use of every square metre.
At the heart of the home lies an inviting living area with an open-plan kitchen. Large windows allow daylight to fill the room, while the direct connection to the balcony creates a pleasant flow between indoor and outdoor living. Whether enjoying a quiet evening at home or entertaining friends, this is a space designed for relaxation and comfort.
A real highlight is the stylish kitchen, featuring a centrally positioned island with an integrated sink and breakfast bar. Perfect for preparing meals, enjoying breakfast or sharing a drink with guests, the island adds both functionality and character to the room. Built-in appliances and a Quooker boiling-water tap complete the contemporary design.
Step outside onto the southwest-facing balcony and enjoy your own private outdoor space. Its sunny orientation makes it a lovely spot for an afternoon coffee, a good book or a relaxing evening as the day draws to a close.
Accessible directly from the living room, the spacious bedroom benefits from large windows and an attractive, light-filled atmosphere. An adjoining bathroom offers a modern walk-in shower and a stylish vanity unit, providing everything needed for a comfortable start or end to the day.
Completing the layout are a separate toilet and a practical utility room accommodating the heat pump, electric water heater, mechanical ventilation system with heat recovery and connections for laundry appliances.
SUSTAINABILITY AND COMFORT
Energy efficiency is one of this apartment’s greatest strengths. Built to modern standards, it combines advanced technology with everyday practicality and year-round comfort.
A heat pump, electric water heater, underfloor heating throughout and a ventilation system with heat recovery contribute to a pleasant indoor climate and efficient energy consumption. High-performance glazing provides additional insulation, while the excellent A+++ energy rating confirms the apartment’s outstanding energy performance.
For added comfort during warmer weather, external sunshades have been installed at both the living room and bedroom windows.
Sound insulation is another attractive feature. Thanks to the building’s construction, the apartment offers a peaceful living environment, with virtually no contact noise from the upstairs neighbours.
Various items of furniture and other movable contents may also be purchased separately, making it possible to settle into your new home with minimal effort.
LOCATION
Living along Maastricht’s Groene Loper means enjoying an attractive combination of greenery, contemporary architecture and urban convenience.
Once dominated by traffic, this part of the city has undergone a remarkable transformation into a welcoming residential environment. Wide green spaces, landscaped walking routes, dedicated cycling paths and inviting meeting places have created a neighbourhood where outdoor living and accessibility go hand in hand.
Whether you enjoy a morning walk, a leisurely cycle ride or simply being surrounded by greenery, the Groene Loper offers plenty of opportunities to make the most of your surroundings.
Daily amenities are equally convenient. Supermarkets, shops, cafés, restaurants, sports facilities and public transport are all within easy reach. Maastricht’s historic city centre, with its charming streets, lively squares and extensive selection of restaurants and boutiques, is just a short distance away.
Excellent connections to the surrounding neighbourhoods and major roads add to the practicality of this location, making the apartment particularly suitable for anyone seeking comfortable city living without compromising on accessibility.
Kolonel Millerstraat 62 D02 brings together everything that makes modern apartment living attractive: distinctive architecture, a bright and welcoming interior, impressive sustainability credentials and a highly desirable location.
With its contemporary finishes and excellent facilities, this is a home where you can simply move in, settle down and enjoy.
KEY FEATURES
- Built in 2023
- Situated on the third floor of De Miller
- Approximately 60 m² of living space
- Outstanding A+++ energy rating
- Excellent sound insulation, with virtually no contact noise from upstairs neighbours
- Southwest-facing balcony
- Stylish open-plan kitchen with central island and breakfast bar
- Modern built-in kitchen appliances, including a Quooker
- Heat pump and electric water heater
- Underfloor heating throughout
- High-performance insulated glazing
- Mechanical ventilation with heat recovery
- External sunshades at both the living room and bedroom windows
- Two communal storage areas for bicycles, motorcycles and scooters, equipped with electrical sockets
- Monthly homeowners’ association (VvE) contribution: €102
-Monthly advance payment for electricity and water: €59
- Various items of furniture and other movable contents available for separate purchase
- Residents’ parking permit approximately €60 per year
INTERESTED?
Looking for a stylish, energy-efficient apartment in one of Maastricht’s most exciting residential neighbourhoods? With its distinctive architecture, contemporary comfort and attractive location, Kolonel Millerstraat 62 D02 is certainly worth discovering.
Marcel Overhof would be delighted to show you around personally.
Features
Transfer of ownership
- Listed since
- Acceptance
- Available in consultation
- Asking price
- € 369,000 kosten koper
- Asking price per m²
- € 6,150
- Status
- Available
- VVE (Owners Association) contribution
- € 102.00 per month
Construction
- Type apartment
- Apartment with shared street entrance (apartment)
- Building type
- Resale property
- Year of construction
- 2023
- Specific
- Partly furnished with carpets and curtains and furnished
- Type of roof
- Flat roof covered with asphalt roofing
- Quality marks
- Energie Prestatie Advies
- Accessibility
- Accessible for the elderly
Surface areas and volume
- Areas
- Living area
- 60 m²
- Other space inside the building
- 1 m²
- Exterior space attached to the building
- 5 m²
- Volume in cubic meters
- 201 m³
Layout
- Number of rooms
- 3 rooms (1 bedroom)
- Number of bath rooms
- 1 bathroom and 1 separate toilet
- Bathroom facilities
- Walk-in shower, sink, and washstand
- Number of stories
- 1 story
- Facilities
- Elevator and mechanical ventilation
- Located at
- 3rd floor
Energy
- Energy label
- Insulation
- Energy efficient window plus, insulated walls and completely insulated
- Heating
- Complete floor heating, heat recovery unit and heat pump
- Hot water
- Electrical boiler
Cadastral data
- MAASTRICHT G 7841
- Cadastral map
- Ownership situation
- Full ownership
Exterior space
- Location
- Alongside a quiet road, in residential district and unobstructed view
- Garden
- Sun terrace
- Sun terrace
- 4 m² (1.62 metre deep and 2.76 metre wide)
- Garden location
- Located at the southwest
- Balcony/roof terrace
- Balcony present
Parking
- Type of parking facilities
- Paid parking, public parking and resident's parking permits
VVE (Owners Association) checklist
- Registration with KvK
- Yes
- Annual meeting
- Yes
- Periodic contribution
- Yes (€ 102.00 per month)
- Reserve fund present
- Yes
- Maintenance plan
- Yes
- Building insurance
- Yes
© 2001-2026 funda