
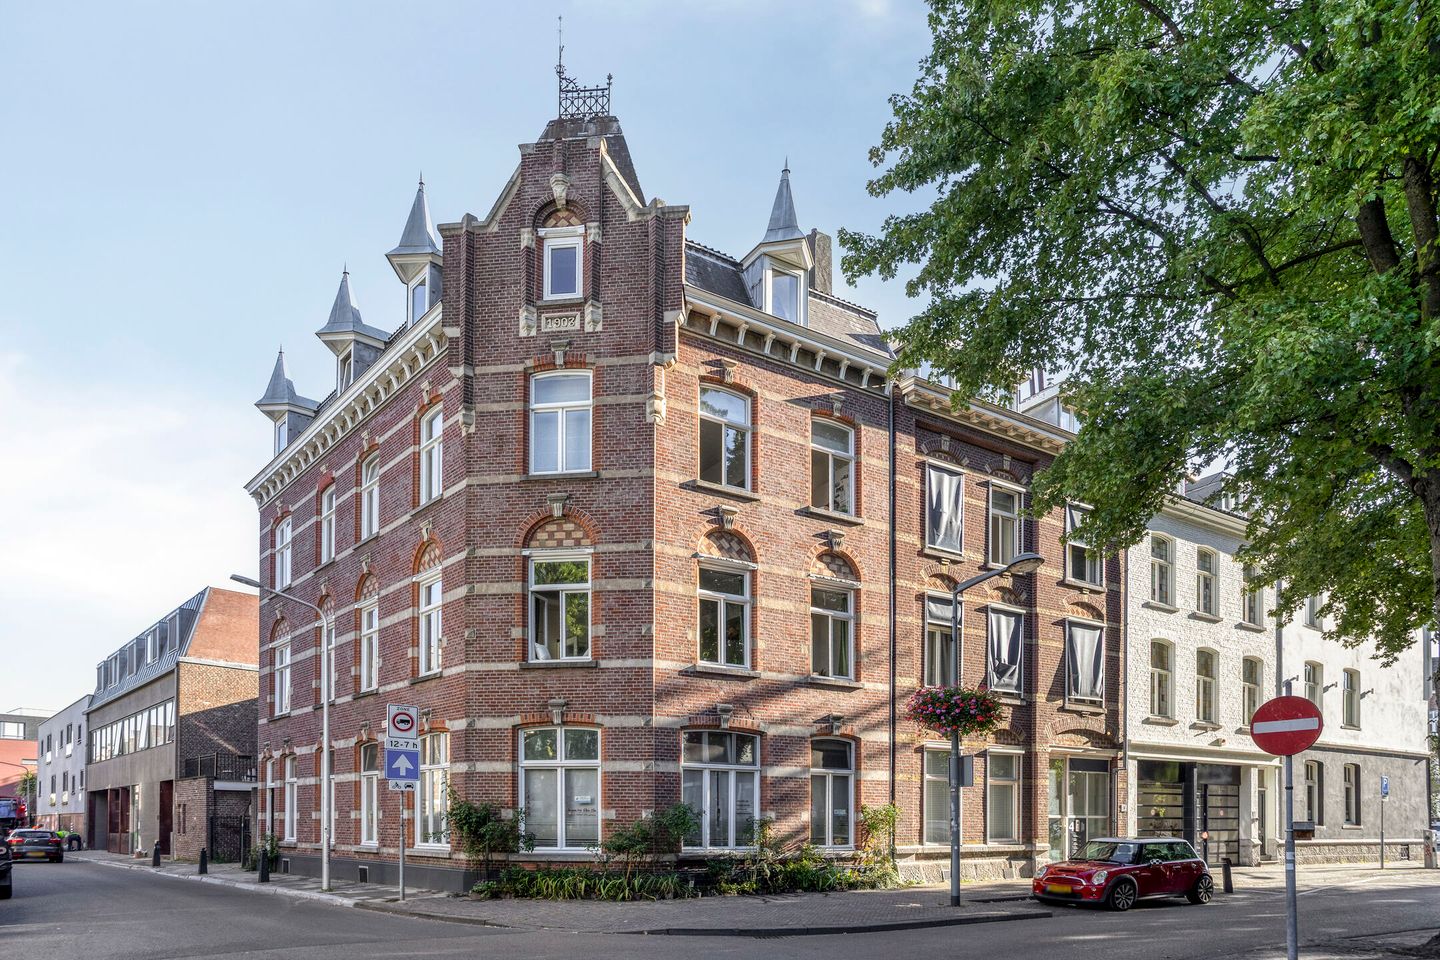
Lage Barakken 71-D6221 CH MaastrichtWyck
€ 325,000 k.k.
Wonen in het hart van Wyck. Ruim en sfeervol appartement met karakter
Description
Spacious and characterful apartment with an extra floor
Welcome to Wyck, one of Maastricht’s most sought-after neighbourhoods. Known for its historic charm, boutique shops, lively cafés and restaurants, and central location, Wyck offers the perfect combination of city living and atmosphere. In the heart of this vibrant neighbourhood, on the third floor of a well-maintained building, you will find this exceptionally spacious apartment with plenty of living space and character.
Layout
Storage room:
A private storage room is located in the basement of the building, ideal for storing additional belongings. The basement also houses the utility meters, with individual meters for gas, water and electricity.
Third floor:
The apartment is accessed via the communal entrance, where residents can also make use of the shared bicycle storage. The entrance hall of the apartment provides access to all rooms: two bedrooms, the bathroom, separate toilet, loggia and the spacious living room with open-plan kitchen.
The living room is situated on the south side of the building and immediately stands out thanks to the abundance of natural light provided by the large windows. The open-plan kitchen is practically equipped with a four-burner gas hob and extractor hood.
Adjacent to the kitchen is a utility room with a washing machine connection. This provides additional storage space and can also be used as a compact laundry area.
Both bedrooms are generously sized. One features parquet flooring, while the other has vinyl flooring. The bathroom is equipped with a bathtub, separate shower and washbasin. The toilet is separate and accessible from the hallway.
Fourth floor / mezzanine:
A fixed staircase in the living room leads to the mezzanine on the fourth floor. This atmospheric additional space is ideal as a third bedroom, hobby room, home office or cosy TV room. The sloping roof adds character and a warm, intimate atmosphere.
A particularly attractive feature is the additional attic storage space located above the rest of the apartment. This area is accessible through an opening from the stairwell and is also part of the apartment. It provides substantial additional storage space and offers plenty of possibilities.
Key features
- Located in the lively and popular Wyck neighbourhood, within walking distance of Maastricht Central Station, the city centre and the River Maas
- Exceptionally spacious apartment with a versatile additional floor
- South-facing living room with open-plan kitchen
- Two spacious bedrooms and a loggia
- Bathroom with bathtub, shower and washbasin
- Utility room with washing machine connection
- Central heating system
- Additional attic storage space belonging to the apartment
A unique place in the heart of Maastricht
Are you ready for a new chapter in the vibrant heart of Maastricht? This characterful apartment in Wyck is far from an ordinary home. It is a place where space, atmosphere and urban energy come together.
Behind the front door lies a surprisingly spacious and atmospheric home with an additional floor full of possibilities. Whether you envision a dedicated home office, creative studio, third bedroom or cosy lounge area, this apartment offers the flexibility to make it your own.
Location
Wyck, with its charming streets, independent shops and lively cafés, is quite literally on your doorstep. At the same time, the apartment offers a peaceful setting above the vibrant streetscape, with plenty of light, air and comfort.
Don't be tempted by the location alone — come and experience the unique combination of historic surroundings and authentic living quality for yourself. Schedule a viewing and discover what makes this apartment so special.
Additional Conditions
- An Age Clause will apply to properties over 25 years old.
- If the seller has not occupied the property themselves, a Non-Occupancy Clause will be included in the purchase agreement.
- The purchase agreement will require a 10% deposit or bank guarantee.
- A project notary has been appointed for this sale.
This information has been carefully compiled by SMITS. Real Estate. Although every effort has been made to ensure the accuracy of the information provided, no liability is accepted for any omissions or inaccuracies, or for any consequences thereof. All dimensions and surface areas stated are indicative.
Features
Transfer of ownership
- Listed since
- Acceptance
- Available immediately
- Asking price
- € 325,000 kosten koper
- Asking price per m²
- € 2,851
- Status
- Available
- VVE (Owners Association) contribution
- € 347.47 per month
Construction
- Type apartment
- Upstairs apartment (apartment)
- Building type
- Resale property
- Year of construction
- 1903
- Specific
- Monumental building
Surface areas and volume
- Areas
- Living area
- 114 m²
- External storage space
- 12 m²
- Volume in cubic meters
- 375 m³
Layout
- Number of rooms
- 8 rooms (3 bedrooms)
- Number of bath rooms
- 1 bathroom
- Bathroom facilities
- Shower, bath, and sink
- Number of stories
- 2 stories, a loft, and a basement
- Facilities
- Passive ventilation system
- Located at
- 3rd floor
Energy
- Energy label
- Insulation
- Partly double glazed
- Heating
- CH boiler
- Hot water
- Electrical boiler
- CH boiler
- Remeha (gas-fired combination boiler from 2016, in ownership)
Cadastral data
- MAASTRICHT E 3345
- Cadastral map
- Ownership situation
- Full ownership
Exterior space
- Location
- Alongside a quiet road and in centre
Storage space
- Shed / storage
- Built-in
- Facilities
- Electricity
- Insulation
- No insulation
Parking
- Type of parking facilities
- Paid parking and resident's parking permits
VVE (Owners Association) checklist
- Registration with KvK
- Yes
- Annual meeting
- Yes
- Periodic contribution
- Yes (€ 347.47 per month)
- Reserve fund present
- Yes
- Maintenance plan
- Yes
- Building insurance
- Yes
© 2001-2026 funda