
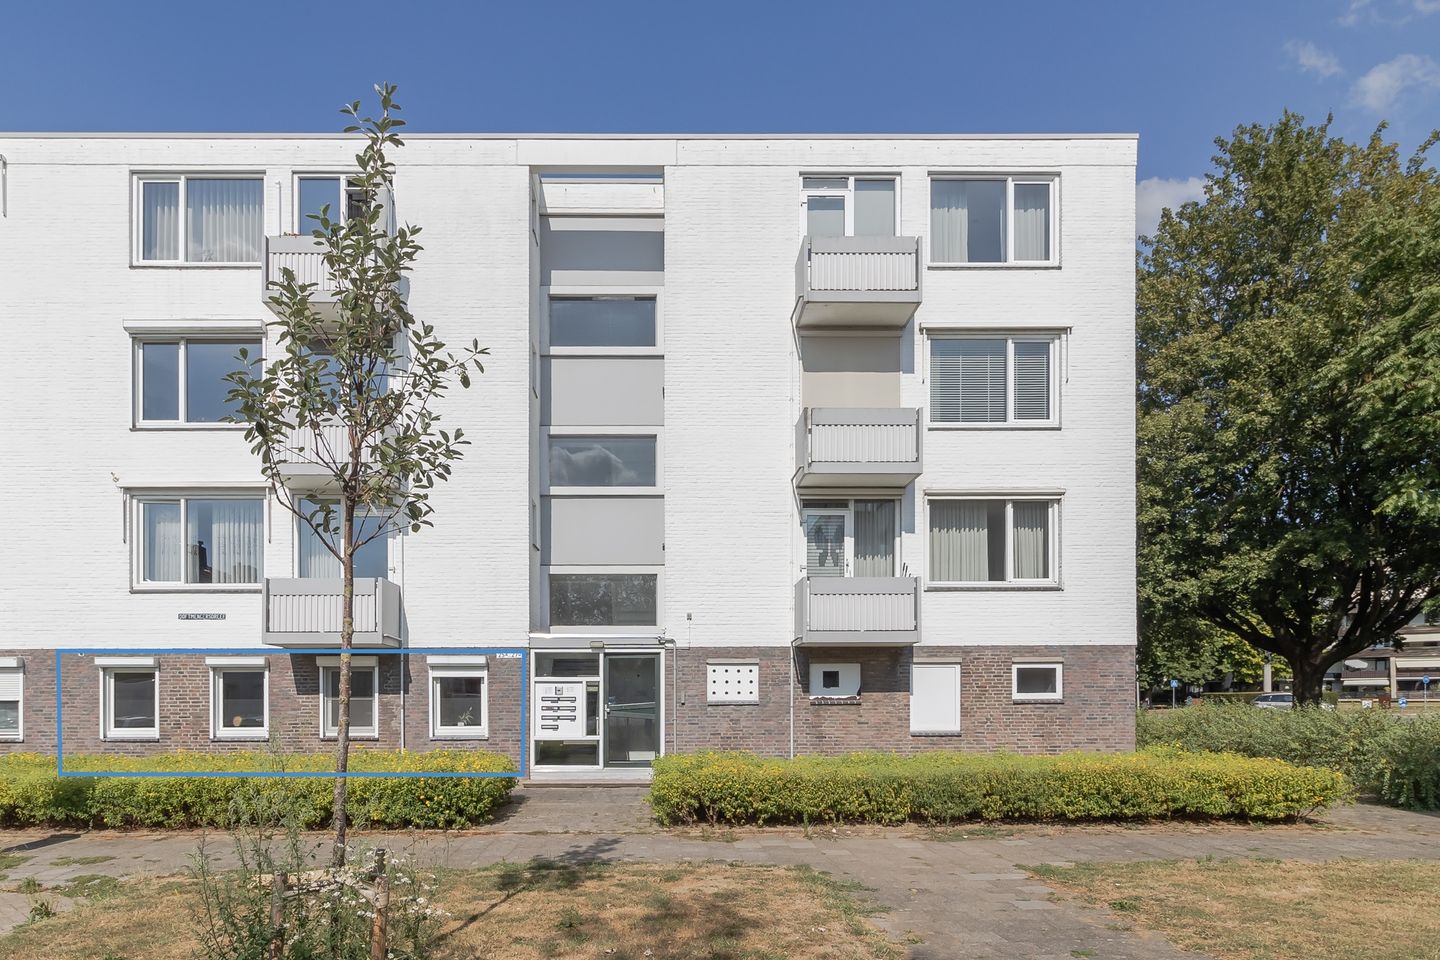
Ooftmengersdreef 25-A6216 SJ MaastrichtBelfort
€ 189,000 k.k.
Description
Are you looking for an apartment that you can completely modernize to your own taste? Then this apartment at Ooftmengersdreef 25A, located in the popular Maastricht residential area of Belfort, is definitely worth viewing. Thanks to its ground-floor location, this property is ideally suited for both seniors looking for single-level living and first-time buyers seeking an affordable home with plenty of potential.
The apartment features a practical layout, a spacious living room with windows on both sides, one bedroom, a separate kitchen with utility room, a bathroom, and a surprisingly spacious private storage room on the ground floor.
Layout:
Ground floor:
The central entrance of the apartment complex is well maintained and features an intercom system, mailboxes, and a staircase providing access to the apartments and storage rooms. The utility meter cupboard and the spacious private storage room (10 m²) are also located on the ground floor.
This private storage room also offers the possibility, subject to the necessary modifications and any required permits, to be incorporated into the apartment and converted into an additional bedroom, hobby room, or home office. Thanks to the existing uPVC window with double glazing, roller shutters, and ample natural daylight, this space is particularly suitable for such purposes.
The apartment:
Upon entering the apartment, you arrive in the entrance hall with a tiled floor, which provides access to all rooms. The spacious living room (36 m²), with windows on both the front and rear elevations, forms the heart of the apartment and enjoys pleasant natural light throughout the day. The parquet flooring gives the room a warm appearance and provides an excellent foundation for further modernization according to your own preferences.
At the front of the apartment is the simple, separate kitchen (9 m²) with a straight-line layout. The kitchen is equipped with a sink, a four-burner gas hob with extractor hood, and a practical tiled floor. Adjacent to the kitchen is the utility room (4 m²), also finished with a tiled floor. Here you will find the electric water heater and the washing machine connection. In addition, this space offers ample possibilities for use as a pantry or storage area.
The bedroom (11 m²) features laminate flooring and is fitted with uPVC window frames with double glazing and roller shutters, creating a comfortable and peaceful sleeping environment.
The fully tiled bathroom (2 m²) is practically designed and equipped with a shower and a washbasin with vanity unit. The separate toilet is located directly next to the bathroom and features a wall-mounted toilet.
Additional information:
- Ground-floor apartment, making it suitable for all stages of life;
- Possibility to create a second bedroom;
- Entire apartment fitted with uPVC window frames with double glazing;
- Partly fitted with insect screens;
- Heating is provided via a central block heating system;
- Hot water is supplied by an electric boiler (Daalderop; 80 litres, rented). Costs: €19.66 per month;
- Laundry connections are located in the utility room;
- The living room features an attractive parquet floor. The bedroom has laminate flooring;
- Ample parking available at the front of the complex;
- Homeowners' Association (VvE) service charges amount to €210 per month, including an advance payment for heating costs, water consumption, insurance, and a reserve for major maintenance;
- Final energy label C, valid until 31-07-2036;
- All dimensions stated are indicative and may differ from the actual measurements.
General information:
The apartment is located in the popular residential area of Belfort, where all daily amenities are within easy reach. Shopping centres, supermarkets, public transport, a gym, and various other facilities are located nearby. In addition, the main roads are easily and quickly accessible. This central and practical location provides a pleasant living environment, both now and in the future.
To protect the interests of both buyer and seller, it is expressly stated that a purchase agreement concerning this property will only come into existence after both buyer and seller have signed the purchase agreement ("written requirement"). The period agreed for any suspensive conditions (such as financing) is generally 4 to 6 weeks after the parties have reached a verbal agreement.
The security deposit/bank guarantee amounts to 10% of the purchase price. The buyer must deposit this amount with the designated civil-law notary within two weeks after the expiry of the agreed suspensive conditions.
Depending on the condition and circumstances of the property, the estate agent is entitled to include additional clauses in the purchase agreement, such as an age clause or a non-owner-occupied clause.
The buyer is at all times entitled, at their own expense, to have a structural building inspection carried out and/or to consult other professional advisers in order to obtain a proper understanding of the property's condition and state of maintenance.
The above information has been compiled by Pooters Makelaardij with due care. However, Pooters Makelaardij accepts no liability whatsoever for any inaccuracies, omissions, or otherwise, nor for the consequences thereof. All surface areas and dimensions are indicative.
Features
Transfer of ownership
- Listed since
- Acceptance
- Available in consultation
- Asking price
- € 189,000 kosten koper
- Asking price per m²
- € 2,700
- Status
- Available
Construction
- Type apartment
- Apartment with shared street entrance (apartment)
- Building type
- Resale property
- Year of construction
- 1965
- Specific
- With carpets and curtains
- Type of roof
- Flat roof covered with asphalt roofing
- Quality marks
- Energie Prestatie Advies
Surface areas and volume
- Areas
- Living area
- 70 m²
- Other space inside the building
- 10 m²
- Volume in cubic meters
- 216 m³
Layout
- Number of rooms
- 2 rooms (1 bedroom)
- Number of bath rooms
- 1 bathroom and 1 separate toilet
- Bathroom facilities
- Shower and sink
- Number of stories
- 1 story
- Facilities
- Passive ventilation system, rolldown shutters, and TV via cable
- Located at
- 1st floor
Energy
- Energy label
- Insulation
- Double glazing
- Heating
- Communal central heating
- Hot water
- Electrical boiler (rental)
Storage space
- Shed / storage
- Built-in
- Facilities
- Electricity
Parking
- Type of parking facilities
- Public parking
VVE (Owners Association) checklist
- Registration with KvK
- Yes
- Annual meeting
- Yes
- Periodic contribution
- Yes
- Reserve fund present
- Yes
- Maintenance plan
- Yes
- Building insurance
- Yes
© 2001-2026 funda