
This house on Funda: https://www.funda.nl/en/detail/koop/maastricht/appartement-oranjeplein-226/80803646/
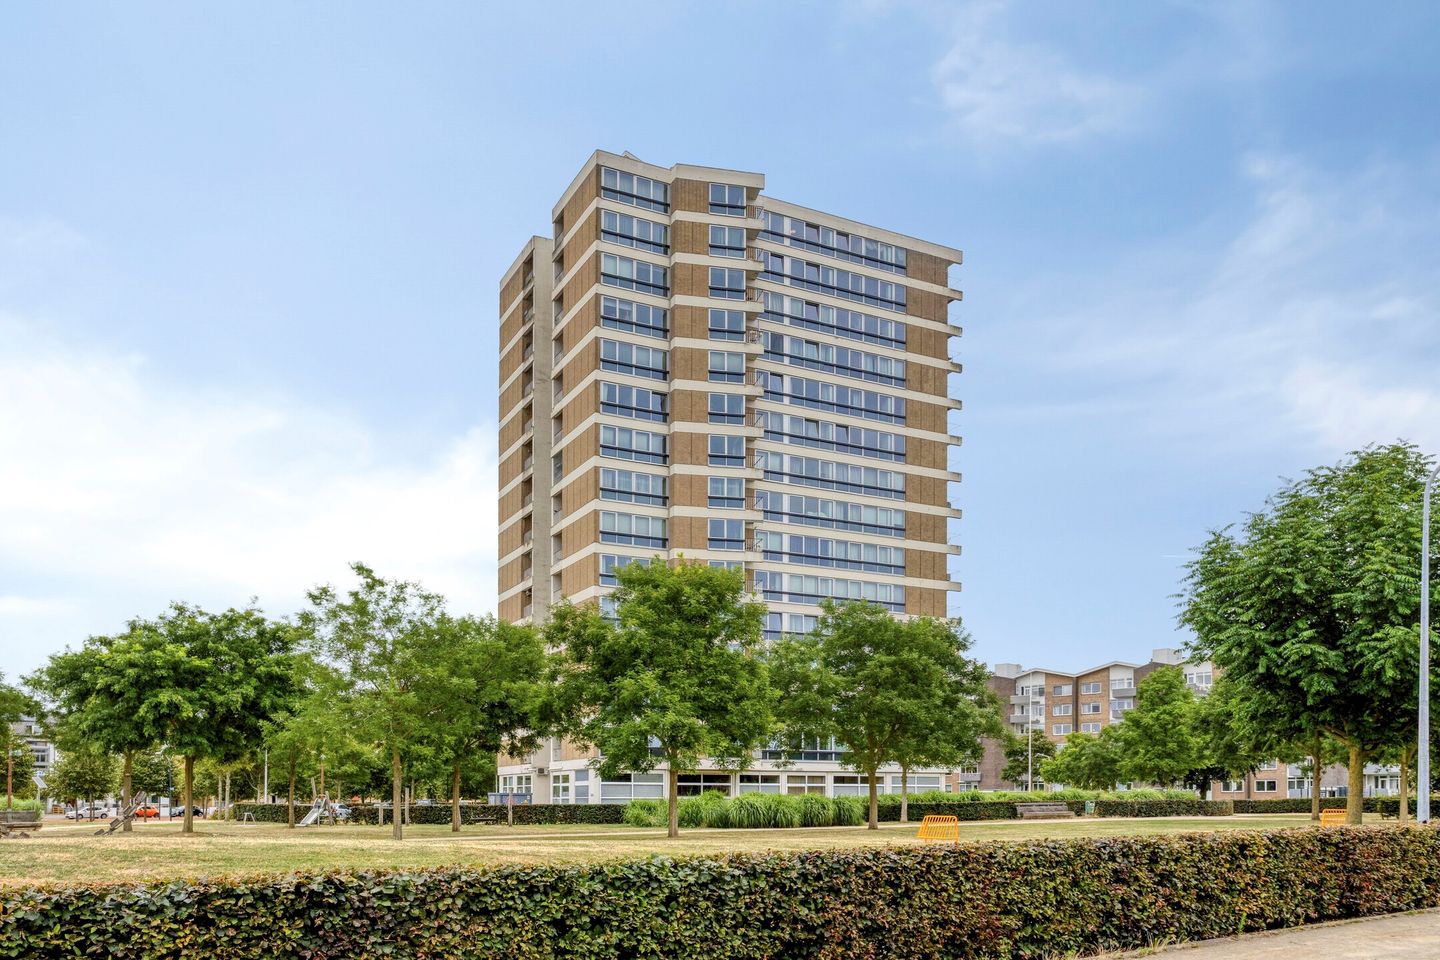
Oranjeplein 2266224 KX MaastrichtWyckerpoort
€ 315,000 k.k.
Eye-catcher3-slpk appartement met zonnig balkon op het zuiden en vrij uitzicht!
Description
THIS PROPERTY WAS LISTED BY POOTERS REAL ESTATE
Located on the 5th floor of the characteristic tower apartment building at Oranjeplein, this surprisingly spacious apartment of approximately 92 m² offers a practical layout featuring a generous living room, three bedrooms, a separate kitchen, a sunny south-facing balcony, and an internal storage room. Thanks to its position on the fifth floor and the large windows, the apartment enjoys an exceptionally open feel, abundant natural light, and stunning unobstructed views.
Layout:
Basement:
The apartment includes a private storage room (3 m²) in the basement, as well as access to a communal bicycle storage area.
Ground floor:
Well-maintained central entrance with an intercom system, mailboxes, elevator, and access to the communal bicycle storage in the basement.
Fifth floor:
The entrance opens into a spacious hallway providing access to nearly all rooms of the apartment.
The generous living room benefits from large windows that provide plenty of natural light and panoramic views over Maastricht. There is ample space for both a comfortable sitting area and a dining area, creating a pleasant living environment.
The separate kitchen is practically designed and equipped with various built-in appliances, including an oven, sink, ceramic hob with extractor hood, and refrigerator with freezer compartment. The washing machine connection is also located here. Both the living room and the kitchen provide access to the spacious balcony. Thanks to its south-facing position, the balcony enjoys sunshine for most of the day, as well as impressive unobstructed views over Maastricht.
The apartment features three full-sized bedrooms of approximately 12 m², 9 m², and 9 m², making them ideal as a master bedroom, children's room, home office, or guest room.
The bathroom is fitted with a bathtub with shower and a washbasin. The toilet is separate and accessible from the hallway.
In addition, the apartment offers a practical internal storage room, ideal for storing household items, supplies, or seasonal belongings.
Additional information:
- Monthly homeowners' association (VvE) contribution: €302.18, including provisions for major maintenance, cleaning, and insurance;
- Energy label C, valid until 24-07-2036;
- Heating via a communal block heating system;
- Hot water supplied by a boiler rented from Volta €19,66 a month;
- Equipped with double glazing and wooden window frames with steel inserts;
- The apartment is largely fitted with a neat laminate floor;
- Communal bicycle storage in the basement;
- All dimensions stated are indicative and may differ from the actual measurements.
General information:
The apartment is located at Oranjeplein in the Wyckerpoort district, in an excellent location directly adjacent to the Groene Loper. This green urban boulevard forms an attractive connection between Maastricht's historic city centre and the eastern districts, offering ample opportunities for walking, jogging, and recreation.
Various amenities are located in the immediate vicinity, including supermarkets, shops, sports facilities, primary schools, and restaurants and cafés. Maastricht Central Station is within a short distance, as is the vibrant city centre with its extensive range of shops, restaurants, and terraces. Maastricht UMC+, Maastricht University, and MECC Maastricht are all easily accessible by bicycle as well as by public transport.
The property also enjoys a convenient location with easy access to the A2 motorway and the highways towards Eindhoven, Heerlen, Liège, and Aachen. Ample public parking is available around the complex.
To protect the interests of both buyer and seller, it is expressly stated that a purchase agreement for this property shall only come into existence after both parties have signed the purchase agreement (the "written agreement requirement"). The period agreed for any conditions precedent (such as financing) is generally 4 to 6 weeks after the parties have reached a verbal agreement.
The security deposit/bank guarantee amounts to 10% of the purchase price. The buyer is required to deposit this amount with the designated civil-law notary within two weeks after the expiry of the agreed conditions precedent.
The buyer is at all times entitled, at their own expense, to have a structural building inspection carried out and/or to consult other professional advisers in order to obtain a proper understanding of the property's condition and state of maintenance.
The above information has been compiled by Pooters Makelaardij with the utmost care. However, Pooters Makelaardij accepts no liability whatsoever for any inaccuracies, omissions, or otherwise, nor for the consequences thereof. All stated dimensions and surface areas are indicative.
Features
Transfer of ownership
- Listed since
- Acceptance
- Available in consultation
- Asking price
- € 315,000 kosten koper
- Asking price per m²
- € 3,424
- Status
- Available
Construction
- Type apartment
- Galleried apartment (apartment)
- Building type
- Resale property
- Year of construction
- 1690
- Specific
- With carpets and curtains
- Type of roof
- Flat roof covered with asphalt roofing
- Quality marks
- Energie Prestatie Advies
Surface areas and volume
- Areas
- Living area
- 92 m²
- Exterior space attached to the building
- 10 m²
- External storage space
- 3 m²
- Volume in cubic meters
- 304 m³
Layout
- Number of rooms
- 4 rooms (3 bedrooms)
- Number of bath rooms
- 1 bathroom and 1 separate toilet
- Bathroom facilities
- Shower, bath, and sink
- Number of stories
- 1 story and a basement
- Facilities
- Elevator, passive ventilation system, and TV via cable
- Located at
- 5th floor
Energy
- Energy label
- Insulation
- Double glazing
- Heating
- Communal central heating
- Hot water
- Electrical boiler (rental)
Exterior space
- Balcony/roof terrace
- Balcony present
Storage space
- Shed / storage
- Built-in
Parking
- Type of parking facilities
- Paid parking and resident's parking permits
VVE (Owners Association) checklist
- Registration with KvK
- Yes
- Annual meeting
- Yes
- Periodic contribution
- Yes
- Reserve fund present
- Yes
- Maintenance plan
- Yes
- Building insurance
- Yes
© 2001-2026 funda