
This house on Funda: https://www.funda.nl/en/detail/koop/maastricht/appartement-oranjeplein-274/17263292/
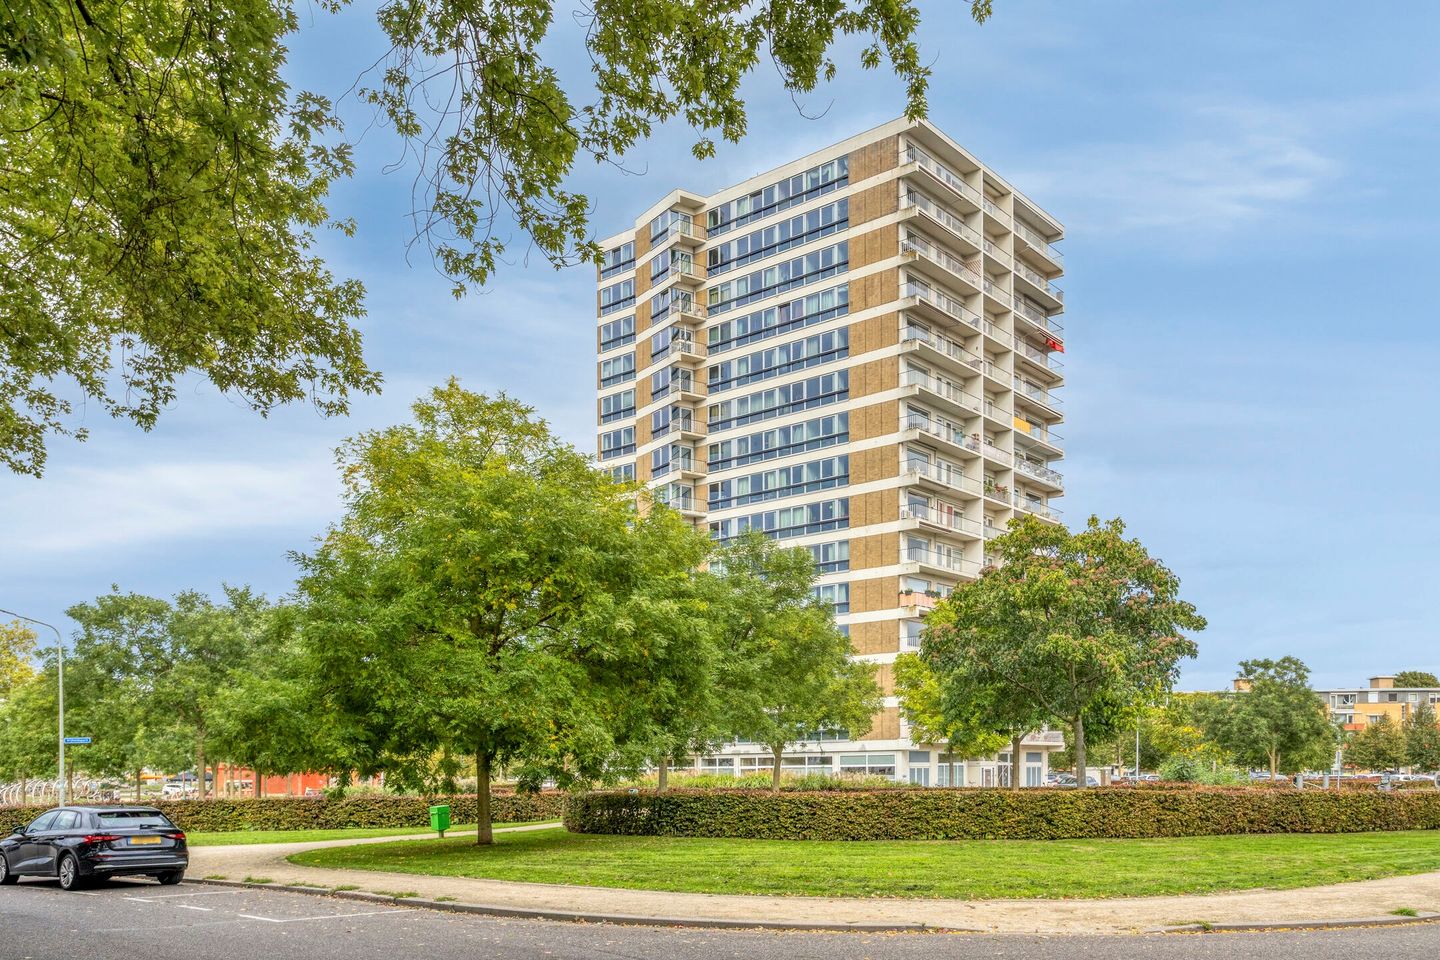
Description
Living at height with an impressive and panoramic view over Maastricht? This well-maintained apartment is situated on the fourteenth floor of the complex and offers a beautiful panorama of the city and its surroundings from the living room and balconies. Thanks to its elevated position, large windows and pleasant natural light, the property has a particularly spacious atmosphere.
The apartment has a practical and well-organised layout with a generous living room, a separate kitchen, two spacious bedrooms, a bathroom, a separate toilet, a practical storage room and a separate laundry room. In addition, the property has two balconies, allowing you to enjoy the outdoors and the beautiful views at different times of the day. There is also a private storage room in the basement.
Layout:
Basement:
The complex has a communal bicycle storage area. In addition, the apartment has access to a private storage room of approximately 2 m², ideal for storing seasonal items and other belongings.
Ground floor:
Communal entrance with mailboxes, a doorbell panel with video intercom, a well-maintained stairwell and two lifts. The central entrance provides access to the various floors of the complex.
Fourteenth floor:
Upon entering the apartment, you arrive in the spacious entrance hall of approximately 14 m². The hall forms the central heart of the property and provides access to all rooms.
The living room, measuring approximately 34 m², is generously sized and offers plenty of possibilities for creating a comfortable living and dining area. Thanks to the large windows, an abundance of natural daylight enters the room, creating a pleasant and bright living space. A particularly attractive feature is the unobstructed and impressive view. From the living room, you look out over the Groene Loper and across Maastricht, with the city and its surroundings providing a beautiful backdrop.
The approximately 2 m² balcony can be accessed from the living room. Here, you can enjoy the panoramic views and the vibrancy of the city from an elevated position.
The separate, enclosed kitchen has an area of approximately 10 m² and is practically equipped. The kitchen features various appliances, including an extractor hood, 4-burner gas hob, oven, microwave, dishwasher and a fridge-freezer combination. The second balcony, measuring approximately 3 m², can be accessed from the kitchen. The connection for the washing machine is also located here.
The property has two spacious bedrooms measuring approximately 14 m² and 13 m² respectively. Both rooms provide an excellent basis for creating, for example, a comfortable master bedroom, second bedroom, home office or hobby room.
The bathroom measures approximately 4 m² and is neatly finished with a bathtub with shower and a fixed washbasin. The property also has a separate toilet fitted with a modern wall-mounted toilet.
Finally, there is a practical storage room within the apartment, offering plenty of storage space.
Additional information:
- The apartment boasts a unique and impressive view;
- Definitive energy label G, valid until 30-06-2031;
- Situated in a well-maintained and well-kept apartment complex;
- Featuring an attractive parquet floor, with the exception of the kitchen, bathroom and toilet;
- Heating via communal heating system; hot water supplied by a boiler;
- Partly aluminium and partly wooden window frames, fitted with double glazing;
- The service charges amount to €299,64 per month and include, among other things, building and glass insurance, maintenance of the communal areas and landscaping, an advance payment for gas (heating) and water, and a reserve for major maintenance.
General information:
The property is located on Oranjeplein, in the Wyckerpoort district, in an excellent location directly adjacent to the Groene Loper. This attractive green urban boulevard provides a pleasant connection between Maastricht's historic city centre and the eastern districts of the city. Here, you can enjoy walking, running, cycling and recreational activities. A wide range of amenities can be found in the immediate vicinity, including supermarkets, shops, sports facilities, primary schools and various restaurants and cafés. Maastricht Central Station is also within a short distance. The lively city centre, with its diverse range of shops, restaurants and inviting outdoor terraces, is also quickly accessible.
In order to protect the interests of both buyer and seller, it is expressly stipulated that a purchase agreement relating to this property shall only be concluded once the buyer and seller have signed the purchase agreement ("written requirement"). The period stipulated for any agreed conditions precedent for termination (e.g. financing) is generally 4 to 6 weeks after the conclusion of the verbal agreement.
The deposit/bank guarantee is 10% of the purchase price. The buyer must deposit this with the relevant civil-law notary 2 weeks after the conditions precedent for termination have expired.
The buyer is at all times entitled, at their own expense, to have a structural inspection carried out and/or consult other advisers in order to obtain a proper understanding of the property's state of maintenance.
The above non-binding information has been compiled by Pooters Makelaardij with due care. However, Pooters Makelaardij accepts no liability whatsoever for any incompleteness, inaccuracies or otherwise, nor for the consequences thereof. Areas and measurements are indicative.
Features
Transfer of ownership
- Listed since
- Acceptance
- Available in consultation
- Asking price
- € 360,000 kosten koper
- Asking price per m²
- € 3,711
- Status
- Available
Construction
- Type apartment
- Apartment with shared street entrance (apartment)
- Building type
- Resale property
- Year of construction
- 1960
- Specific
- With carpets and curtains
- Type of roof
- Flat roof
- Quality marks
- Energie Prestatie Advies
Surface areas and volume
- Areas
- Living area
- 97 m²
- Exterior space attached to the building
- 5 m²
- External storage space
- 2 m²
- Volume in cubic meters
- 321 m³
Layout
- Number of rooms
- 3 rooms (2 bedrooms)
- Number of bath rooms
- 1 bathroom and 1 separate toilet
- Bathroom facilities
- Bath and sink
- Number of stories
- 1 story
- Facilities
- Elevator, passive ventilation system, and TV via cable
- Located at
- 14th floor
Energy
- Energy label
- Insulation
- Double glazing
- Heating
- Communal central heating
- Hot water
- Electrical boiler (rental)
Exterior space
- Location
- Unobstructed view
- Balcony/roof terrace
- Balcony present
Storage space
- Shed / storage
- Built-in
- Facilities
- Electricity
Parking
- Type of parking facilities
- Paid parking and resident's parking permits
VVE (Owners Association) checklist
- Registration with KvK
- Yes
- Annual meeting
- Yes
- Periodic contribution
- Yes
- Reserve fund present
- Yes
- Maintenance plan
- Yes
- Building insurance
- Yes
© 2001-2026 funda