
This house on Funda: https://www.funda.nl/en/detail/koop/maastricht/appartement-ovidiushof-9-b/17206047/
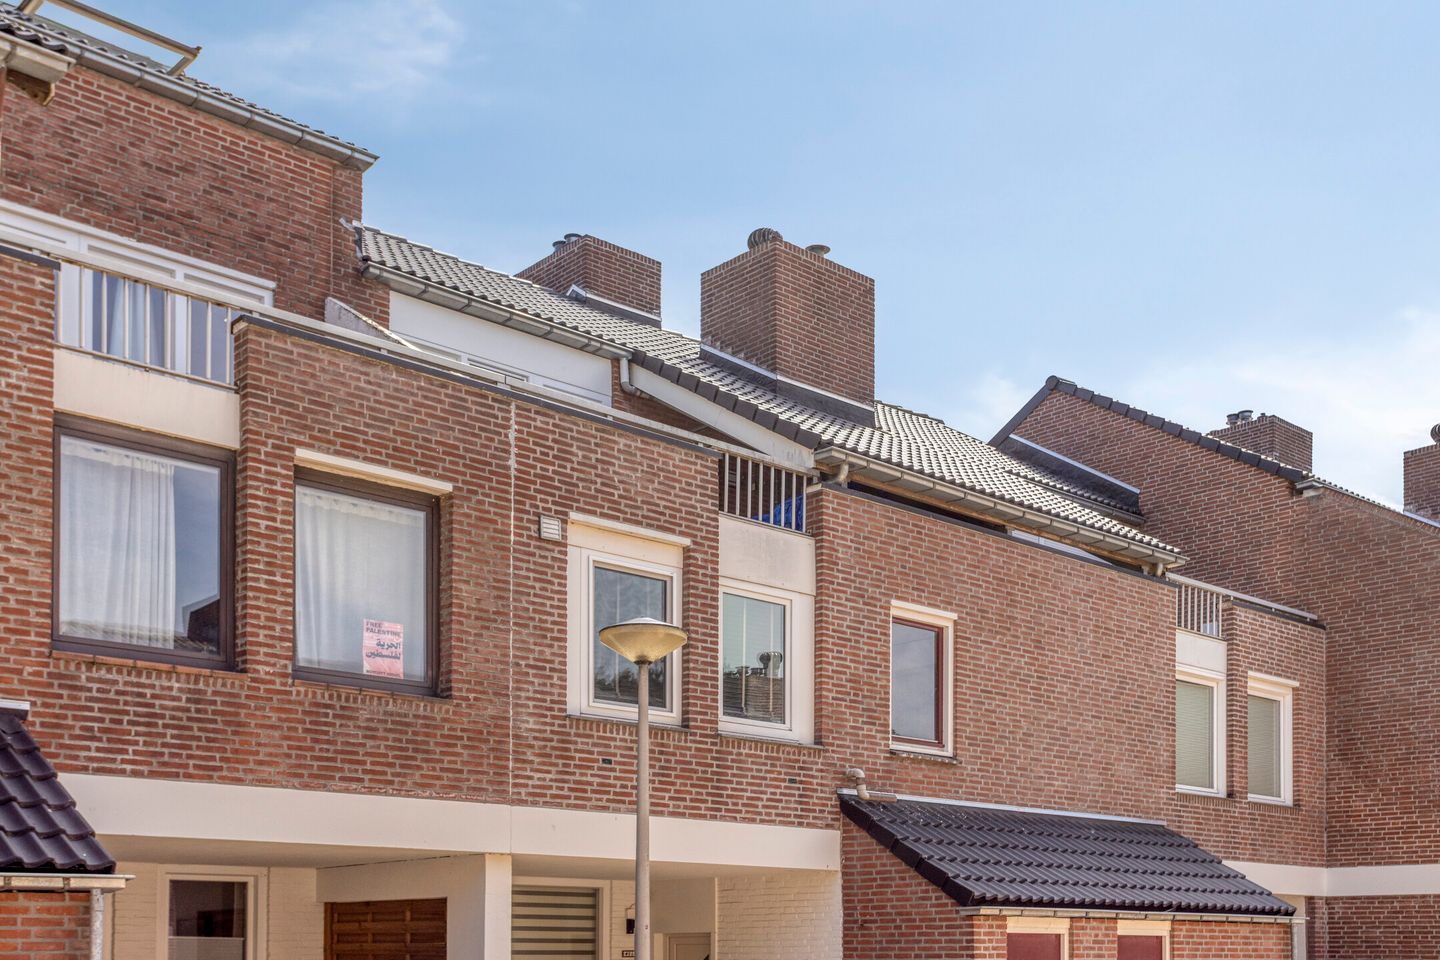
Ovidiushof 9-B6215 GE MaastrichtDaalhof
€ 298,000 k.k.
Eye-catcherRuime maisonnette met 3 slaapkamers en nieuwe badkamer!!
Description
This property is offered to you by Mert-K Makelaardij.
Introduction
Located at Ovidiushof 9-B, this surprisingly spacious terraced house offers approximately 91 m² of living space, arranged over several levels. The property stands out for its pleasant sense of space and generous storage facilities. Beneath the house is a spacious internal garage/storage area, while there are also plenty of additional options for storing belongings. The upper floors offer several outdoor spaces, including a balcony and a spacious terrace.
The neighbourhood
Ovidiushof is situated in Daalhof, in the western part of Maastricht. Here, you can enjoy a quiet residential setting with all essential amenities close at hand. A supermarket is located approximately 500 metres away, while primary schools and childcare facilities are also within easy reach.
For your daily shopping, Aldi is nearby, and the city centre of Maastricht can easily be reached by car or bicycle. The main access roads are also conveniently located, providing quick connections to surrounding towns and the wider region. This location therefore combines the tranquillity of a residential neighbourhood with convenient amenities and the vibrant city of Maastricht within easy reach.
Ground floor
The entrance opens into the hallway, which provides access to the staircase leading to the upper floors, the toilet and the main living areas.
From here, you enter the spacious living room. Large windows provide plenty of natural light and create an open and welcoming atmosphere. There is ample space for both a comfortable seating area and a large dining table, allowing you to create several distinct living zones. The attractive stone-effect wall finish adds warmth and character to the interior.
At the front of the property, the modern kitchen connects seamlessly with the living room. Finished in calm, contemporary colours, the kitchen is equipped with various built-in appliances, including an induction hob and oven. The large windows above the worktop provide additional daylight and make this a pleasant space for cooking. The living area also provides access to the balcony, creating an enjoyable connection between indoor and outdoor living.
Beneath the house is a generous internal space offering numerous possibilities for parking, storage, bicycles and other belongings. This practical storage area adds considerably to the functionality of the property and helps keep the main living areas spacious and uncluttered.
First floor
The landing on the first floor provides access to three well-proportioned bedrooms. The rooms vary in size, making them suitable as a main bedroom, children’s bedrooms, guest room or home office. Large windows ensure that each bedroom benefits from plenty of natural daylight.
The modern bathroom is equipped with a bathtub, shower and toilet. The combination of light-coloured tiles and attractive stone-effect wall finishes gives the bathroom a contemporary appearance.
The spacious terrace is also accessible from the landing and provides a wonderful place to sit outside, enjoy the sunshine and take in the views of the surrounding area.
Second floor
A fixed staircase leads to the second floor, where you will find a generously sized attic room. Thanks to its floor area and roof windows, this is a highly versatile space that can be adapted to suit your individual needs. It could serve as a quiet home office, hobby room, playroom or additional bedroom.
Connections for laundry appliances are also located here, and there is ample space to store belongings neatly out of sight. Additional storage beneath the sloping roof makes excellent use of the available space.
Outdoor space
The property offers several outdoor areas, allowing you to enjoy the outdoors at different times of the day. On the ground floor there is a balcony overlooking the surrounding properties and greenery. On the first floor, there is also a spacious terrace with plenty of room to create a comfortable lounge or dining area.
These various outdoor spaces provide plenty of choice, whether you want to enjoy a quiet morning coffee, drinks with friends or a relaxing evening outside.
In addition to these outdoor areas, the property benefits from a large internal garage/storage area and a separate external storage space, providing practical storage for bicycles, tools and other belongings.
Key features
Terraced house with approximately 91 m² of living space
Three bedrooms on the first floor
Spacious and bright living room
Modern kitchen with various built-in appliances
Well-maintained bathroom with bathtub, shower and toilet
Generously sized attic room on the second floor
Several outdoor areas, including a balcony and spacious terrace
Approximately 19.4 m² of additional internal space
Spacious internal garage/storage area
Approximately 19.6 m² of external storage space
Well-maintained, contemporary finish
Practical layout arranged over several levels
Located in Daalhof, close to shops, schools and everyday amenities
Note
This property presentation has been compiled with the greatest possible care. Despite this, no rights can be derived from the information provided. The stated dimensions and surface areas are indicative and have been measured in accordance with the applicable NEN 2580 measurement standard. Minor deviations may therefore occur.
All information provided is intended to give a first impression of the property. The buyer is expressly given the opportunity to inspect and assess the property, its facilities and the available documentation and, if desired, to seek advice from a qualified expert.
Purchase agreement
A verbal agreement between the seller and buyer does not constitute a legally binding purchase agreement. The purchase becomes legally binding only once the purchase agreement has been signed by both the buyer and the seller. Until both parties have signed the purchase agreement, no binding purchase agreement has been concluded.
Features
Transfer of ownership
- Listed since
- Acceptance
- Available in consultation
- Asking price
- € 298,000 kosten koper
- Asking price per m²
- € 3,239
- Status
- Available
Construction
- Type apartment
- Maisonnette (apartment with open entrance to street)
- Building type
- Resale property
- Year of construction
- 1980
- Type of roof
- Gable roof covered with roof tiles
Surface areas and volume
- Areas
- Living area
- 92 m²
- Other space inside the building
- 20 m²
- Exterior space attached to the building
- 16 m²
- External storage space
- 20 m²
- Volume in cubic meters
- 368 m³
Layout
- Number of rooms
- 6 rooms (3 bedrooms)
- Number of bath rooms
- 1 bathroom and 1 separate toilet
- Bathroom facilities
- Shower, bath, toilet, sink, and washstand
- Number of stories
- 3 stories and an attic
- Facilities
- Mechanical ventilation
- Located at
- 1st floor
Energy
- Energy label
- Insulation
- Roof insulation and insulated walls
- Heating
- CH boiler
- Hot water
- CH boiler
- CH boiler
- Gas-fired combination boiler from 2025, to rent
Cadastral data
- MAASTRICHT O 4412
- Cadastral map
- Ownership situation
- Full ownership
Exterior space
- Location
- Alongside a quiet road, sheltered location, in residential district and unobstructed view
- Garden
- Sun terrace
- Sun terrace
- 13 m² (5.00 metre deep and 2.50 metre wide)
- Garden location
- Located at the south
Storage space
- Shed / storage
- Detached brick storage
- Facilities
- Electricity
- Insulation
- Roof insulation and insulated walls
Garage
- Type of garage
- Underground parking
Parking
- Type of parking facilities
- Parking on private property and public parking
VVE (Owners Association) checklist
- Registration with KvK
- Yes
- Annual meeting
- Yes
- Periodic contribution
- Yes
- Reserve fund present
- Yes
- Maintenance plan
- Yes
- Building insurance
- Yes
© 2001-2026 funda