
This house on Funda: https://www.funda.nl/en/detail/koop/maastricht/appartement-parkweg-5-h/17259218/
Op toplocatie in Maastricht ruim appartement met uitzicht over Maas
Description
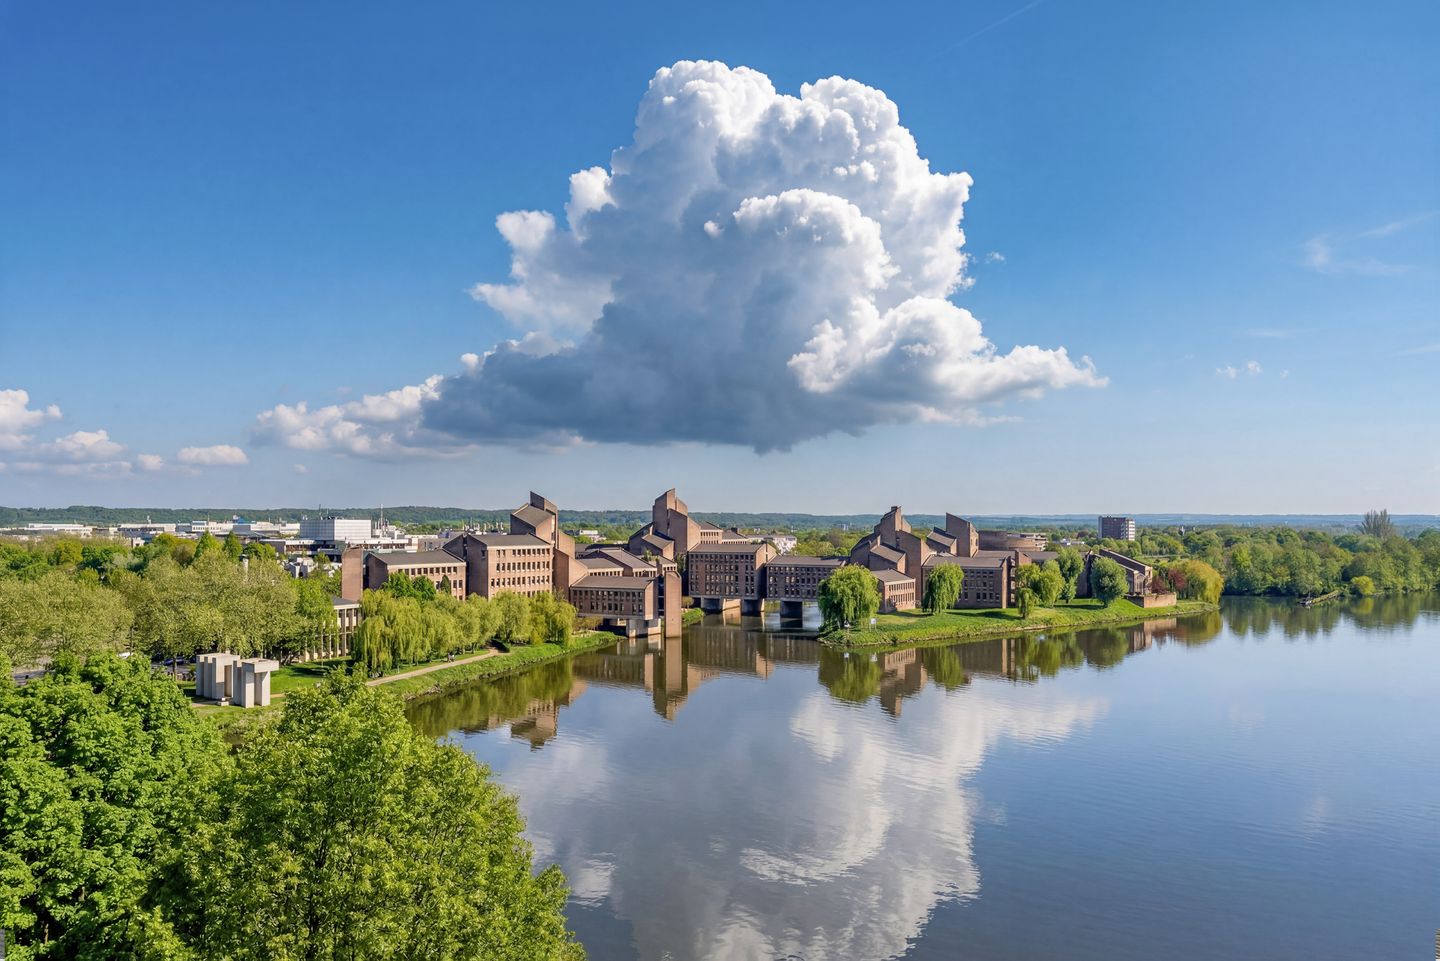
Situated in a prime location by the Meuse River and in the Villapark, this spacious 7th-floor apartment (Energy Label A) features two bedrooms, a storage unit, a parking space in the underground garage, and a southeast-facing balcony offering panoramic views of the Meuse, the Provincial Government building, and the surrounding area.
LOCATION
This apartment is located in the Sint Pieter district, bordering the Villapark and Maastricht’s city center. "Parkresidentie" is a luxury residential apartment complex situated on the banks of the Meuse. The historic city center and the Sint Pietersberg nature reserve are both within a 10-minute walk. Local amenities are excellent, including shops, schools, restaurants, and sports and water facilities, as well as convenient road connections via the ring road and the Willem-Alexander Tunnel to major motorways.
DEscriptION
This very spacious apartment (223 m² of living space) comprises two bedrooms, a large entrance hall, a spacious living-dining room, a separate kitchen, two bathrooms, a balcony (13 m²) with an electric sun awning, a private storage unit (7 m² on the 8th floor), and a parking space with additional storage in the underground garage.
The apartment offers stunning panoramic views of Maastricht, the Meuse River, and Sint Pietersberg. The partially covered balcony faces southeast and offers complete privacy.
Parkresidentie is a stylish residential apartment complex in a prime location by the Meuse, on the edge of Maastricht’s historic city center. The building features a spacious, impressive entrance hall, a reception area (with a caretaker), elevators and stairwells, a beautifully situated communal terrace and garden on the Maas river side, a communal kitchen for residents, and various shared facilities, including guest rooms available for rent.
There is a possibility to create a third bedroom with an en-suite bathroom in one of the living areas; please refer to the AI-generated image in the media section.
FEATURES / HIGHLIGHTS
- Highly comfortable apartment, finished to a high standard using luxury materials and state-of-the-art equipment
- Built in 1980; 223 m² of living space
- Living room (117 m²!) and kitchen feature laminate parquet flooring; bathrooms and toilets have tiled floors
- Video intercom system
- Caretaker on-site
- Additional guest accommodation (various guest rooms with bathrooms) available for rent
- HOA (VvE) contribution: €542.88 per month
- Energy label A
- Partially new uPVC window frames installed in 2024 (living room area) with double glazing
- 2 air conditioning units (living room and bedroom)
- 2 roller shutters for the balcony doors in the bedrooms
- Underground parking garage; street parking via permit, plus various public (paid) parking spaces in the vicinity
LAYOUT
Basement / parking garage
Spacious parking space with private storage unit in the underground parking garage, plus a communal bicycle storage area.
Ground floor
Impressive central entrance hall featuring a reception/guest area, intercom panel and mailboxes, elevators and stairwells, communal facilities (including guest rooms), and an outdoor terrace with a garden.
7th Floor
Communal landing with utility cupboards and a shared storage closet.
Apartment: Entrance hall including a coat area, utility cupboard, and guest toilet; access to a generous living area of no less than 117 m², incorporating a dining area and workspace. These inviting spaces feature parquet flooring and large windows that allow for abundant natural light. The living area offers access to a southeast-facing balcony via sliding doors and includes an electric fireplace (no gas connection). The dining area leads to a separate kitchen (featuring wooden cabinetry and a natural stone countertop) equipped with appliances including a steam oven, conventional oven, microwave, dishwasher, and an American-style fridge-freezer. Adjoining the kitchen is a utility/storage room housing the central heating system.
The living area provides access to the sleeping quarters via an intermediate hallway, which connects to two bathrooms and two very spacious bedrooms. The first bathroom features a steam shower cabin, double vanity (natural stone sink and countertop), bidet, designer heated towel rail, toilet, and natural stone flooring. The second bathroom includes a walk-in shower (natural stone floor), designer heated towel rail, toilet, and vanity (natural stone sink), along with a separate area containing a built-in cupboard with washing machine connections; this bathroom is accessible from both the intermediate hallway and the second bedroom/sitting room/study. 2 spacious bedrooms (19 m² / 20 m²), one of which features a custom-made wall of wardrobes and an air conditioning unit. The other room—suitable as a sitting room, study, or bedroom—has its own separate balcony.
The connecting hallway provides access to the attic via a loft ladder, offering additional storage space.
9th Floor
Private storage unit (7 m²)
If you are looking for a spacious, highly comfortable, and luxuriously appointed apartment in a beautiful location in Maastricht, we would be delighted to invite you for a viewing. The unique features of this apartment create an atmosphere of luxury and exclusivity.
You can make an appointment for a personal tour on-site. We look forward to showing you around this beautiful apartment. Please feel free to call or email us.
Features
Transfer of ownership
- Listed since
- Acceptance
- Available in consultation
- Asking price
- € 1,295,000 kosten koper
- Asking price per m²
- € 5,807
- Status
- Available
- VVE (Owners Association) contribution
- € 542.88 per month
Construction
- Type apartment
- Apartment with shared street entrance (apartment)
- Building type
- Resale property
- Year of construction
- 1980
- Type of roof
- Gable roof covered with roof tiles
Surface areas and volume
- Areas
- Living area
- 223 m²
- Other space inside the building
- 20 m²
- Exterior space attached to the building
- 14 m²
- External storage space
- 11 m²
- Volume in cubic meters
- 954 m³
Layout
- Number of rooms
- 5 rooms (2 bedrooms)
- Number of bath rooms
- 2 bathrooms and 1 separate toilet
- Bathroom facilities
- Bidet, shower, steam cabin, 2 toilets, washstand, walk-in shower, and sink
- Number of stories
- 8 stories and an attic
- Facilities
- Air conditioning, outdoor awning, skylight, french balcony, optical fibre, elevator, passive ventilation system, and rolldown shutters
- Located at
- 7th floor
Energy
- Energy label
- Insulation
- Double glazing, insulated walls and floor insulation
- Heating
- CH boiler
- Hot water
- CH boiler
- CH boiler
- Intergas HRE (gas-fired combination boiler from 2021, in ownership)
Cadastral data
- MAASTRICHT E 2580
- Cadastral map
- Ownership situation
- Full ownership
Exterior space
- Location
- Alongside busy road, alongside park, along waterway, alongside waterfront, in centre and unobstructed view
- Garden
- Sun terrace
- Sun terrace
- 11 m² (4.25 metre deep and 2.60 metre wide)
- Garden location
- Located at the southeast
- Balcony/roof terrace
- Balcony present
Garage
- Type of garage
- Underground parking
Parking
- Type of parking facilities
- Paid parking, public parking, parking garage and resident's parking permits
VVE (Owners Association) checklist
- Registration with KvK
- Yes
- Annual meeting
- Yes
- Periodic contribution
- Yes (€ 542.88 per month)
- Reserve fund present
- Yes
- Maintenance plan
- Yes
- Building insurance
- Yes
© 2001-2026 funda