
This house on Funda: https://www.funda.nl/en/detail/koop/maastricht/appartement-parkweg-8-h/80033239/
Description
THIS PROPERTY WAS LISTED BY POOTERS REAL ESTATE
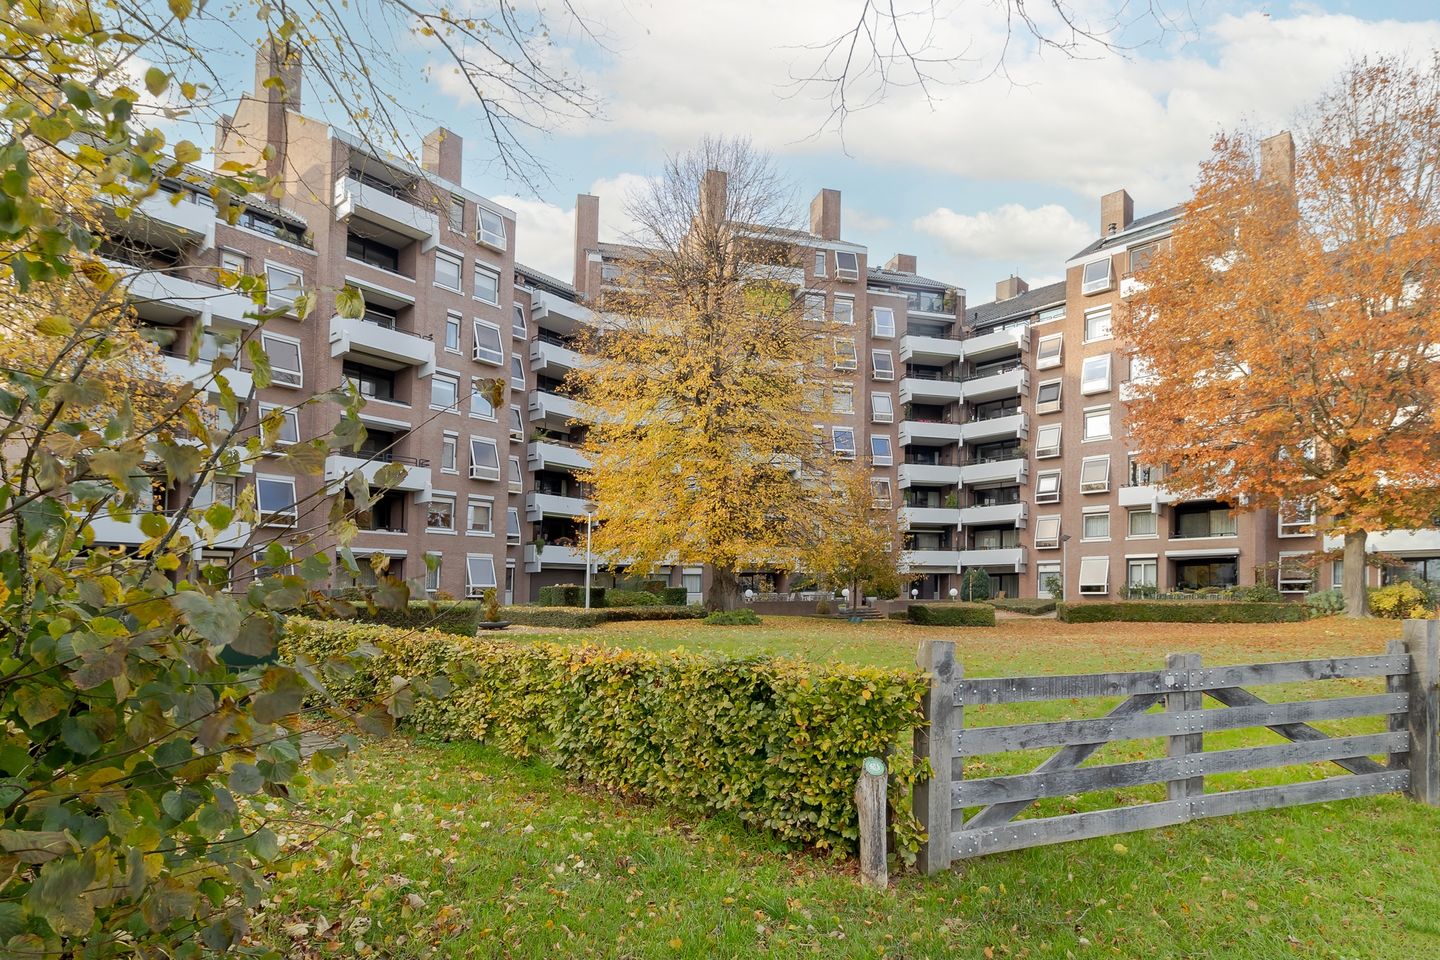
Situated in a beautiful location in the sought-after Villapark neighbourhood, at Parkweg 8H in Maastricht, this spacious and bright apartment is located on the sixth floor of the Parkresidentie complex. The property features a generous living room with large windows, a semi-open kitchen, two spacious bedrooms, a fully equipped bathroom and no fewer than two balconies. From the living room, bedroom and both balconies, you can enjoy breathtaking panoramic views over the River Meuse.
An additional advantage is the private storage room on the seventh floor and a private parking space in the underground car park. This means you benefit not only from comfortable living accommodation, but also from practical additional facilities that significantly enhance everyday living comfort.
Thanks to its practical layout, pleasant natural light and favourable location, this apartment offers an attractive home for anyone looking to enjoy comfortable living in a sought-after area of Maastricht, with all urban amenities within easy reach.
Layout:
Basement:
A spacious private parking space in the underground car park. This ensures you always have your own designated parking space, a particularly practical advantage in this central location in Maastricht.
Ground floor:
You enter the Parkresidentie through the luxuriously finished communal entrance hall. The entrance is equipped with a video intercom system and mailboxes. The apartment can be reached by lift or via the staircase. The ground floor also features several meeting rooms, a billiards room, a lounge area and four guest rooms, each with its own bathroom. In the green garden surrounding the residential complex, residents can enjoy a communal terrace overlooking the river. From the garden, you can walk straight onto the riverside footpath along the River Meuse!
Sixth floor:
Upon entering the apartment, you arrive in the hallway, which features a wardrobe recess, a practical storage cupboard, a video intercom system and a separate toilet. The central heating installation is also located in the storage cupboard. The fully tiled toilet is fitted with a standing toilet and a small washbasin.
A double door from the hallway provides access to the spacious living room (58 m²). This attractive living space is characterised by an abundance of natural light and beautiful laminate flooring, creating a well-maintained and uniform appearance. The living room has a practical layout, with a comfortable seating area and a separate dining area, providing ample space for both relaxation and entertaining.
From the dining area, sliding doors provide direct access to the front balcony (9 m²). Here, you can enjoy sitting outdoors while taking in the beautiful, expansive views over the River Meuse.
The semi-open kitchen and the first bedroom at the rear of the apartment can also be accessed from the living room.
The kitchen (15 m²) features a practical U-shaped layout and is equipped with a double sink, a four-burner induction hob with extractor hood, an oven, a microwave and a refrigerator with freezer compartment. In addition, there is plenty of cupboard space, providing ample practical storage.
The first bedroom (21 m²) is located at the rear of the apartment and can be accessed from the living room through a double door. This spacious bedroom benefits from pleasant natural light thanks to a generous sliding door on one side and a roof window on the other. The room is finished with the same beautiful laminate flooring as the living room. The sliding doors provide access to the second balcony (6 m²). This balcony offers a lovely, sheltered outdoor space where you can enjoy the outdoors in peace and with plenty of privacy.
Adjacent to the kitchen, a second hallway provides access to the bathroom, the second bedroom and a separate toilet. This toilet is also fitted with a standing toilet and a small washbasin.
The bathroom (6 m²) has a practical layout and features a spacious shower with a rainfall shower function, a fixed washbasin with matching vanity unit and a connection for a washing machine. A dishwasher has also been installed here. Behind the double doors there was originally a separate shower facility. This has been removed and replaced with an additional washbasin. The bathroom is also equipped with mechanical ventilation.
The second bedroom (20 m²) is located at the front of the apartment complex and is generously proportioned. The room features carpet flooring and a practical built-in wardrobe, providing plenty of storage space. It is ideally suited as a bedroom, but could also be used as a home office, hobby room or guest bedroom.
Seventh floor:
Private storage room.
Additional information:
Unique location overlooking the River Meuse, with unobstructed views;
Spacious and bright apartment with a practical layout;
Two full-sized bedrooms;
Private storage room located on the seventh floor;
Private parking space in the underground car park;
Equipped with a video intercom system;
Aluminium and wooden window frames with double glazing (partly insulating glazing);
Energy label 'A', valid until 20-04-2036;
Monthly homeowners' association (VvE) contribution of approximately €620.41, including, among other things, glass, fire and building insurance, water, maintenance of communal areas and contributions to the reserve fund;
Heating and hot water are provided by a combi boiler (Intergas HRE; year of manufacture 2019; rented). Volta costs approximately €34 per month;
Excellent location in Maastricht's Villapark residential neighbourhood, within walking distance of St. Pietersberg, the city park and Maastricht's historic city centre.
General information:
Villapark and Parkresidentie are fantastic places to live if you are looking for peace and quiet without missing out on the vibrancy of city life. The historic city centre is just a 10-minute walk away. The many local amenities make this a pleasant place to live.
Furthermore, the apartment is conveniently located in relation to MUMC+, the university and various main roads and amenities, including schools, shopping centres and public transport (including the Central Station and bus station, both within walking distance). The connections to the A2 motorway and Maastricht's N278 ring road are also easily accessible.
To protect the interests of both the buyer and the seller, it is expressly stated that a purchase agreement relating to this property shall only come into effect once both the buyer and the seller have signed the purchase agreement (the "written requirement"). The period specified for any agreed resolutive conditions (e.g. financing) is generally 4 to 6 weeks after the conclusion of the verbal agreement.
The deposit/bank guarantee amounts to 10% of the purchase price. The buyer must deposit this amount with the relevant notary within two weeks after the resolutive conditions have expired.
The buyer is entitled at all times to arrange a structural survey at their own expense or to consult other advisers in order to obtain a clear understanding of the property's state of maintenance.
The above information is provided without obligation and has been compiled by Pooters Makelaardij with due care. However, Pooters Makelaardij accepts no liability whatsoever for any incompleteness, inaccuracies or otherwise, nor for any consequences thereof. Surface areas and measurements are indicative.
Features
Transfer of ownership
- Listed since
- Acceptance
- Available in consultation
- Asking price
- € 699,000 kosten koper
- Asking price per m²
- € 5,102
- Status
- Available
Construction
- Type apartment
- Apartment with shared street entrance (apartment)
- Building type
- Resale property
- Year of construction
- 1980
- Specific
- With carpets and curtains
- Quality marks
- Energie Prestatie Advies
Surface areas and volume
- Areas
- Living area
- 137 m²
- Exterior space attached to the building
- 16 m²
- Volume in cubic meters
- 480 m³
Layout
- Number of rooms
- 3 rooms (2 bedrooms)
- Number of bath rooms
- 1 bathroom and 1 separate toilet
- Bathroom facilities
- Walk-in shower, sink, and washstand
- Number of stories
- 2 stories
- Facilities
- Elevator and TV via cable
- Located at
- 6th floor
Energy
- Energy label
- Insulation
- Double glazing
- Heating
- CH boiler
- Hot water
- CH boiler
- CH boiler
- Intergas HRE ( combination boiler from 2019, to rent)
Exterior space
- Balcony/roof terrace
- Balcony present
Storage space
- Shed / storage
- Built-in
Garage
- Type of garage
- Parking place
Parking
- Type of parking facilities
- Parking on gated property
VVE (Owners Association) checklist
- Registration with KvK
- Yes
- Annual meeting
- Yes
- Periodic contribution
- Yes
- Reserve fund present
- Yes
- Maintenance plan
- Yes
- Building insurance
- Yes
© 2001-2026 funda