
Description
Surprisingly spacious top-floor apartment with 4 bedrooms, multifunctional basement, and sunny private garden
On the edge of the popular Maastricht neighborhood Caberg, you'll find this surprisingly spacious and well-maintained top-floor apartment. The property is offered fully furnished and features no fewer than four bedrooms, a generous multifunctional basement, a sunny south-facing private garden, and a balcony. Thanks to its practical layout, generous living spaces, and convenient location, this is an ideal home for families, first-time buyers looking for extra space, or anyone who wants to live comfortably close to the center of Maastricht.
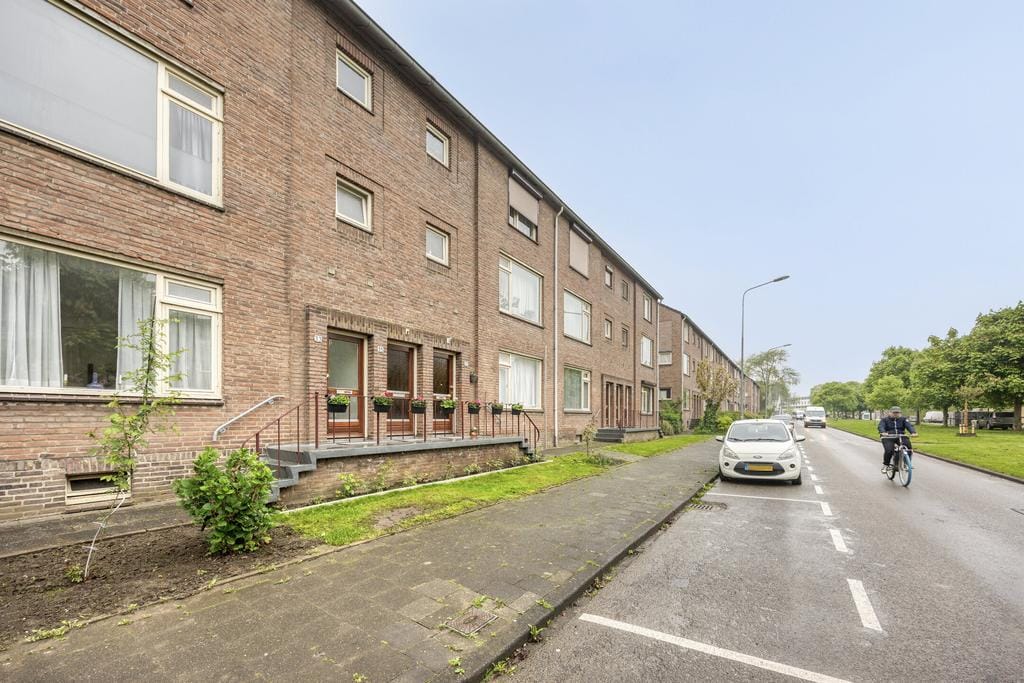
The home is part of a well-maintained apartment complex from the 1950s and offers free parking right in front of the door. Within a short walking distance, you'll find various shops for everyday needs. Additionally, the main roads, including access to the A2, are easily reachable, and Maastricht's historic city center is just a few minutes by bike.
On the first floor, there's a cozy living room that benefits from plenty of natural light thanks to the large windows. The modern open kitchen is the heart of the home and features a luxurious kitchen setup with high-quality built-in appliances. From the kitchen, you can access the sunny south-facing balcony, a lovely spot to enjoy the outdoors.
The second floor houses four bedrooms, giving the home exceptional possibilities for families, people working from home, or hobbyists. The bathroom is compact but functional, equipped with a shower cabin, vanity unit, and designer radiator.
A special highlight of this property is the spacious basement. This multifunctional space offers plenty of options as a hobby room, workshop, storage area, or fitness space. From the basement, there is direct access to the low-maintenance private south-facing garden, where you can enjoy the sun in peace.
Additionally, the home has a practical attic storage area that is accessible via a pull-down ladder, offering extra storage space.
The house is well-finished with smoothly plastered walls and a modern light gray gravel floor that runs throughout the entire property. Partial double glazing and roof insulation contribute to a comfortable living environment.
Details
• Surprisingly spacious top-floor apartment
• Fully furnished
• Four bedrooms
• Spacious multifunctional basement
• Private south-facing garden
• South-facing balcony
• Cozy living room with plenty of daylight
• Neat open kitchen with built-in appliances
• Well-finished with smooth plasterwork
• Practical attic storage
• Free parking in front of the door
• Close to shops, highways, and Maastricht city center
• Good maintained property with many possibilities
A move-in ready home with surprisingly lots of space, both inside and outside, in an excellent location near the center of Maastricht. A viewing is definitely worth it.
Important information for the buyer.
Sales information.
The above information has been compiled with care. However, no rights can be derived from it, neither sellers nor selling agent can be held liable for any inaccuracies. If certain information is essential to you, we advise you to check it for accuracy. All specified sizes and surfaces are indicative.
Requirement to be in writing.
In order to protect the interests of both buyer and seller, it is expressly stated that a purchase agreement with regard to this immovable property is only concluded after both buyer and seller have signed the purchase agreement ("requirement to be in writing"). Until the time of signature by both parties aforesaid, the parties shall not have any obligation towards each other.
Deposit or bank guarantee.
Within one week after the purchase agreement becomes unconditional, the buyer must deposit a deposit with the notary or provide a bank guarantee in the amount of ten percent of the purchase price.
Technical inspection
The buyer is at all times entitled to have a structural investigation carried out at its own expense, or to consult other advisors in order to obtain a good insight into the state of maintenance or other aspects of the property. When making an offer, the buyer must immediately indicate whether he wishes to conduct such an investigation.
As Is Where Is
The property is sold “As is, where is”, in other words the property will be delivered in the condition as found at the viewing.
No Owner Occupancy
The house is sold with the fact and in the knowledge that the seller has never actually used the sold property himself and that he therefore cannot inform the buyer about properties or defects in the sold property of which he would have been aware if he had actually used the property himself. Such properties or defects are for the risk and account of the buyer. In order to limit this risk for the buyer, the seller will give the buyer the opportunity to have an architectural inspection carried out.
Housing Ordinance Buyout Protection
In the Municipality of Maastricht, from October 1, 2022, a Housing Ordinance - buyout protection for housing () will apply.
Features
Transfer of ownership
- Listed since
- Acceptance
- Available in consultation
- Asking price
- € 245,000 kosten koper
- Asking price per m²
- € 2,475
- Status
- Sold under reservation
- VVE (Owners Association) contribution
- € 342.10 per month
Construction
- Type apartment
- Upstairs apartment (apartment)
- Building type
- Resale property
- Year of construction
- 1958
- Specific
- Furnished
- Type of roof
- Gable roof covered with roof tiles
- Quality marks
- Energie Prestatie Advies
Surface areas and volume
- Areas
- Living area
- 99 m²
- Other space inside the building
- 53 m²
- Exterior space attached to the building
- 4 m²
- Volume in cubic meters
- 501 m³
Layout
- Number of rooms
- 10 rooms (4 bedrooms)
- Number of bath rooms
- 1 bathroom and 1 separate toilet
- Bathroom facilities
- Shower and sink
- Number of stories
- 2 stories and a basement
- Facilities
- Passive ventilation system, flue, and TV via cable
- Located at
- 1st floor
Energy
- Energy label
- Insulation
- Partly double glazed
- Heating
- CH boiler
- Hot water
- CH boiler
- CH boiler
- Remeha Quinta (gas-fired combination boiler from 2010, in ownership)
Cadastral data
- MAASTRICHT L 4228
- Cadastral map
- Ownership situation
- Full ownership
- MAASTRICHT L 4228
- Cadastral map
- Ownership situation
- Full ownership
Exterior space
- Location
- In residential district
- Garden
- Back garden
- Back garden
- 29 m² (6.00 metre deep and 5.00 metre wide)
- Garden location
- Located at the south with rear access
- Balcony/roof terrace
- Balcony present
Storage space
- Shed / storage
- Built-in
Parking
- Type of parking facilities
- Public parking
VVE (Owners Association) checklist
- Registration with KvK
- Yes
- Annual meeting
- Yes
- Periodic contribution
- Yes (€ 342.10 per month)
- Reserve fund present
- Yes
- Maintenance plan
- Yes
- Building insurance
- Yes
© 2001-2026 funda