
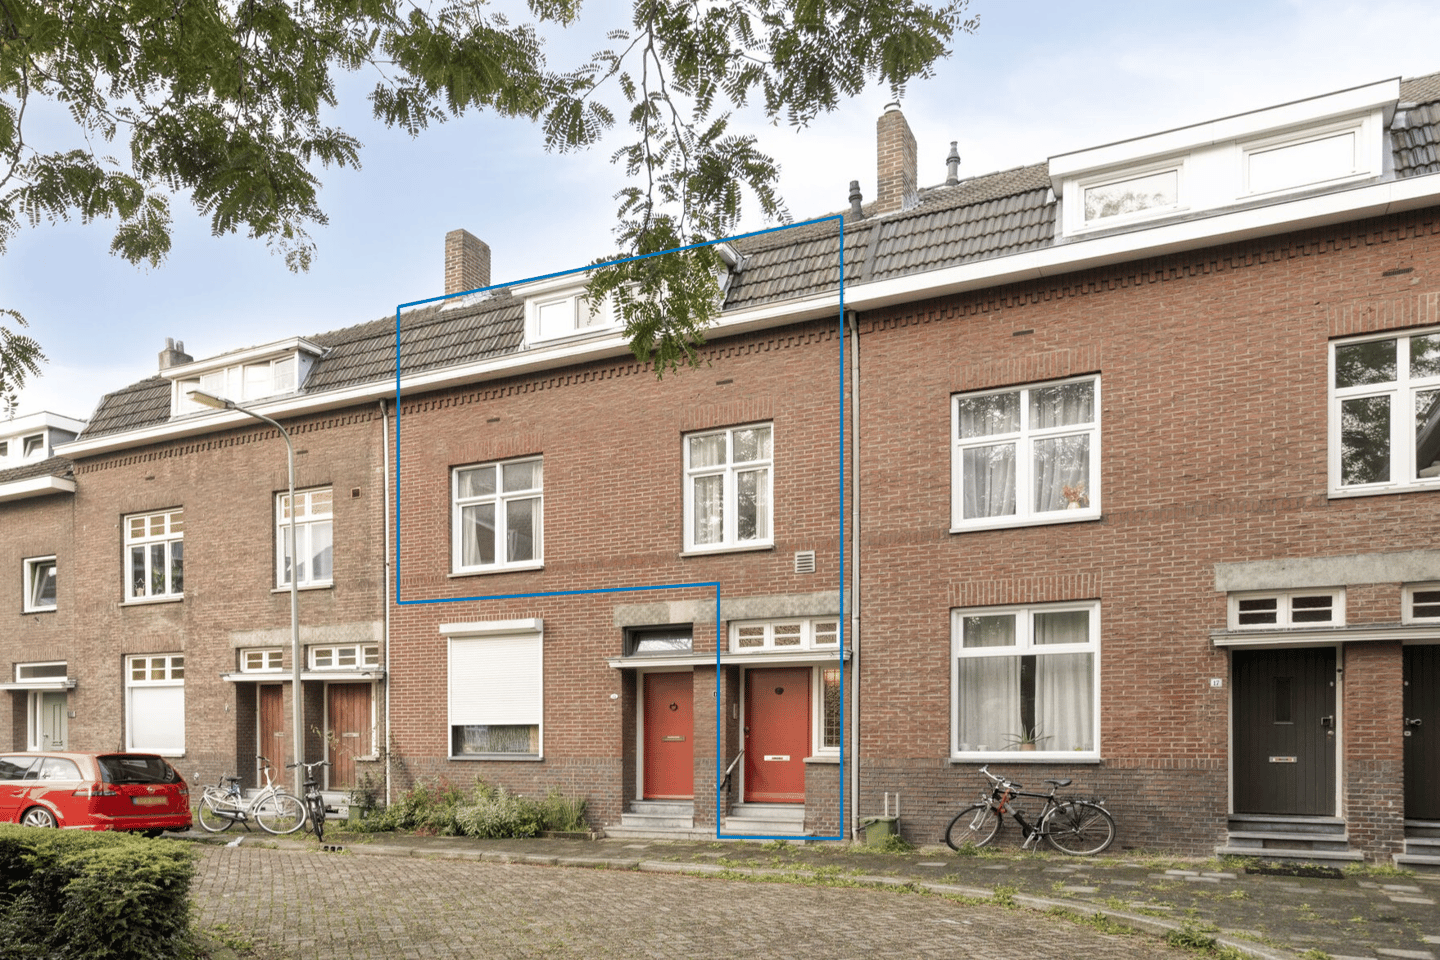
Raadhuisstraat 156226 GM MaastrichtScharn
€ 200,000 k.k.
Description
Are you looking for a property that you can modernise and furnish entirely according to your own ideas? Located on Raadhuisstraat in the popular Scharn district, this spacious upper-floor apartment offers plenty of potential. The property features a generous through lounge, a separate kitchen, two bedrooms, a bathroom and a west-facing roof terrace.
The property requires complete renovation, offering plenty of opportunities to adapt it entirely to your own taste and requirements. This includes taking into account, among other things, the need to renew the roof.
Ground floor
Via the entrance, you reach the spacious hallway. Here you will find the meter cupboard and the staircase leading to the first floor.
First floor
The first floor features a spacious landing with a toilet and staircase leading to the second floor.
The generous through lounge extends across the full length of the property and forms the central living area. Thanks to its comfortable proportions, various layout options are possible here.
The separate kitchen is located at the front of the property. It is equipped with a 4-burner gas cooker with extractor hood, sink, oven and refrigerator. The central heating boiler is also located here.
The roof terrace is accessible from the landing. The terrace faces west, allowing you to enjoy the sun particularly in the afternoon and evening.
Second floor
The second floor also features a spacious landing, providing access to the two bedrooms and the bathroom.
Both bedrooms are located at the front of the property and are generously proportioned. The bathroom is equipped with a shower, washbasin, toilet and washing machine connection.
Attic
The attic is accessible from the master bedroom. The attic currently does not have a fixed staircase or folding attic ladder.
A property with potential
This upper-floor apartment provides an excellent basis for anyone who is not looking for a move-in-ready property, but rather the opportunity to completely renovate and shape a home according to their own ideas. The combination of the spacious layout, roof terrace and location in Scharn makes this an interesting property for anyone willing to roll up their sleeves and get to work.
Additional information:
- Fitted with uPVC window frames with HR++ glazing;
- Heating and hot water are provided by a combination boiler (which needs to be replaced);
- Service charges amount to €434.88 per year (insurance only, homeowners' association is dormant);
- Definitive energy label "C";
- Features a west-facing roof terrace;
General information:
The property is located in Scharn, on the eastern side of Maastricht. The district combines an urban residential environment with the proximity of the surrounding countryside and the Heuvelland region. From Scharn, Maastricht city centre and various amenities are easily accessible. The connections to major roads towards, among others, Heerlen and the A2 motorway are also located nearby.
In order to protect the interests of both the buyer and the seller, it is expressly stipulated that a purchase agreement relating to this property shall only be concluded once the buyer and seller have signed the purchase agreement ("written requirement").
The period included for any (agreed) resolutive conditions (e.g. financing) is generally 4 to 6 weeks after the conclusion of the oral agreement.
The deposit/bank guarantee is 10% of the purchase price. The buyer must deposit this with the relevant notary two weeks after the resolutive conditions have expired.
Depending on the condition of the property, the estate agent is authorised to include additional provisions in the purchase agreement, such as an age clause or non-occupancy clause.
The buyer is at all times entitled, at their own expense, to have a structural inspection carried out or to consult other advisers in order to obtain a proper understanding of the property's state of maintenance.
The above non-binding information has been compiled by Pooters Makelaardij with due care. However, Pooters Makelaardij accepts no liability for any incompleteness, inaccuracies or otherwise, nor for any consequences thereof. Areas and measurements are indicative.
Features
Transfer of ownership
- Listed since
- Acceptance
- Available in consultation
- Asking price
- € 200,000 kosten koper
- Asking price per m²
- € 2,020
- Status
- Available
Construction
- Type apartment
- Upstairs apartment (apartment)
- Building type
- Resale property
- Year of construction
- 1936
- Specific
- With carpets and curtains
- Type of roof
- Mansard roof covered with roof tiles
- Quality marks
- Energie Prestatie Advies
Surface areas and volume
- Areas
- Living area
- 99 m²
- Exterior space attached to the building
- 18 m²
- Volume in cubic meters
- 349 m³
Layout
- Number of rooms
- 3 rooms (2 bedrooms)
- Number of bath rooms
- 1 bathroom and 1 separate toilet
- Bathroom facilities
- Shower, toilet, and sink
- Number of stories
- 3 stories and an attic
- Facilities
- Passive ventilation system and TV via cable
- Located at
- 1st floor
Energy
- Energy label
- Heating
- CH boiler
- Hot water
- CH boiler
- CH boiler
- Gas-fired
Exterior space
- Balcony/roof terrace
- Roof terrace present
Parking
- Type of parking facilities
- Paid parking and resident's parking permits
VVE (Owners Association) checklist
- Registration with KvK
- Yes
- Annual meeting
- No
- Periodic contribution
- Yes
- Reserve fund present
- No
- Maintenance plan
- No
- Building insurance
- Yes
© 2001-2026 funda