
Description
MAASTRICHT - 2 BEDROOM APARTMENT
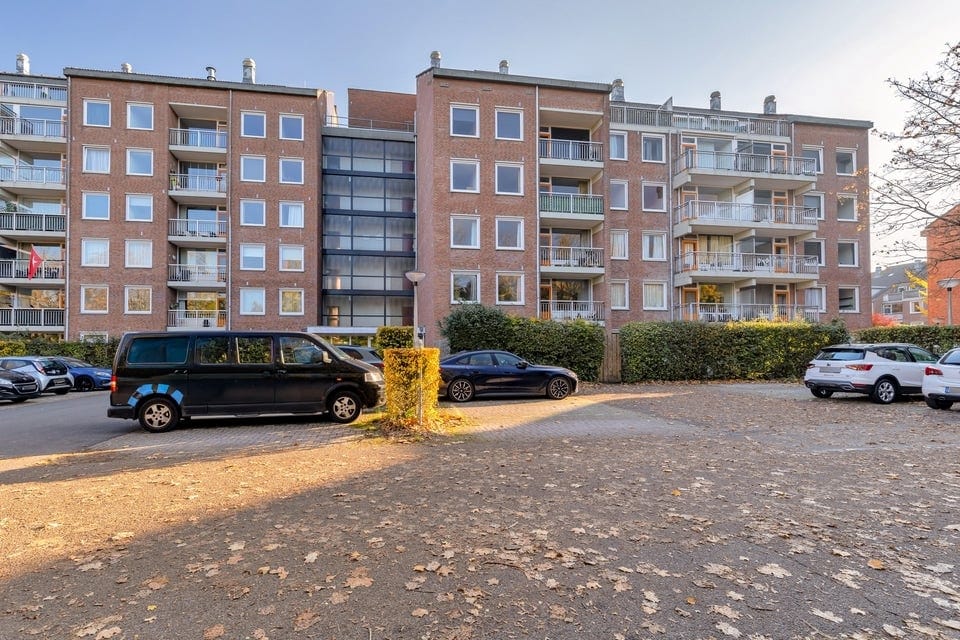
This neat apartment on the first floor is located within cycling distance of the city center in the popular Campagne district. The apartment is approx. 66 m² in size excluding the private storage room and has 2 bedrooms, a spacious living room with open kitchen and a practical bathroom. The whole is accessible by elevator.
LAYOUT
Basement
Private storage room of approx. 4 m².
Ground floor
Central reception hall with doorbells, mailboxes and access to the stairwell and elevator.
1st floor
Entrance / hall with access to all areas.
Living room with open kitchen (total approx. 31 m²) and access to the north-facing balcony.
Two bedrooms of 12 m² and 9 m² respectively. Toilet room with standing toilet and fountain.
Storage room of approx. 7 m².
Bathroom of approx. 4 m² with shower, sink and washing machine connection.
PARTICULARITIES
Good location and accessibility.
The apartment is double glazed.
CHARACTERISTICS
Type of accommodation: apartment with elevator
Living area: 66 m2 excluding internal and external storage
Outdoor area: balcony
Year of manufacture: 1979
Number of bedrooms: 2
Parking: free parking near the complex
Rental price: € 850,-
Service costs: € 50,-
Advance payment for water and heating costs: € 200
Total rent: € 1100,- excluding electricity and gas for cooking.
Deposit: € 1600,-
Disclaimer - Renting from 'my house and I'
- Depending on the accommodation, we invite the first 10, 15 or 20 potential candidates for a viewing in order of response.
- We will then keep a maximum of 20 candidates in our portfolio, also in order of response.
- The other candidates will receive a message that we have reached the maximum number of responses.
- Candidates can register free of charge on our website for a search, where you will receive an email with our latest offer.
- As an income requirement, you must earn at least three (3) times the gross monthly rent or have a guarantor who meets this requirement.
- The information on our website has been compiled with due care.
- We accept no liability for any incompleteness or inaccuracy, or the consequences thereof.
- All dimensions and surfaces specified are indicative and no rights can be derived from them.
- Read the brochure carefully, especially the breakdown of the rent and the total rent per month.
- All potential tenants are extensively screened for, among other things, creditworthiness and income test.
Features
Transfer of ownership
- Listed since
- Acceptance
- Available immediately
- Asking price
- € 265,000 kosten koper
- Asking price per m²
- € 3,442
- Status
- Available
- VVE (Owners Association) contribution
- € 361.00 per month
Construction
- Type apartment
- Apartment with shared street entrance (apartment)
- Building type
- Resale property
- Year of construction
- 1979
- Specific
- Partly furnished with carpets and curtains
- Type of roof
- Gable roof
- Quality marks
- Energie Prestatie Advies
Surface areas and volume
- Areas
- Living area
- 77 m²
- Other space inside the building
- 7 m²
- Exterior space attached to the building
- 6 m²
- External storage space
- 2 m²
- Volume in cubic meters
- 252 m³
Layout
- Number of rooms
- 3 rooms (2 bedrooms)
- Number of bath rooms
- 1 bathroom and 1 separate toilet
- Number of stories
- 1 story
- Facilities
- Elevator
- Located at
- 1st floor
Energy
- Energy label
- Heating
- Communal central heating
- Hot water
- Electrical boiler
Parking
- Type of parking facilities
- Paid parking, parking on private property and public parking
VVE (Owners Association) checklist
- Registration with KvK
- Yes
- Annual meeting
- Yes
- Periodic contribution
- Yes (€ 361.00 per month)
- Reserve fund present
- Yes
- Maintenance plan
- Yes
- Building insurance
- Yes
© 2001-2026 funda